Winter - Water - Wonderland! Welcome Home to The Cambridge! Thoughtfully priced just in time for the holiday season, this beautifully positioned waterfront home offers a rare opportunity; the chance to secure a luxury address at the always in-demand Heathers Community during a moment of exceptional value. Set within one of Bloomfield Hills’ most prestigious golf course neighborhoods, 584 Cambridge Way delivers an elegant lakefront setting with hardwood flooring, abundant natural light, and inviting views. This 3 bedroom, 3.5 bath residence features a bright main level, comfortable entertaining spaces, and a rear deck that frames the tranquil waterfront scenery. A bit of thoughtful TLC will allow you to personalize The Cambridge, elevating its already warm and sophisticated feel. The fully finished walkout basement adds impressive living potential, including a wet bar, abundant storage, multiple living areas, and direct access to the waterfront. The upper level includes a peaceful primary suite overlooking the water, along with two additional bedrooms ideal for guests or a home office. Our seller is relocating just in time for peak wintertime moments, giving buyers a special chance to truly be Home for the Holidays. Secure a lifestyle that is consistently in demand. No better opportunity exists in The Heathers at this price point right now. Do not let the sun set on 2025 without securing your place in this community. This is the moment to make a truly special opportunity your own.
Sold for $645,000
$645,000
584 Cambridge Way, Bloomfield Hills, MI 48304
3beds
3,930sqft
Condominium
Built in 1989
-- sqft lot
$661,800 Zestimate®
$164/sqft
$4,069 Estimated rent
Home value
$661,800
$629,000 - $702,000
$4,069/mo
Zestimate® history
Owner options
List your home for rent
$4,069/mo
Rent Zestimate®
Find your next renter with Zillow Rental Manager. Plus, with online applications, you can quickly screen prospective tenants – for free.
$4,069/mo
Rent Zestimate®
Refinance and save
$4,941/mo
Est. payment
Refinancing to a lower rate could help reduce your monthly payments and save thousands over the life of the loan.
$4,941/mo
Est. payment
Explore your selling options
Work with a Zillow partner agent
Leverage their expertise and Zillow's premium Showcase listings to get your home seen by more buyers.
Get startedList with your own agent
Get your home in front of millions of buyers by listing it on Zillow.
Learn how to do itSell it yourself
Take full control of how buyers see your home on Zillow by listing For Sale by Owner (FSBO).
List your homeWhat's special
Zillow last checked:
Listing updated:
Listed by:
Angelique Fowler 313-980-1798,
Redfin Corporation
Bought with:
Angelique Fowler
Redfin Corporation
Source: Realcomp II,MLS#: 20251053824
Facts & features
Interior
Bedrooms & bathrooms
- Bedrooms: 3
- Bathrooms: 4
- Full bathrooms: 3
- 1/2 bathrooms: 1
Primary bedroom
- Level: Second
- Area: 315
- Dimensions: 21 X 15
Bedroom
- Level: Second
- Area: 195
- Dimensions: 15 X 13
Bedroom
- Level: Second
- Area: 195
- Dimensions: 15 X 13
Primary bathroom
- Level: Second
- Area: 120
- Dimensions: 12 X 10
Other
- Level: Basement
- Area: 72
- Dimensions: 12 X 6
Other
- Level: Second
- Area: 45
- Dimensions: 9 X 5
Other
- Level: Entry
- Area: 42
- Dimensions: 7 X 6
Dining room
- Level: Entry
- Area: 208
- Dimensions: 16 X 13
Flex room
- Level: Basement
- Area: 228
- Dimensions: 19 X 12
Flex room
- Level: Basement
- Area: 208
- Dimensions: 16 X 13
Game room
- Level: Basement
- Area: 525
- Dimensions: 35 X 15
Kitchen
- Level: Entry
- Area: 144
- Dimensions: 12 X 12
Laundry
- Level: Entry
- Area: 80
- Dimensions: 10 X 8
Living room
- Level: Entry
- Area: 336
- Dimensions: 21 X 16
Media room
- Level: Entry
- Area: 195
- Dimensions: 15 X 13
Heating
- Forced Air, Natural Gas
Cooling
- Ceiling Fans, Central Air
Appliances
- Included: Dryer, Free Standing Gas Oven, Microwave, Trash Compactor, Washer
- Laundry: Laundry Room
Features
- Basement: Finished,Walk Out Access
- Has fireplace: No
Interior area
- Total interior livable area: 3,930 sqft
- Finished area above ground: 2,800
- Finished area below ground: 1,130
Property
Parking
- Total spaces: 2
- Parking features: Two Car Garage, Attached
- Attached garage spaces: 2
Features
- Levels: Two
- Stories: 2
- Entry location: GroundLevelwSteps
- Patio & porch: Deck, Porch, Terrace
- Exterior features: Balcony, Grounds Maintenance, Lighting, Private Entrance
- Pool features: Community, In Ground
- On waterfront: Yes
- Waterfront features: Lake Front
- Body of water: Heathers Lake
Details
- Parcel number: 1902478023
- Special conditions: Short Sale No,Standard
Construction
Type & style
- Home type: Condo
- Architectural style: Colonial
- Property subtype: Condominium
Materials
- Brick, Wood Siding
- Foundation: Basement, Poured
- Roof: Asphalt
Condition
- New construction: No
- Year built: 1989
Utilities & green energy
- Sewer: Public Sewer
- Water: Public
Community & HOA
Community
- Features: Clubhouse, Sidewalks, Tennis Courts
- Subdivision: CAMBRIDGE VILLAGE OCCPN 535
HOA
- Has HOA: Yes
- Services included: Maintenance Grounds, Sewer, Snow Removal, Trash, Water
- HOA fee: $771 monthly
- HOA phone: 248-724-2222
Location
- Region: Bloomfield Hills
Financial & listing details
- Price per square foot: $164/sqft
- Tax assessed value: $251,930
- Annual tax amount: $12,575
- Date on market: 11/15/2025
- Cumulative days on market: 118 days
- Listing agreement: Exclusive Right To Sell
- Listing terms: Cash,Conventional
Price history
| Date | Event | Price |
|---|---|---|
| 12/26/2025 | Sold | $645,000-5.8%$164/sqft |
Source:  Realcomp II #20251053824 Report a problem Realcomp II #20251053824 Report a problem | ||
| 12/2/2025 | Pending sale | $685,000$174/sqft |
Source: Realcomp II #20251053824 Report a problem | ||
| 11/15/2025 | Listed for sale | $685,000+14.4%$174/sqft |
Source: Realcomp II #20251053824 Report a problem | ||
| 10/31/2025 | Listing removed | $599,000$152/sqft |
Source: Realcomp II #20251026120 Report a problem | ||
| 10/9/2025 | Price change | $599,000-7.7%$152/sqft |
Source: Realcomp II #20251026120 Report a problem | ||
| 9/15/2025 | Price change | $649,000-3%$165/sqft |
Source: Realcomp II #20251026120 Report a problem | ||
| 9/3/2025 | Price change | $669,000-2.2%$170/sqft |
Source: Realcomp II #20251026120 Report a problem | ||
| 8/11/2025 | Price change | $684,000-2.1%$174/sqft |
Source: Realcomp II #20251026120 Report a problem | ||
| 7/20/2025 | Listed for sale | $699,000$178/sqft |
Source: Realcomp II #20251016236 Report a problem | ||
| 7/20/2025 | Pending sale | $699,000$178/sqft |
Source: Realcomp II #20251016236 Report a problem | ||
| 7/15/2025 | Listed for sale | $699,000+133.8%$178/sqft |
Source: Realcomp II #20251016236 Report a problem | ||
| 9/11/2016 | Listing removed | $3,800-7.3%$1/sqft |
Source: Rental Management One Report a problem | ||
| 3/3/2016 | Listed for rent | $4,100$1/sqft |
Source: Rental Management One Report a problem | ||
| 3/25/2011 | Sold | $299,000-0.3%$76/sqft |
Source:  MiRealSource #31043065 Report a problem MiRealSource #31043065 Report a problem | ||
| 2/6/2011 | Listed for sale | $299,900$76/sqft |
Source: The Parrott Team LLC #211013332 Report a problem | ||
Public tax history
Tax history is unavailable.
Neighborhood: 48304
Nearby homes
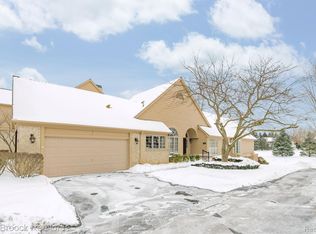
- $665,0003 bd3 ba4k sqft445 Cambridge Way, Bloomfield Hills, MI 48304Sold
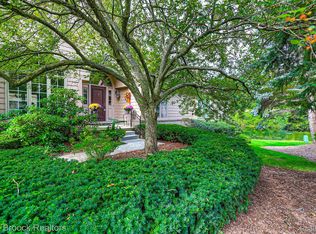
- $773,0003 bd3 ba4.2k sqft487 Cambridge Way, Bloomfield Hills, MI 48304Sold
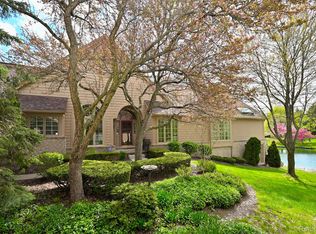
- $765,0003 bd3 ba4.2k sqft618 Deauville Ln, Bloomfield Hills, MI 48304For Sale
- $928,9002 bd3 ba4k sqft488 Cambridge Way #500, Bloomfield Hills, MI 48304Off Market
- $655,5002 bd3 ba1.9k sqft542 Cambridge Way, Bloomfield Hills, MI 48304Off Market
- $921,7003 bd3 ba2.2k sqft494 Cambridge Way #500, Bloomfield Hills, MI 48304Off Market
- $--3 bd5 ba4.6k sqft512 Cambridge Way #529, Bloomfield Hills, MI 48304Off Market
- $846,5003 bd4 ba2.7k sqft512 Cambridge Way #500, Bloomfield Hills, MI 48304Off Market
Nearby schools
GreatSchools rating
- 8/10Eastover Elementary SchoolGrades: K-5Distance: 1.3 mi
- 9/10East Hills Middle SchoolGrades: 6-8Distance: 1.9 mi
- 9/10Bloomfield Hills High SchoolGrades: 9-12Distance: 3.1 mi
Get a cash offer in 3 minutes
Find out how much your home could sell for in as little as 3 minutes with a no-obligation cash offer.
Estimated market value
$661,800
Get a cash offer in 3 minutes
Find out how much your home could sell for in as little as 3 minutes with a no-obligation cash offer.
Estimated market value
$661,800
- Michigan
- Oakland County
- Bloomfield Hills
- 48304
- 584 Cambridge Way
Nearby cities
Nearby zip codes
Other Bloomfield Hills Topics
- Apartments for Rent in 48304
- Houses for Sale in 48304
- Houses for Rent in 48304
- 48304 Real Estate
- Bloomfield Hills Condos
- Houses for Sale in Bloomfield Hills
- Newest Listings in Bloomfield Hills
- Bloomfield Hills Home Values
- Bloomfield Hills Real Estate Agents
- Bloomfield Hills Refinance
- Bloomfield Hills Mortgage Rates
