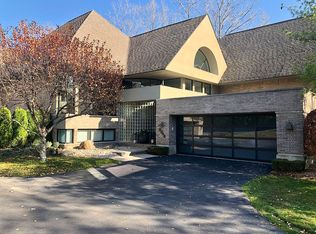
This stunning contemporary condo offers serenity and scenic views of a Rouge River branch. A new cement driveway is installed! Elegant custom landscape enhances the striking architectural design. The welcoming double-story foyer has a dramatic floating staircase. The expansive great room, featuring floor to ceiling windows, soaring ceilings, and a fireplace, opens to a private deck. There is a spacious dining area included. The well-appointed epicure’s kitchen has stainless steel appliances, a large granite island, vegetable sink, cherry cabinetry and limestone floors. The roomy breakfast area accesses another charming deck. The laundry room is conveniently located off the kitchen. The main level primary suite has a sitting area, a wall of windows, with tranquil views and a walk-in closet. The luxurious white marble bath includes a soaking tub and separate shower. There is also a jewel-box powder room. The walk-out lower level has a special appeal for informal entertaining with an impressive glass-top bar seating 5 or 6. The family room has a sleek fireplace and built-ins and access to a terrace and the beautifully landscaped site. Two generous sized lower-level bedrooms feature large windows and share a handsome limestone bath with a walk-in shower. A private office features abundant storage space. There is also a flex space that is currently used as a combination exercise area and second office. The storage-lined garage has a striking glass door. Do not miss this unique residence, one of five, in coveted Riverwoods located in northwest Troy!
For sale
Price cut: $102K (8/28)
$998,000
5044 Christy Ct, Troy, MI 48098
3beds
4,401sqft
Condominium
Built in 2000
-- sqft lot
$973,000 Zestimate®
$227/sqft
$840/mo HOA
What's special
- 127 days
- 1,356
- 51
Zillow last checked:
Listing updated:
Listed by:
Nanci J Rands 248-701-9000,
The Agency Hall & Hunter 248-644-3500,
Meredith R Colburn 248-762-5319,
The Agency Hall & Hunter
Source: Realcomp II,MLS#: 20261029681
Facts & features
Interior
Bedrooms & bathrooms
- Bedrooms: 3
- Bathrooms: 3
- Full bathrooms: 2
- 1/2 bathrooms: 1
Primary bedroom
- Level: Entry
- Area: 425
- Dimensions: 25 X 17
Bedroom
- Level: Lower
- Area: 120
- Dimensions: 12 X 10
Bedroom
- Level: Lower
- Area: 143
- Dimensions: 11 X 13
Primary bathroom
- Level: Entry
- Area: 90
- Dimensions: 10 X 9
Other
- Level: Lower
- Area: 48
- Dimensions: 6 X 8
Other
- Level: Entry
- Area: 30
- Dimensions: 5 X 6
Dining room
- Level: Entry
- Area: 288
- Dimensions: 18 X 16
Family room
- Level: Lower
- Area: 925
- Dimensions: 37 X 25
Flex room
- Level: Lower
- Area: 204
- Dimensions: 17 X 12
Kitchen
- Level: Entry
- Area: 252
- Dimensions: 21 X 12
Laundry
- Level: Entry
- Area: 48
- Dimensions: 8 X 6
Library
- Level: Lower
- Area: 187
- Dimensions: 17 X 11
Living room
- Level: Entry
- Area: 380
- Dimensions: 20 X 19
Heating
- Forced Air, Natural Gas, Zoned
Cooling
- Ceiling Fans, Central Air
Appliances
- Included: Built In Gas Oven, Built In Gas Range, Built In Refrigerator, Dishwasher, Disposal, Dryer, Energy Star Qualified Washer, Gas Cooktop, Microwave, Other, Refrigerator Under Counter Drawer
- Laundry: Laundry Room
Features
- Jetted Tub, Wet Bar
- Basement: Unfinished
- Has fireplace: Yes
- Fireplace features: Family Room, Gas, Living Room
Interior area
- Total interior livable area: 4,401 sqft
- Finished area above ground: 4,401
Video & virtual tour
Property
Parking
- Total spaces: 2
- Parking features: Two Car Garage, Attached, Electricityin Garage, Garage Door Opener
- Attached garage spaces: 2
Features
- Levels: Bi Level
- Entry location: GroundLevelwSteps
- Patio & porch: Deck, Patio, Terrace
- Exterior features: Grounds Maintenance, Lighting, Private Entrance
- Pool features: None
- Waterfront features: Stream
- Body of water: Rouge River
Lot
- Features: Sprinklers, Wooded
Details
- Parcel number: 2007479038
- Special conditions: Short Sale No,Standard
Construction
Type & style
- Home type: Condo
- Architectural style: Contemporary,Ranch,Split Level
- Property subtype: Condominium
Materials
- Brick
- Foundation: Basement, Poured, Sump Pump
- Roof: Asphalt
Condition
- New construction: No
- Year built: 2000
Utilities & green energy
- Sewer: Public Sewer
- Water: Public
- Utilities for property: Underground Utilities
Community & HOA
Community
- Security: Security System Owned
- Subdivision: RIVERWOOD CONDO OCCPN 1205
HOA
- Has HOA: Yes
- Services included: Insurance, Maintenance Grounds, Maintenance Structure, Snow Removal, Trash
- HOA fee: $840 monthly
- HOA phone: 586-254-3000
Location
- Region: Troy
Financial & listing details
- Price per square foot: $227/sqft
- Tax assessed value: $433,840
- Annual tax amount: $15,750
- Date on market: 5/4/2026
- Cumulative days on market: 127 days
- Listing agreement: Exclusive Right To Sell
- Listing terms: Cash,Conventional
Estimated market value
$973,000
$924,000 - $1.02M
$3,797/mo
Price history
| Date | Event | Price |
|---|---|---|
| 8/28/2026 | Price change | $998,000-9.3%$227/sqft |
Source:  Realcomp II #20261029681 Report a problem Realcomp II #20261029681 Report a problem | ||
| 6/29/2026 | Price change | $1,100,000+10.2%$250/sqft |
Source: Realcomp II #20261029681 Report a problem | ||
| 5/4/2026 | Listed for sale | $998,000+8.5%$227/sqft |
Source: Realcomp II #20261029681 Report a problem | ||
| 10/21/2024 | Sold | $920,000-3.1%$209/sqft |
Source: Realcomp II #20240066517 Report a problem | ||
| 10/8/2024 | Pending sale | $949,000$216/sqft |
Source: Realcomp II #20240066517 Report a problem | ||
| 9/10/2024 | Listed for sale | $949,000$216/sqft |
Source: Realcomp II #20240066517 Report a problem | ||
Public tax history
Tax history is unavailable.
Monthly payment
Est. payment
Payment breakdown
Explore the cost of this home by adjusting the details. Changes won't be saved.Climate risks
Neighborhood: 48098
Similar homes
- $929,9004 bd6 ba6.3k sqft4523 Rivers Edge Dr, Troy, MI 48098For Sale

 MLS ID #20261060915, Luyao Jiang, EXP Realty Main. Realcomp II
 - $899,9004 bd4 ba3.8k sqft1086 Autumn Ln, Bloomfield Hills, MI 48304For Sale
 MLS ID #20261062036, Marisa Thomas, DOBI Real Estate. Realcomp II
 - $574,9003 bd4 ba3.5k sqft6786 Jasmine Dr, Troy, MI 48098For Sale
 MLS ID #20261069145, John Maya, KW Domain. Realcomp II
 - $950,0003 bd4 ba3k sqft1520 Bennaville Ave, Birmingham, MI 48009For Sale
 MLS ID #20261071967, Sloane Wolf, The Agency Hall & Hunter. Realcomp II
 - $969,0003 bd5 ba5.1k sqft1756 Alexander Dr, Bloomfield Hills, MI 48302For SaleMLS ID #20261057743, Thanh Thieu Walker, DOBI Real Estate. Realcomp II
- $769,0005 bd5 ba3k sqft88 Aspinwall Dr, Troy, MI 48098For Sale
 MLS ID #50217123, Kristen Rys, Real Estate One Inc-Shelby. MiRealSource
 - $999,0005 bd4 ba5.1k sqft2442 Meadow Ct, Leonard, MI 48367For SaleMLS ID #20261058348, Rachelle Cherkasov, Forward, REALTORS®. Realcomp II
- $1,195,0004 bd4 ba3.4k sqft913 Kimberly Ct, Troy, MI 48098For SaleMLS ID #20261061369, Katrina Berishaj, Monopoly Real Estate, LLC. Realcomp II
- $1,099,0003 bd5 ba5.2k sqft1762 Saint Johns Ct, Bloomfield Hills, MI 48302For SaleMLS ID #20261062806, Tushar V Vakhariya, KW Domain. Realcomp II
- $1,015,0004 bd5 ba4k sqft4831 Goodison Place Dr, Rochester, MI 48306For SaleMLS ID #20261056420, Jeanne F Mecca, England Real Estate Company. Realcomp II
- $1,050,0004 bd4 ba5.5k sqft1887 Harvest Ln, Bloomfield Hills, MI 48302For SaleMLS ID #20261060157, Rashad Elabed, JNA Real Estate. Realcomp II
- $699,0003 bd3 ba2.3k sqft3310 Dogwood Ct, Bloomfield Hills, MI 48304For SaleMLS ID #20261068503, Kelly L Moody, The Agency Hall & Hunter. Realcomp II
- $966,0003 bd4 ba4.9k sqft62682 Coralburst Dr #16, Washington, MI 48094For SaleMLS ID #50218557, Thomas Zibkowski, Real Estate One Inc-Shelby. MiRealSource
- $679,9004 bd3 ba2.9k sqft3325 Newgate Dr, Troy, MI 48084For SaleMLS ID #20261063184, Tereza Djeljosevic, A.V.A. Real Estate. Realcomp II
- $749,0002 bd3 ba2.8k sqft4845 Bryn Mawr Dr, Bloomfield Hills, MI 48301For SaleMLS ID #20261070384, Katherine E Broock, Max Broock, REALTORS®-Birmingham. Realcomp II
- $1,050,0003 bd4 ba4.4k sqft26580 Wellington Rd, Franklin, MI 48025For SaleMLS ID #20261026863, Lynda Snage, Berkshire Hathaway Michigan. Realcomp II
- $950,0005 bd5 ba6.1k sqft1700 Washington Rd, Rochester Hills, MI 48306For SaleMLS ID #20261030631, Paul Mychalowych, EXP Realty Birmingham. Realcomp II
- $650,0004 bd3 ba2.7k sqft2937 Waterloo Dr, Troy, MI 48084For SaleMLS ID #20261061863, Meg Stenger, KW Domain. Realcomp II
- $899,9004 bd5 ba3.5k sqft52801 Royal Park Ave Unit 6, Utica, MI 48315For SaleMLS ID #50221064, Thomas Zibkowski, Real Estate One Inc-Shelby. MiRealSource
- $559,9003 bd3 ba3k sqft2534 Farmdale Dr, Sterling Heights, MI 48314For SaleMLS ID #50220235, Sherry Venier, Key Realty One LLC in Monroe. MiRealSource
