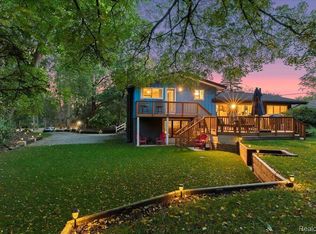
Welcome to Deer Lake Living in Downtown Clarkston! Nestled in a sought-after neighborhood within walking distance of downtown Clarkston’s charming shops, restaurants, and year-round events, this lovingly maintained home offers the perfect blend of comfort, character, and an enviable location. Original owners have meticulously cared for the home, creating a warm and inviting retreat both inside and out. The gourmet kitchen is a true centerpiece, featuring granite countertops, beautiful hickory flooring and cabinetry, a custom hood vent, and all appliances included. The kitchen flows seamlessly into the dining area, where the custom-made matching hickory dining set- including table, chairs, sideboard, and pantry cabinet- along with the bar stools are all included in the sale. See documents for the complete list of included furnishings. With three bedrooms on the entry level plus two additional bedrooms in the finished walkout lower level, there is exceptional flexibility for family, guests, or a home office. Two fireplaces add warmth and character, while the finished walkout basement expands the living space with a second kitchen/wet bar, perfect for entertaining or extended family. Step outside to a fabulous private, park-like yard surrounded by mature trees. Just under a full acre parcel! The composite deck provides an ideal setting for relaxing and entertaining, with custom outdoor furniture included. A striking stamped-concrete driveway adds to the home’s curb appeal. Enjoy the rare opportunity to have access to the highly coveted private Deer Lake beach lot, with the main Deer Lake beach conveniently located just around the corner. Recent improvements include a new furnace and air conditioning in 2023 and a new water softener and pressure tank in 2025. A wonderful home in an exceptional location- close to downtown, close to the lake, and ready to be enjoyed for years to come!
For sale
$649,900
6925 W Church St, Clarkston, MI 48346
5beds
4,802sqft
Single Family Residence
Built in 1978
0.9 Acres Lot
$630,800 Zestimate®
$135/sqft
$8/mo HOA
What's special
- 18 days
- 2,833
- 94
Likely to sell faster than
Zillow last checked:
Listing updated:
Listed by:
Karen Jo Micallef 248-625-9300,
Max Broock, REALTORS®-Clarkston 248-625-9300
Source: Realcomp II,MLS#: 20261066878
Facts & features
Interior
Bedrooms & bathrooms
- Bedrooms: 5
- Bathrooms: 4
- Full bathrooms: 3
- 1/2 bathrooms: 1
Primary bedroom
- Level: Entry
- Area: 234
- Dimensions: 18 X 13
Bedroom
- Level: Entry
- Area: 182
- Dimensions: 14 X 13
Bedroom
- Level: Entry
- Area: 132
- Dimensions: 12 X 11
Bedroom
- Level: Basement
- Area: 176
- Dimensions: 16 X 11
Bedroom
- Level: Basement
- Area: 143
- Dimensions: 13 X 11
Primary bathroom
- Level: Entry
- Area: 120
- Dimensions: 10 X 12
Other
- Level: Basement
- Area: 132
- Dimensions: 12 X 11
Other
- Level: Entry
Other
- Level: Entry
- Area: 21
- Dimensions: 7 X 3
Dining room
- Level: Entry
- Area: 126
- Dimensions: 14 X 9
Family room
- Level: Entry
- Area: 306
- Dimensions: 18 X 17
Game room
- Level: Basement
- Area: 1056
- Dimensions: 33 X 32
Great room
- Level: Entry
- Area: 340
- Dimensions: 20 X 17
Kitchen
- Level: Entry
- Area: 154
- Dimensions: 14 X 11
Other
- Level: Basement
- Area: 264
- Dimensions: 24 X 11
Laundry
- Level: Entry
- Area: 77
- Dimensions: 11 X 7
Other
- Level: Entry
- Area: 70
- Dimensions: 10 X 7
Heating
- Forced Air, Natural Gas
Appliances
- Included: Bar Fridge, Dishwasher, Dryer, Free Standing Electric Oven, Free Standing Gas Range, Free Standing Refrigerator, Microwave, Range Hood, Washer
- Laundry: Laundry Room
Features
- Entrance Foyer, Wet Bar
- Basement: Finished
- Has fireplace: Yes
- Fireplace features: Basement, Family Room, Gas, Wood Burning
Interior area
- Total interior livable area: 4,802 sqft
- Finished area above ground: 2,502
- Finished area below ground: 2,300
Property
Parking
- Total spaces: 2.5
- Parking features: Twoand Half Car Garage, Attached, Garage Door Opener
- Attached garage spaces: 2.5
Features
- Levels: Two
- Stories: 2
- Entry location: GroundLevelwSteps
- Pool features: None
- On waterfront: Yes
- Waterfront features: All Sports Lake, Beach Access, Lake Privileges, Private Water Frontage
- Body of water: Deer Lake
Lot
- Size: 0.9 Acres
- Dimensions: 141 x 302 x 150 x 258
Details
- Parcel number: 0820356008
- Special conditions: Short Sale No,Standard
Construction
Type & style
- Home type: SingleFamily
- Architectural style: Ranch
- Property subtype: Single Family Residence
Materials
- Brick
- Foundation: Basement, Poured, Sump Pump
- Roof: Asphalt
Condition
- New construction: No
- Year built: 1978
- Major remodel year: 2010
Utilities & green energy
- Sewer: Septic Tank
- Water: Well
Community & HOA
Community
- Subdivision: GREEN ACRES
HOA
- Has HOA: Yes
- HOA fee: $100 annually
Location
- Region: Clarkston
Financial & listing details
- Price per square foot: $135/sqft
- Tax assessed value: $170,343
- Annual tax amount: $5,575
- Date on market: 8/21/2026
- Cumulative days on market: 18 days
- Listing agreement: Exclusive Right To Sell
- Listing terms: Cash,Conventional
Estimated market value
$630,800
$599,000 - $662,000
$4,451/mo
Price history
| Date | Event | Price |
|---|---|---|
| 8/21/2026 | Listed for sale | $649,900$135/sqft |
Source:  Realcomp II #20261066878 Report a problem Realcomp II #20261066878 Report a problem | ||
Public tax history
| Year | Property taxes | Tax assessment |
|---|---|---|
| 2025 | -- | $280,800 +20.9% |
| 2024 | -- | $232,300 +10.5% |
| 2023 | -- | $210,200 +5.6% |
| 2022 | -- | $199,100 +3.4% |
| 2021 | -- | $192,600 -1.2% |
| 2020 | -- | $194,900 +3.3% |
| 2019 | -- | $188,600 +2.3% |
| 2018 | $4,591 +8.7% | $184,300 +38.9% |
| 2015 | $4,224 | $132,700 -2.6% |
| 2014 | -- | $136,300 -10.7% |
| 2011 | -- | $152,600 +1.2% |
| 2010 | -- | $150,800 -17.2% |
| 2009 | -- | $182,100 -9.6% |
| 2002 | -- | $201,500 +60.9% |
| 2001 | -- | $125,200 +3.1% |
| 2000 | $3,583 | $121,400 |
Find assessor info on the county website
Monthly payment
Est. payment
Payment breakdown
Explore the cost of this home by adjusting the details. Changes won't be saved.Climate risks
Neighborhood: 48346

Similar homes
- $550,0004 bd3 ba4.1k sqft6512 White Lake Rd, Clarkston, MI 48346For Sale

 MLS ID #20261066920, Kelsey Jones, Brookstone, Realtors LLC. Realcomp II
 - $599,9005 bd3 ba3.2k sqft8225 Brookstone Ln, Clarkston, MI 48348For Sale
 MLS ID #20261045571, Jinny Yun, Century 21 Professionals Troy. Realcomp II
 - $785,0007 bd4 ba3.1k sqft9561 Ute Pointe Dr, Clarkston, MI 48346For Sale
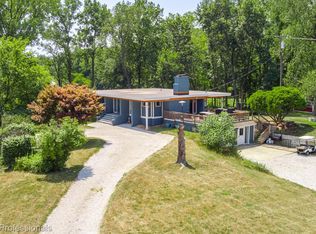 MLS ID #20261063076, Rachel Kazak, Century 21 Professionals Clarkston. Realcomp II
 - $575,0004 bd3 ba2.8k sqft8117 Remington Ct, Clarkston, MI 48348For Sale
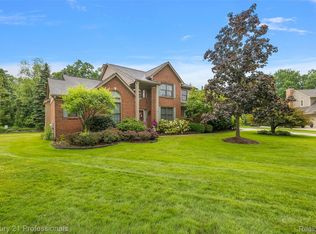 MLS ID #20261045152, Lauren Fortinberry, Century 21 Professionals Clarkston. Realcomp II
 - $499,9004 bd3 ba2.9k sqft7125 Ridgewood Rd, Clarkston, MI 48346For SaleMLS ID #20261064820, Frederick A Alexander, KW Showcase Realty. Realcomp II
- $879,9994 bd2 ba2.9k sqft3251 Mann Rd, Clarkston, MI 48346For SaleMLS ID #20261065241, Sheri Keljo, Century 21 Professionals Clarkston. Realcomp II
- $725,0004 bd4 ba5.2k sqft5500 Seymour Lake Rd, Oxford, MI 48371For SaleMLS ID #20261065653, Evan Bassy, Keller Williams Paint Creek. Realcomp II
- $699,0004 bd5 ba4.1k sqft2855 Cranbrook Ridge Ct, Rochester, MI 48306For SaleMLS ID #20261069105, Dan A Gutfreund, Signature Sotheby's International Realty Bham. Realcomp II
- $649,9004 bd4 ba4.7k sqft4590 Pine Village Dr, West Bloomfield, MI 48323For SaleMLS ID #20261046124, Lysa Kowalik, RE/MAX Classic. Realcomp II
- $650,0004 bd4 ba4.4k sqft6304 Pennington Dr, White Lake, MI 48383For SaleMLS ID #20261063596, Jacob Worthington, Wentworth Real Estate Group. Realcomp II
- $675,0005 bd4 ba4.4k sqft5263 Diehl Rd, Metamora, MI 48455For SaleMLS ID #20261068349, Dave Rayner, Keller Williams Paint Creek. Realcomp II
- $649,9005 bd4 ba3.4k sqft4301 Macqueen Dr, West Bloomfield, MI 48323For SaleMLS ID #20261051503, Ray Ashley, Coldwell Banker Town & Country. Realcomp II
- $679,9004 bd3 ba4.8k sqft6019 Glen Eagles Dr, West Bloomfield, MI 48323For SaleMLS ID #20261055514, Lia LoChirco, LoChirco Realty, LLC. Realcomp II
- $800,0004 bd4 ba2.5k sqft4174 Meyers Rd, Waterford, MI 48329For SaleMLS ID #20261063800, Nina Aleshire, Brookstone, Realtors LLC. Realcomp II
- $675,0004 bd5 ba6.1k sqft3382 Long Meadow Ct, West Bloomfield, MI 48324For SaleMLS ID #20261068021, Janan Anton, Max Broock Realtors. Realcomp II
- $599,9004 bd2 ba2.4k sqft804 Bonita Dr, White Lake, MI 48383For SaleMLS ID #20261062152, Janet K Stockton, KW Showcase Realty. Realcomp II
- $664,9994 bd3 ba2.7k sqft633 Foxhall Rd, Bloomfield Hills, MI 48304For SaleMLS ID #20261052436, Austin Sturza, Century 21 Professionals. Realcomp II
- $650,0004 bd4 ba3.4k sqft4665 W Maple Rd, Bloomfield Hills, MI 48301For SaleMLS ID #20261022124, Olga Mackenzie, Brookstone, Realtors LLC. Realcomp II
- $735,0003 bd4 ba4k sqft5423 Bristol Parke Dr, Clarkston, MI 48348For SaleMLS ID #20261018140, Darlene Goodwin, Century 21 Professionals Clarkston. Realcomp II
- $550,0004 bd4 ba3.7k sqft2322 Sandlewood Dr, White Lake, MI 48383For SaleMLS ID #20261069185, Jason Dabish, Max Broock Realtors. Realcomp II
