Stunning 4 Bed, 2.5 Bath lakefront property with fantastic views of All-Sports Hi-Land Lake and 25' of direct water frontage. This house is turn-key ready, just drop your bags and enjoy lake living! Nestled high on a hill on the Eastern-side of Hi-Land Lake, perfectly placed for catching breath-taking sunsets! Extreme care and quality improvements have been added to this house for maintenance-free outdoor enjoyment, including fiber-cement siding, metal roof, Gutter Helmet gutter guards, over 2,000 sq ft of composite decking to take in the waterfront views, gas line for barbecue & fire table quick-connect hookup, a new seawall in 2012, an electric car charger, insulated & heated/cooled garage, and Nest outdoor cameras. The quality improvements continue inside with new kitchen appliances, reverse osmosis water filtration system (installed July 2026), radon mitigation system, new washer/dryer, programable thermostat, and real Michigan barnwood and Petoskey Stone accents. Hi-Land Lake is part of the greater Hi-Land/Half Moon Chain of Lakes, featuring Hi-Land, Half Moon, Blind, Watson, Bruin, Patterson, and Woodburn Lakes. Come make this your year-round Dream Lake Home or Summer Vacation Spot!
For sale
$649,900
11356 Riverbank Ln, Pinckney, MI 48169
4beds
2,085sqft
Single Family Residence
Built in ----
4,791 Square Feet Lot
$635,600 Zestimate®
$312/sqft
$15/mo HOA
What's special
- 32 days
- 1,599
- 77
Zillow last checked:
Listing updated:
Listed by:
Dina E Sabuda 734-335-1105,
Sabuda & Associates LLC 734-216-9467
Source: Realcomp II,MLS#: 20261058570
Facts & features
Interior
Bedrooms & bathrooms
- Bedrooms: 4
- Bathrooms: 3
- Full bathrooms: 2
- 1/2 bathrooms: 1
Primary bedroom
- Level: Second
- Area: 192
- Dimensions: 16 X 12
Bedroom
- Level: Second
- Area: 81
- Dimensions: 9 X 9
Bedroom
- Level: Second
- Area: 143
- Dimensions: 13 X 11
Bedroom
- Level: Second
- Area: 110
- Dimensions: 10 X 11
Other
- Level: Second
- Area: 63
- Dimensions: 7 X 9
Other
- Level: Basement
- Area: 63
- Dimensions: 7 X 9
Other
- Level: Entry
- Area: 30
- Dimensions: 5 X 6
Other
- Level: Entry
- Area: 120
- Dimensions: 12 X 10
Dining room
- Level: Entry
- Area: 216
- Dimensions: 12 X 18
Kitchen
- Level: Entry
- Area: 130
- Dimensions: 13 X 10
Laundry
- Level: Basement
- Area: 49
- Dimensions: 7 X 7
Living room
- Level: Entry
- Area: 234
- Dimensions: 13 X 18
Heating
- Forced Air, Natural Gas
Cooling
- Central Air
Appliances
- Included: Dishwasher, Dryer, Free Standing Gas Oven, Free Standing Gas Range, Free Standing Refrigerator, Microwave, Washer, Water Purifier Owned, Water Softener Owned
- Laundry: Laundry Room
Features
- Programmable Thermostat
- Basement: Partially Finished
- Has fireplace: Yes
- Fireplace features: Gas
Interior area
- Total interior livable area: 2,085 sqft
- Finished area above ground: 1,650
- Finished area below ground: 435
Property
Parking
- Total spaces: 1
- Parking features: One Car Garage, Electric Vehicle Charging Stations, Detached, Electricityin Garage, Heated Garage
- Garage spaces: 1
Features
- Levels: Two
- Stories: 2
- Entry location: GroundLevelwSteps
- Patio & porch: Deck
- Exterior features: Gutter Guard System, Lighting
- Pool features: None
- On waterfront: Yes
- Waterfront features: All Sports Lake, Direct Water Frontage, Lake Front, Private Water Frontage, Seawall, Waterfront
- Body of water: Hi-Land Lake
Lot
- Size: 4,791 Square Feet
- Dimensions: 53 x 141 x 25 x 147
- Features: Water View, Vacation Home
Details
- Parcel number: 1432203025
- Special conditions: Short Sale No,Standard
Construction
Type & style
- Home type: SingleFamily
- Architectural style: Colonial,Craftsman
- Property subtype: Single Family Residence
Materials
- Other
- Foundation: Basement, Block
- Roof: Metal
Condition
- New construction: No
- Major remodel year: 2013
Utilities & green energy
- Sewer: Septic Tank
- Water: Well
Community & HOA
Community
- Subdivision: HI-LAND LAKE
HOA
- Has HOA: Yes
- Services included: Other, Snow Removal
- HOA fee: $175 annually
Location
- Region: Pinckney
Financial & listing details
- Price per square foot: $312/sqft
- Tax assessed value: $99,087
- Annual tax amount: $4,564
- Date on market: 8/6/2026
- Cumulative days on market: 32 days
- Listing agreement: Exclusive Right To Sell
- Listing terms: Cash,Conventional,FHA,Va Loan
Estimated market value
$635,600
$604,000 - $667,000
$2,586/mo
Price history
| Date | Event | Price |
|---|---|---|
| 8/6/2026 | Listed for sale | $649,900+465.1%$312/sqft |
Source:  Realcomp II #20261058570 Report a problem Realcomp II #20261058570 Report a problem | ||
| 10/5/2012 | Sold | $115,000-8%$55/sqft |
Source: Public Record Report a problem | ||
| 8/22/2012 | Listed for sale | $125,000+1.6%$60/sqft |
Source: RE/MAX PLATINUM #212086180 Report a problem | ||
| 1/23/2012 | Sold | $123,000-50.6%$59/sqft |
Source: Public Record Report a problem | ||
| 3/3/2011 | Price change | $249,000-13.2%$119/sqft |
Source: RE/MAX PLATINUM #211021273 Report a problem | ||
| 8/1/2010 | Price change | $287,000-4%$138/sqft |
Source: RE/MAX Platinum #211021273 Report a problem | ||
| 5/26/2010 | Price change | $299,000-5.1%$143/sqft |
Source: RE/MAX PLATINUM #211021273 Report a problem | ||
| 3/18/2010 | Listed for sale | $315,000$151/sqft |
Source: RE/MAX PLATINUM #211021273 Report a problem | ||
Public tax history
| Year | Property taxes | Tax assessment |
|---|---|---|
| 2026 | -- | $184,154 +10.1% |
| 2025 | -- | $167,205 +9.6% |
| 2024 | -- | $152,620 +19.9% |
| 2023 | -- | $127,312 +7.5% |
| 2022 | -- | $118,474 +0.7% |
| 2021 | -- | $117,660 +7.5% |
| 2020 | -- | $109,470 +0.3% |
| 2019 | $3,530 +30.2% | $109,090 +11% |
| 2018 | $2,711 | $98,300 -1.8% |
| 2017 | -- | $100,130 +1.6% |
| 2016 | -- | $98,520 +4.3% |
| 2014 | -- | $94,450 +41.5% |
| 2012 | $2,335 | $66,750 -1.2% |
| 2010 | -- | $67,570 -5.6% |
| 2009 | -- | $71,590 -3.7% |
| 2008 | -- | $74,360 |
| 2007 | $481 +17.9% | -- |
| 2006 | $408 -47.4% | $73,990 +4.6% |
| 2005 | $775 -5.2% | $70,710 +12.8% |
| 2003 | $817 | $62,710 +8.1% |
| 2002 | -- | $58,020 +7.2% |
| 2001 | $1,054 +4.8% | $54,120 +3.8% |
| 2000 | $1,006 | $52,120 |
Find assessor info on the county website
Monthly payment
Est. payment
Payment breakdown
Explore the cost of this home by adjusting the details. Changes won't be saved.Climate risks
Neighborhood: 48169
Similar homes
- $579,0004 bd3 ba2.6k sqft8880 Cedar Lake Rd, Pinckney, MI 48169For Sale

 MLS ID #20261061532, Katelyn McClanahan, Mi Choice Realty. Realcomp II
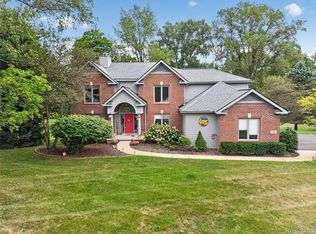
 - $575,0004 bd3 ba2.3k sqft8805 Pebble Creek Dr, Pinckney, MI 48169For Sale
 MLS ID #20261068062, Tina M Peterson, Real Estate One. Realcomp II
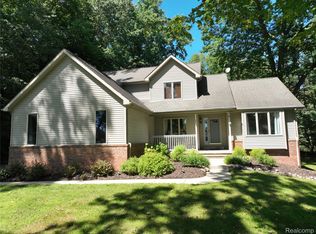
 - $799,9004 bd4 ba2.6k sqft5307 Edgelake Dr, Pinckney, MI 48169For Sale
 MLS ID #20261065149, Timothy Przysiecki, Lady of the Lakes Real Estate, Inc.. Realcomp II
 - $390,0003 bd2 ba1.8k sqft11388 Sunset Blvd, Pinckney, MI 48169For Sale
 MLS ID #20261012915, Michael Perna, EXP Realty The Perna Team. Realcomp II
 - $415,0003 bd2 ba3k sqft2905 Saddlebrook Ct, Pinckney, MI 48169For SaleMLS ID #20261066586, Todd Fedie, KW Realty Livingston. Realcomp II
- $325,0004 bd3 ba1.3k sqft15601 Devonshire Dr, Pinckney, MI 48169For Sale
 MLS ID #26046043, Mark Krysiak, Casablanca Real Estate LLC. MichRIC
 - $699,9004 bd5 ba3.1k sqft14400 Van Syckle Rd, Gregory, MI 48137For SaleMLS ID #26037427, Jeffrey Klink, The Charles Reinhart Company. MichRIC
- $449,5003 bd3 ba2.6k sqft9929 Sienna Ct, Pinckney, MI 48169For SaleMLS ID #20261067838, Timothy Przysiecki, Lady of the Lakes Real Estate, Inc.. Realcomp II
- $424,9004 bd4 ba2.9k sqft17301 Donohue Rd, Pinckney, MI 48169For SaleMLS ID #20261034219, Carolyn J Beck, KW Realty Livingston. Realcomp II
- $414,9004 bd3 ba2.4k sqft3590 Habitat Trl, Pinckney, MI 48169For SaleMLS ID #20261046510, Corey Schingeck, KW Realty Livingston. Realcomp II
- $325,0003 bd2 ba1.1k sqft769 Town Trl, Pinckney, MI 48169For SaleMLS ID #20261067684, Rick Beaudin, KW Realty Livingston. Realcomp II
- $599,9003 bd3 ba2.3k sqft160 E Shore Dr, Whitmore Lake, MI 48189For SaleMLS ID #20261057134, Linda Pomorski, Coldwell Banker Town & Country. Realcomp II
- $499,9003 bd3 ba1.5k sqft5616 Joslin Lake Dr, Gregory, MI 48137For SaleMLS ID #20261059526, Timothy Przysiecki, Lady of the Lakes Real Estate, Inc.. Realcomp II
- $609,0004 bd3 ba2k sqft2116 Arlene St, Ann Arbor, MI 48103For SaleMLS ID #26022701, Timothy Powell, The Charles Reinhart Company. MichRIC
- $649,9004 bd3 ba3k sqft2877 Leslie Park Cir, Ann Arbor, MI 48105For SaleMLS ID #26036506, Aleksandr Milshteyn, Real Estate One Inc. MichRIC
- $649,9004 bd3 ba3.1k sqft58714 Sella Dr S, South Lyon, MI 48178For SaleMLS ID #20261061162, Kyle M Lang, RE/MAX Dream Properties. Realcomp II
- $464,9004 bd3 ba2.1k sqft10577 Keane Dr, Grass Lake, MI 49240For SaleMLS ID #26046566, DAVID M. ALLARD, Sproat Realty Professionals. MichRIC
- $659,0004 bd4 ba2.1k sqft2243 Sun Valley Dr, Ann Arbor, MI 48108For SaleMLS ID #26029540, Reece Dolezsar, The Charles Reinhart Company. MichRIC
- $475,0004 bd3 ba2.8k sqft913 Darwin Dr, Chelsea, MI 48118For SaleMLS ID #26040345, Skye Schultz, The Charles Reinhart Company. MichRIC
