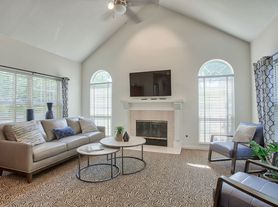
Looking for a 4-bedroom ranch, Yellowstone ranch is the perfect home! As you approach, you'll notice the charming full front porch, ready to enjoy! This popular ranch home features a two-car attached garage and 9' ceilings throughout. Relax in the open-concept great room, w/ vaulted ceilings. Gather in the bright and open kitchen w/ dining nook, including kitchen island, granite, and 36" upper cabinets w/ soft-close doors and drawers and crown molding. The master suite features a large closet, ceramic tiled shower and dual master bath sinks. Enjoy the luxury of the first-floor laundry and ample storage in the full, finished basement with 2 additional bedrooms and 3rd full bathroom. 96% efficient furnace, A/C, and 50-gal Water Heater, 9' Superior basement walls. Perfect location - south of I96, close to downtown Howell, Tanger Outlet Mall, downtown Brighton, and more. STOCK PHOTOS. Pet friendly rental w/ $600 non-refundable deposit for 1st pet, additional pets may require additional deposits and $750 one-time non-refundable cleaning fee. Security deposit is 1.5 months' rent. Trash/Recycling and HOA dues are included in rent. Utilities are tenant responsibility.
Snow and Lawn maintenance for home are tenant responsibility.
Marion Oaks Subdivision
Discover the joys of living in the heart of Howell, Michigan. Join our vibrant community, surrounded by scenic landscapes, top-rated schools, and a welcoming atmosphere.
460 homesites, single-family homes, community clubhouse with pool (coming soon), baseball field, soccer field, park, and more.
Apartment for rent
$3,300/moFees may apply
2133 Shale Dr, # 81HOMESITE-81, Howell, MI 48843
4beds
2,373sqft
Price may not include required fees and charges. Learn more|
Apartment
Available Sun Nov 1 2026
Cats, dogs OK
Hookups laundry
What's special
Kitchen islandOpen-concept great roomTwo-car attached garageCrown moldingMaster suiteFull front porchVaulted ceilings
- 65 days |
- -- |
- -- |
Zillow last checked:
Listing updated:
Travel times

Let’s turn your rent into credit progress
Build credit history with every on-time payment and get credit for the payment you’re already making.
Facts & features
Interior
Bedrooms & bathrooms
- Bedrooms: 4
- Bathrooms: 3
- Full bathrooms: 3
Appliances
- Included: Dishwasher, Garbage Disposal, Microwave Oven, Range, Refrigerator, washerDryerHookups
- Laundry: Hookups
Features
- Ceiling Fan(s), Kitchen Island, Linen closet, Pantry, Storage
- Flooring: Carpet, Vinyl
- Windows: Window Coverings
Interior area
- Total interior livable area: 2,373 sqft
Property
Parking
- Details: Contact manager
Features
- Patio & porch: Patio
- Exterior features: Double Sink Vanity, Double sink vanity, Mirrors, Pet friendly, Playground, Recycling, Storage, Vaulted Ceiling, Vaulted ceiling
- Pool features: Pool
Lot
- Features: Private
Details
- Additional structures: Storage
Construction
Type & style
- Home type: Apartment
- Property subtype: Apartment
Condition
- Year built: 2022
Building
Management
- Pets allowed: Yes
Community & HOA
Community
- Features: Clubhouse, Playground, Pool
HOA
- Amenities included: Clubhouse
Location
- Region: Howell
Financial & listing details
- Lease term: Contact For Details
Price history
| Date | Event | Price |
|---|---|---|
| 7/6/2026 | Listed for rent | $3,300$1/sqft |
Source: Zillow Rentals Report a problem | ||
Neighborhood: 48843
Nearby schools
GreatSchools rating
- 6/10Parker Middle SchoolGrades: K-8Distance: 0.5 mi
- 7/10Howell High SchoolGrades: 9-12Distance: 3.1 mi
- 7/10Three Fires ElementaryGrades: K-5Distance: 3.1 mi
Nearby apartments for rent



Similar homes for rent
There are 2 available units in this apartment building