Absolutely stunning Amberly Woods ranch! Offering 3 bedrooms, 3.5 baths and approximately 3,450 sq. ft. of finished living space! The 1,854 sq. ft. main level features an open, airy layout with vaulted ceilings, skylight and a spacious great room with gas fireplace. The kitchen offers granite countertops, abundant cabinetry, stainless steel appliances, hardwood flooring, bar stool seating & flows seamlessly into the dining room. The generous primary suite features a tray ceiling and private bath, while two additional bedrooms offer flexibility for guests or a home office. The nearly 1,600 sq. ft. finished basement dramatically expands the living space with a full bath, flex room, plenty of storage and abundant space for entertaining, recreation, exercise and more. Outside, enjoy the beautifully maintained yard and composite deck, plus patio, perfect for relaxing or outdoor dining. An attached 2 car garage completes this spacious Amberly Woods ranch with room to live, gather and entertain both upstairs and down. Schedule your showing today!
Pending
$435,000
2970 W Amberly Blvd, Howell, MI 48843
3beds
3,410sqft
Single Family Residence
Built in 2013
8,276 Square Feet Lot
$430,400 Zestimate®
$128/sqft
$54/mo HOA
What's special
- 5 days
- 883
- 47
Likely to sell faster than
Zillow last checked:
Listing updated:
Listed by:
Erin L Fritz 734-981-2900,
Clients First, REALTORS® 734-981-2900
Source: Realcomp II,MLS#: 20261081067
Facts & features
Interior
Bedrooms & bathrooms
- Bedrooms: 3
- Bathrooms: 4
- Full bathrooms: 3
- 1/2 bathrooms: 1
Primary bedroom
- Level: Entry
- Area: 272
- Dimensions: 17 X 16
Bedroom
- Level: Entry
- Area: 130
- Dimensions: 13 X 10
Bedroom
- Level: Entry
- Area: 110
- Dimensions: 11 X 10
Primary bathroom
- Level: Entry
- Area: 66
- Dimensions: 11 X 6
Other
- Level: Entry
- Area: 45
- Dimensions: 9 X 5
Other
- Level: Basement
- Area: 25
- Dimensions: 5 X 5
Other
- Level: Entry
- Area: 25
- Dimensions: 5 X 5
Dining room
- Level: Entry
- Area: 121
- Dimensions: 11 X 11
Kitchen
- Level: Entry
- Area: 143
- Dimensions: 13 X 11
Laundry
- Level: Entry
- Area: 35
- Dimensions: 7 X 5
Living room
- Level: Entry
- Area: 380
- Dimensions: 20 X 19
Heating
- Forced Air, Natural Gas
Cooling
- Ceiling Fans, Central Air
Appliances
- Included: Dishwasher, Disposal, Dryer, Free Standing Gas Range, Free Standing Refrigerator, Microwave, Stainless Steel Appliances, Washer
- Laundry: Laundry Room
Features
- High Speed Internet, Jetted Tub, Programmable Thermostat
- Windows: Egress Windows
- Basement: Bath Stubbed,Daylight,Finished,Full
- Has fireplace: Yes
- Fireplace features: Gas, Living Room
Interior area
- Total interior livable area: 3,410 sqft
- Finished area above ground: 1,810
- Finished area below ground: 1,600
Property
Parking
- Total spaces: 2
- Parking features: Two Car Garage, Attached
- Attached garage spaces: 2
Features
- Levels: One
- Stories: 1
- Entry location: GroundLevel
- Patio & porch: Covered, Deck, Patio, Porch
- Exterior features: Lighting
- Pool features: None
Lot
- Size: 8,276 Square Feet
- Dimensions: 60 x 140
- Features: Sprinklers
Details
- Parcel number: 0731201002
- Special conditions: Short Sale No,Standard
Construction
Type & style
- Home type: SingleFamily
- Architectural style: Ranch
- Property subtype: Single Family Residence
Materials
- Brick, Vinyl Siding
- Foundation: Basement, Poured
- Roof: Asphalt
Condition
- Site Condo
- New construction: No
- Year built: 2013
Utilities & green energy
- Electric: Circuit Breakers
- Sewer: Public Sewer
- Water: Public
Community & HOA
Community
- Subdivision: AMBERLY WOODS SITE CONDO
HOA
- Has HOA: Yes
- Services included: Maintenance Grounds, Snow Removal, Trash
- HOA fee: $650 annually
Location
- Region: Howell
Financial & listing details
- Price per square foot: $128/sqft
- Tax assessed value: $185,357
- Annual tax amount: $4,921
- Date on market: 10/7/2026
- Cumulative days on market: 6 days
- Listing agreement: Exclusive Right To Sell
- Listing terms: Cash,Conventional,FHA,Va Loan
Estimated market value
$430,400
$409,000 - $452,000
$2,736/mo
Price history
| Date | Event | Price |
|---|---|---|
| 10/11/2026 | Pending sale | $435,000$128/sqft |
Source:  Realcomp II #20261081067 Report a problem Realcomp II #20261081067 Report a problem | ||
| 10/7/2026 | Listed for sale | $435,000+47.9%$128/sqft |
Source: Realcomp II #20261081067 Report a problem | ||
| 6/28/2017 | Sold | $294,100+26.1%$86/sqft |
Source: Public Record Report a problem | ||
| 1/9/2014 | Sold | $233,150+1565.4%$68/sqft |
Source: Public Record Report a problem | ||
| 11/22/2013 | Sold | $14,000$4/sqft |
Source: Public Record Report a problem | ||
Public tax history
| Year | Property taxes | Tax assessment |
|---|---|---|
| 2026 | $4,921 -0.6% | $237,500 +1.2% |
| 2025 | $4,953 +5.2% | $234,600 +2.2% |
| 2024 | $4,707 +8.5% | $229,600 +11.6% |
| 2023 | $4,339 +12% | $205,700 +14.3% |
| 2022 | $3,876 | $180,000 +2.6% |
| 2021 | -- | $175,400 +4.6% |
| 2020 | -- | $167,700 +16.2% |
| 2019 | $3,916 +150.6% | $144,300 |
| 2018 | $1,562 | $144,300 +11.3% |
| 2017 | -- | $129,600 +6.6% |
| 2016 | -- | $121,600 +12.8% |
| 2014 | -- | $107,800 +1337.3% |
| 2012 | $822 | $7,500 -25% |
| 2010 | -- | $10,000 -60% |
| 2009 | -- | $25,000 -9.1% |
| 2008 | -- | $27,500 |
| 2007 | $282 +7.2% | -- |
| 2006 | $263 -59.5% | $22,500 +350% |
| 2005 | $650 | $5,000 |
Find assessor info on the county website
Monthly payment
Est. payment
Payment breakdown
Explore the cost of this home by adjusting the details. Changes won't be saved.Climate risks
Neighborhood: 48843
Similar homes
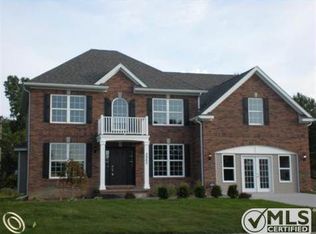
- $425,0004 bd4 ba2k sqft2752 W Amberly Blvd, Howell, MI 48843For Sale
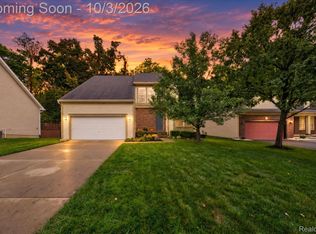
 MLS ID #20261079767, Brian LeBoeuf, REMAX City Centre. Realcomp II
 - $429,9004 bd3 ba2.5k sqft3405 Marshview Ct, Howell, MI 48843For Sale
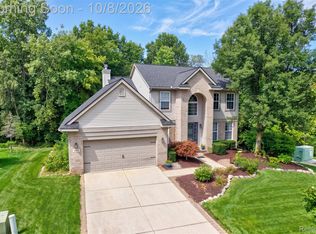 MLS ID #20261074335, Yvonne Perry, Keller Williams First. Realcomp II
 - $435,0003 bd3 ba2.3k sqft4240 Merriman Loop, Howell, MI 48843For Sale

 MLS ID #26052986, Hope Herron, Determined Realty LLC. MichRIC
 - $449,0003 bd3 ba3.1k sqft178 Lakeshore Vis, Howell, MI 48843For Sale
 MLS ID #20261075507, Jason C Matt, EXP Z Real Estate. Realcomp II
 - $409,0003 bd4 ba2.7k sqft973 Callaway Ct, Howell, MI 48843For SaleMLS ID #20261070933, Annemarie White, RE/MAX Platinum. Realcomp II
- $399,9003 bd3 ba1.7k sqft2603 Ravineside Ln S, Howell, MI 48843For SaleMLS ID #26051797, Matthew Dejanovich, Real Estate One Inc. MichRIC
- $399,0004 bd4 ba2.6k sqft4221 Sonata Dr, Howell, MI 48843For SaleMLS ID #20261081287, Suzy Lewis, Coldwell Banker Town & Country. Realcomp II
- $495,0004 bd3 ba2.9k sqft219 E Caledonia St, Howell, MI 48843For SaleMLS ID #20261079841, Amanda Scofield, Century 21 Curran & Oberski. Realcomp II
- $465,4854 bd3 ba2.4k sqftTbd74 Cannonade Loop, Howell, MI 48843New ConstructionMLS ID #20261082908, Anthony Lombardo, Lombardo Realty. Realcomp II
- $399,9004 bd3 ba2.4k sqft2416 Monte Carlo Dr, Howell, MI 48843For SaleMLS ID #20261069751, Danielle Lindsay, 3DX Real Estate-Brighton. Realcomp II
- $508,4854 bd3 ba2.8k sqftTbd31 Cannonade Loop, Howell, MI 48843New ConstructionMLS ID #20261082890, Anthony Lombardo, Lombardo Realty. Realcomp II
- $489,9004 bd4 ba3.8k sqft4095 Falmouth Ln, Howell, MI 48843For SaleMLS ID #20261061591, Patricia Lotz, Real Estate One-Brighton. Realcomp II
- $395,0004 bd4 ba2.4k sqft3659 Sugarbush Dr, Howell, MI 48843For SaleMLS ID #20261074456, Kevin L McCort, Real Estate One. Realcomp II
- $439,9003 bd4 ba2.5k sqft123 Merrimack Dr, Howell, MI 48843For SaleMLS ID #20261076850, Sheila M Earle, RE/MAX Platinum. Realcomp II
- $425,0004 bd2 ba2.3k sqft802 Tanager Trl, Howell, MI 48843For SaleMLS ID #20261067132, Robert Yoder, HomeCraft Real Estate. Realcomp II
- $425,0003 bd2 ba1.7k sqft2456 Chilson Rd, Howell, MI 48843For SaleMLS ID #20261057970, Thomas G Rafferty, RE/MAX Platinum. Realcomp II
- $349,9993 bd2 ba2k sqft1360 Central Ave, Howell, MI 48843For SaleMLS ID #26053095, Esteban Rubio-Leos, eXp Realty, LLC. MichRIC
- $400,0003 bd3 ba2.3k sqft2259 Hickory Circle Dr, Howell, MI 48855For SaleMLS ID #20261080346, Todd Fedie, KW Realty Livingston. Realcomp II
- $375,0003 bd2 ba2k sqft310 Browning Dr, Howell, MI 48843For SaleMLS ID #20261075317, Todd Fedie, KW Realty Livingston. Realcomp II
- $419,5004 bd3 ba2.3k sqft235 Crystal Wood Cir, Howell, MI 48843For SaleMLS ID #20261075580, Dave MacFarland, MacFarland and Company Real Estate. Realcomp II
