Try finding this combination anywhere else in Frankenmuth! An indoor pool. A 40x60 pole barn. 1.4 acres. And a solid ranch sitting at the corner of Dehmel and Curtis with views of The Fortress and even a distant glimpse of downtown. This is the kind of property that immediately gets your attention because it simply doesn't fit the mold of a typical city lot. Let's start with the extras -- there's the heated 50x30 indoor pool building, complete with its own bathroom, creating a setup you're just not going to find every day. The 40x60 pole barn features a concrete floor and 12' overhead door, giving you serious room for toys, hobbies, storage or a workshop. Inside, the nearly 1,500-square-foot ranch has great bones and plenty of potential. The spacious living room is centered around a full brick-surround, wood-burning fireplace and a large picture window, while the kitchen offers loads of cabinetry, plenty of workspace and room to move. Three bedrooms round out the main floor and give you a home that's ready for your updates and your vision. The house can be personalized and the location can't be duplicated. And the pool and pole barn? Good luck finding those again. This one is different, and that's exactly what makes it special.
For sale
$385,000
9960 E Curtis Rd, Frankenmuth, MI 48734
3beds
1,464sqft
Single Family Residence
Built in 1962
1.39 Acres Lot
$364,300 Zestimate®
$263/sqft
$-- HOA
What's special
- 24 days
- 1,956
- 152
Likely to sell faster than
Zillow last checked:
Listing updated:
Listed by:
Andrew J Keller 810-444-2963,
Knockout Real Estate 989-652-6300
Source: Realcomp II,MLS#: 20261080355
Facts & features
Interior
Bedrooms & bathrooms
- Bedrooms: 3
- Bathrooms: 1
- Full bathrooms: 1
Primary bedroom
- Level: Entry
- Area: 204
- Dimensions: 17 X 12
Bedroom
- Level: Entry
- Area: 144
- Dimensions: 12 X 12
Bedroom
- Level: Entry
- Area: 144
- Dimensions: 12 X 12
Other
- Level: Entry
- Area: 56
- Dimensions: 8 X 7
Kitchen
- Level: Entry
- Area: 204
- Dimensions: 17 X 12
Living room
- Level: Entry
- Area: 375
- Dimensions: 25 X 15
Heating
- Forced Air, Propane
Cooling
- Central Air
Appliances
- Included: Built In Electric Oven, Dishwasher, Disposal, Electric Cooktop
Features
- Basement: Full,Unfinished
- Has fireplace: Yes
- Fireplace features: Living Room, Wood Burning
Interior area
- Total interior livable area: 1,464 sqft
- Finished area above ground: 1,464
Video & virtual tour
Property
Parking
- Total spaces: 2
- Parking features: Two Car Garage, Attached, Electricityin Garage, Garage Door Opener
- Attached garage spaces: 2
Features
- Levels: One
- Stories: 1
- Entry location: GroundLevelwSteps
- Patio & porch: Covered, Deck, Porch
- Exterior features: Lighting
- Pool features: In Ground, Indoor
- Fencing: Fencing Allowed
Lot
- Size: 1.39 Acres
- Dimensions: 97 x 164 x 201 x 217 x 318
- Features: Corner Lot
Details
- Additional structures: Pole Barn
- Parcel number: 03116331006000
- Special conditions: Short Sale No,Standard
Construction
Type & style
- Home type: SingleFamily
- Architectural style: Ranch
- Property subtype: Single Family Residence
Materials
- Vinyl Siding
- Foundation: Basement, Block, Sump Pump
- Roof: Asphalt
Condition
- New construction: No
- Year built: 1962
Utilities & green energy
- Sewer: Septic Tank
- Water: Public
Community & HOA
HOA
- Has HOA: No
Location
- Region: Frankenmuth
Financial & listing details
- Price per square foot: $263/sqft
- Tax assessed value: $151,780
- Annual tax amount: $8,501
- Date on market: 10/6/2026
- Cumulative days on market: 25 days
- Listing agreement: Exclusive Right To Sell
- Listing terms: Cash,Conventional
Estimated market value
$364,300
$346,000 - $383,000
$1,830/mo
Price history
| Date | Event | Price |
|---|---|---|
| 10/6/2026 | Listed for sale | $385,000$263/sqft |
Source:  Realcomp II #20261080355 Report a problem | ||
Public tax history
| Year | Property taxes | Tax assessment |
|---|---|---|
| 2026 | $8,700 +3.7% | $236,800 +8.7% |
| 2025 | $8,386 +59.6% | $217,800 -2.6% |
| 2024 | $5,253 +6.2% | $223,700 +10.3% |
| 2023 | $4,948 | $202,800 +23.6% |
| 2022 | -- | $164,100 -12.1% |
| 2021 | $5,239 | $186,700 +18% |
| 2020 | $5,239 +27% | $158,200 +9.2% |
| 2018 | $4,125 +15.7% | $144,900 +1.9% |
| 2017 | $3,564 | $142,200 +7.6% |
| 2016 | $3,564 | $132,200 +8% |
| 2014 | $3,564 | $122,400 +7.2% |
| 2013 | -- | $114,200 +0.5% |
| 2011 | -- | $113,600 -15.9% |
| 2010 | -- | $135,100 -3.6% |
| 2009 | -- | $140,200 -11% |
| 2008 | -- | $157,500 +3.1% |
| 2007 | -- | $152,700 +10% |
| 2006 | -- | $138,800 +33.6% |
| 2005 | -- | $103,900 |
| 2003 | -- | $103,900 +2.5% |
| 2002 | -- | $101,400 +33.4% |
| 2001 | -- | $76,000 +5.2% |
| 2000 | -- | $72,277 |
Find assessor info on the county website
Monthly payment
Est. payment
Payment breakdown
Explore the cost of this home by adjusting the details. Changes won't be saved.Climate risks
Neighborhood: 48734
Similar homes
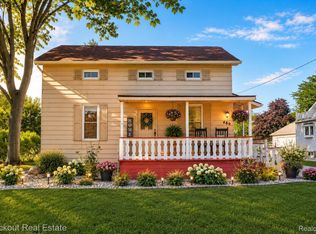
- $274,0003 bd2 ba1.5k sqft1140 W Tuscola Rd, Frankenmuth, MI 48734For Sale

 MLS ID #20261081145, Andrew J Keller, Knockout Real Estate. Realcomp II
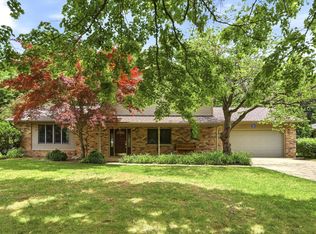
- $329,9004 bd2 ba1.6k sqft480 E Genesee St, Frankenmuth, MI 48734For Sale
 MLS ID #20261061054, Andrew J Keller, Knockout Real Estate. Realcomp II
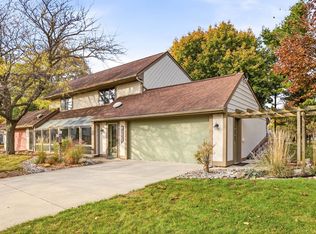
- $299,0003 bd2 ba1.9k sqft577 Franconian Dr E, Frankenmuth, MI 48734For Sale
 MLS ID #50212104, Logan Raymond, Century 21 Signature - Frankenmuth. MiRealSource
- $245,9002 bd2 ba1.1k sqft380 W Schleier St, Frankenmuth, MI 48734For Sale
 MLS ID #50226280, Coleen Hetzner, Century 21 Signature - Frankenmuth. MiRealSource
- $549,0004 bd2 ba2.1k sqft5130 Churchgrove Rd, Frankenmuth, MI 48734For SaleMLS ID #50219438, Coleen Hetzner, Century 21 Signature - Frankenmuth. MiRealSource
- $399,9003 bd2 ba1.5k sqft8833 Brewer Rd, Millington, MI 48746For SaleMLS ID #20261074771, Perry Green, Legacy Realty Professionals. Realcomp II
- $419,9003 bd3 ba2k sqft8605 Dixie Hwy, Birch Run, MI 48415For SaleMLS ID #50214376, Christine Erway, Century 21 Signature Realty. MiRealSource
- $460,0003 bd3 ba1.6k sqft9521 Gera Rd, Birch Run, MI 48415For SaleMLS ID #50209240, Ammie Burkowski, Remax Prime Properties. MiRealSource
- $265,0004 bd3 ba1.7k sqft8085 Blackmar Rd, Birch Run, MI 48415For SaleMLS ID #20261084632, Brittany Jones, Real Estate For A CAUSE. Realcomp II
- $309,0002 bd3 ba1.3k sqft8 Cambridge Park, Frankenmuth, MI 48734For SaleMLS ID #50220758, Logan Raymond, Century 21 Signature - Frankenmuth. MiRealSource
- $249,0002 bd2 ba1.9k sqft249 Churchgrove Rd, Frankenmuth, MI 48734For SaleMLS ID #20261060950, Brianna Gazley, Knockout Real Estate. Realcomp II
- $245,0003 bd2 ba1.3k sqft2432 W Farrand Rd, Clio, MI 48420For SaleMLS ID #20261079862, Stacy Daul, Berkshire Hathaway HomeServices Michigan Real Est. Realcomp II
- $419,9003 bd3 ba1.8k sqft7415 W Farrand Rd, Clio, MI 48420For SaleMLS ID #20261044683, Zack Lessner, New Michigan Realty. Realcomp II
- $249,9003 bd1 ba1.9k sqft12967 Cimarron Dr, Birch Run, MI 48415For SaleMLS ID #50225291, David O'Toole, REMAX Prime Properties. MiRealSource
- $269,9003 bd2 ba1.6k sqft9941 Lange Rd, Birch Run, MI 48415For SaleMLS ID #20261040627, Blake Mullican, Knockout Real Estate. Realcomp II
- $229,9003 bd2 ba1.3k sqft9384 Birch Run Rd, Millington, MI 48746For SaleMLS ID #50224718, Lynn M Borcherding, Area Wide Real Estate. MiRealSource
- $229,5003 bd2 ba1.2k sqft14066 N Clio Rd, Clio, MI 48420For SaleMLS ID #20261062679, Jessica Chesney, Realty Market Matters LLC. Realcomp II
- $249,9003 bd3 ba1.3k sqft5184 W Carpenter Rd, Flint, MI 48504For SaleMLS ID #20261085318, Nicholas Ramsey, New Michigan Realty. Realcomp II
