A rare opportunity in Frankenmuth's Cambridge Park association! Freestanding condos in this association rarely come available, so this is one you won't want to overlook. This 2 bedroom, 2.5 bath home offers 1,314 sq ft of living space, a new roof, and the convenience of worry free exterior maintenance, including lawn care and snow removal. The open main floor welcomes you with plenty of natural light and a spacious layout that makes daily living easy. Two bedrooms, a full bath, and laundry are all conveniently located on the main level. Upstairs, the loft offers additional space that can easily serve as a home office, sitting area, hobbyist room, or whatever best fits your lifestyle, along with an additional half bath. The full basement provides even more room to spread out, with a full bathroom and partially finished space ready for your finishing touches. Whether you need an extra entertainment area, workout room, office, or extra storage, the possibilities are here. Enjoy the privacy of a freestanding condo while leaving the lawn and snow work behind. With its location, layout, low maintenance lifestyle, and the rarity of homes becoming available in Cambridge Park, this is a great opportunity to own in one of Frankenmuth's desirable condo communities.
For sale
Price cut: $14K (9/15)
$315,000
8 Cambridge Park, Frankenmuth, MI 48734
2beds
1,314sqft
Condominium
Built in 1988
-- sqft lot
$307,500 Zestimate®
$240/sqft
$225/mo HOA
What's special
Open main floorWorry free exterior maintenanceNew roofPlenty of natural lightSpacious layout
- 30 days
- 668
- 21
Zillow last checked:
Listing updated:
Listed by:
Logan Raymond 989-274-0853,
Century 21 Signature - Frankenmuth 989-652-6080
Source: MiRealSource,MLS#: 50220758 Originating MLS: Saginaw Board of REALTORS
Originating MLS: Saginaw Board of REALTORSFacts & features
Interior
Bedrooms & bathrooms
- Bedrooms: 2
- Bathrooms: 3
- Full bathrooms: 2
- 1/2 bathrooms: 1
Rooms
- Room types: Bedroom, Laundry, Loft, Basement Full Bath, Bathroom
Bedroom 1
- Features: Vinyl
- Level: Entry
- Area: 140
- Dimensions: 14 x 10
Bedroom 2
- Features: Vinyl
- Level: Entry
- Area: 99
- Dimensions: 11 x 9
Bathroom 1
- Features: Tile
- Level: Entry
- Area: 56
- Dimensions: 8 x 7
Bathroom 2
- Features: Tile
- Level: Lower
- Area: 48
- Dimensions: 8 x 6
Dining room
- Level: Entry
- Area: 120
- Dimensions: 12 x 10
Kitchen
- Level: Entry
- Area: 90
- Dimensions: 9 x 10
Living room
- Features: Luxury Vinyl
- Level: Entry
- Area: 238
- Dimensions: 14 x 17
Heating
- Forced Air, Natural Gas
Cooling
- Central Air
Appliances
- Included: Dishwasher, Dryer, Range/Oven, Refrigerator, Washer, Gas Water Heater
- Laundry: First Floor Laundry, Entry
Features
- Cathedral/Vaulted Ceiling, Sump Pump, Eat-in Kitchen
- Flooring: Vinyl, Carpet
- Basement: Block
- Has fireplace: No
Interior area
- Total structure area: 2,380
- Total interior livable area: 1,314 sqft
- Finished area above ground: 1,314
- Finished area below ground: 0
Property
Parking
- Total spaces: 2
- Parking features: Garage, Attached, Garage Door Opener, Heated Garage
- Attached garage spaces: 2
Features
- Levels: One and One Half
- Stories: 1.5
- Frontage length: 0
Lot
- Features: Subdivision
Details
- Parcel number: 03116221432104
- Zoning description: Residential
- Special conditions: Private
Construction
Type & style
- Home type: Condo
- Architectural style: Traditional
- Property subtype: Condominium
Materials
- Vinyl Siding
- Foundation: Basement
Condition
- Year built: 1988
Utilities & green energy
- Sewer: Public Sanitary
- Water: Public
Community & HOA
Community
- Subdivision: Churchgrove Acres
HOA
- Has HOA: Yes
- Services included: Maintenance Grounds, Snow Removal
- HOA fee: $225 monthly
Location
- Region: Frankenmuth
Financial & listing details
- Price per square foot: $240/sqft
- Tax assessed value: $266,000
- Annual tax amount: $3,279
- Date on market: 9/3/2026
- Cumulative days on market: 31 days
- Listing agreement: Exclusive Right To Sell
- Listing terms: Cash,Conventional,VA Loan
Estimated market value
$307,500
$292,000 - $323,000
$1,743/mo
Price history
| Date | Event | Price |
|---|---|---|
| 9/15/2026 | Price change | $315,000-4.3%$240/sqft |
Source:  MiRealSource #50220758 Report a problem MiRealSource #50220758 Report a problem | ||
| 9/3/2026 | Listed for sale | $329,000+230.7%$250/sqft |
Source: MiRealSource #50220758 Report a problem | ||
| 11/5/2013 | Sold | $99,500$76/sqft |
Source: Public Record Report a problem | ||
Public tax history
| Year | Property taxes | Tax assessment |
|---|---|---|
| 2026 | $3,275 +3.3% | $133,000 +10.1% |
| 2025 | $3,170 +10.3% | $120,800 +8% |
| 2024 | $2,875 +6.3% | $111,900 +20.2% |
| 2023 | $2,704 | $93,100 -0.1% |
| 2022 | -- | $93,200 +13.4% |
| 2021 | $2,867 | $82,200 +4.1% |
| 2020 | $2,867 +27.2% | $79,000 +21.9% |
| 2018 | $2,255 +13.3% | $64,800 -1.4% |
| 2017 | $1,990 | $65,700 -0.3% |
| 2016 | $1,990 | $65,900 +4.6% |
| 2014 | $1,990 | $63,000 +1.1% |
| 2013 | -- | $62,300 +1.3% |
| 2012 | -- | $61,500 -1.8% |
| 2011 | -- | $62,600 +0.8% |
| 2010 | -- | $62,100 -7.7% |
| 2009 | -- | $67,300 -4.3% |
| 2008 | -- | $70,300 +0.4% |
| 2007 | -- | $70,000 -9.6% |
| 2006 | -- | $77,400 -0.8% |
| 2005 | -- | $78,000 -0.1% |
| 2003 | -- | $78,100 +6.7% |
| 2002 | $913 | $73,200 +3.8% |
| 2001 | $913 +7% | $70,500 +1% |
| 2000 | $854 | $69,800 |
Find assessor info on the county website
Monthly payment
Est. payment
Payment breakdown
Explore the cost of this home by adjusting the details. Changes won't be saved.Climate risks
Neighborhood: 48734
Nearby schools
Schools provided by the listing agent
- District: Frankenmuth School District
Source: MiRealSource. This data may not be complete. We recommend contacting the local school district to confirm school assignments for this home.
Similar homes
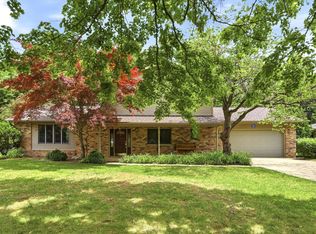
- $315,0003 bd2 ba1.9k sqft577 Franconian Dr E, Frankenmuth, MI 48734For Sale
 MLS ID #50212104, Logan Raymond, Century 21 Signature - Frankenmuth. MiRealSource
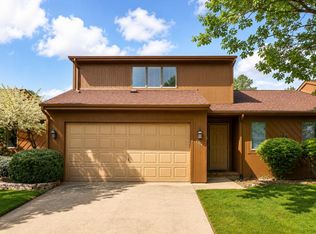
 - $299,0003 bd3 ba1.6k sqft344 Groveland Dr, Frankenmuth, MI 48734For Sale
 MLS ID #835-26-0045, Trista Donovan, Rosegold Realty LLC. RMLS Multi-List
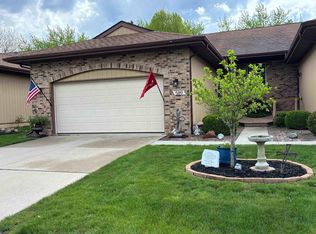
 - $219,0002 bd2 ba1.6k sqft589 Churchgrove Rd, Frankenmuth, MI 48734For Sale
 MLS ID #50207383, Kenneth Knieling, Century 21 Signature - Frankenmuth. MiRealSource
 - $214,9002 bd2 ba1.2k sqft700 E Genesee St Unit B-10, Frankenmuth, MI 48734For Sale
 MLS ID #50213179, Cathy Gutierrez, Berkshire Hathaway HomeServices. MiRealSource
 - $219,9994 bd1 ba1.8k sqft7660 Junction Rd, Frankenmuth, MI 48734For Sale
 MLS ID #20261067528, Jacob Worthington, Wentworth Real Estate Group. Realcomp II
 - $350,0003 bd2 ba1.6k sqft2593 Brown Rd, Millington, MI 48746For SaleMLS ID #20261078735, Ryan Maceri, KW Platinum. Realcomp II
- $245,0003 bd2 ba1.3k sqft2432 W Farrand Rd, Clio, MI 48420For SaleMLS ID #20261079862, Stacy Daul, Berkshire Hathaway HomeServices Michigan Real Est. Realcomp II
- $300,0002 bd1 ba1.2k sqft7369 N Webster Rd, Mount Morris, MI 48458For SaleMLS ID #20261064888, Crystal Hines, Red Fox Realty LLC. Realcomp II
- $275,9003 bd2 ba1.9k sqft3775 W Saginaw Rd, Vassar, MI 48768For SaleMLS ID #20261059902, Justin S Ford, EXP Realty Plymouth. Realcomp II
- $249,9003 bd2 ba1.3k sqft9360 Sheridan Rd, Burt, MI 48417For SaleMLS ID #50218670, Christopher Parker, EXP Realty. MiRealSource
- $282,9003 bd1 ba1.1k sqft8491 E Mount Morris Rd, Otisville, MI 48463For SaleMLS ID #20261069072, Ashley Haldy, ERA Prime Real Estate Group. Realcomp II
- $204,9003 bd1 ba1.2k sqft13065 Neff Rd, Clio, MI 48420For SaleMLS ID #20261071847, Jackie Stratton, Keller Williams First. Realcomp II
- $270,0003 bd2 ba1.4k sqft838 S Powell Rd, Essexville, MI 48732For SaleMLS ID #50222203, Daniel Matthews, Berkshire Hathaway HomeServices, Bay City. MiRealSource
- $279,9002 bd2 ba1.3k sqft11469 Windmill Pointe Point, Clio, MI 48420For SaleMLS ID #50219975, Alvin (AJ) Shackelford, Re/max TriCounty. MiRealSource
- $224,9003 bd2 ba1.1k sqft12465 Tuscola Rd, Clio, MI 48420For SaleMLS ID #20261069176, Nicole Rumbold, Real Estate For A CAUSE. Realcomp II
- $349,9004 bd3 ba1.8k sqft1180 N River Rd, Saginaw, MI 48609For SaleMLS ID #50215286, Howard R Diefenbach, Century 21 Signature Realty - Bay City. MiRealSource
- $279,9003 bd2 ba1.6k sqft6324 Lucas Rd, Flint, MI 48506For SaleMLS ID #20261058998, Amanda DeFord, Real Estate For A CAUSE. Realcomp II
