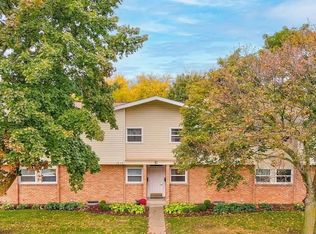
This fabulous two-bedroom condo in Frankenmuth is perfectly placed directly across from the high school and a short stroll from the elementary school. The condo features 1036 square feet of living space, with a pristine kitchen on the main level that includes all appliances, plus a brand-new dishwasher. The spacious living room has an open layout and access to a private screened-in patio, from which you can enjoy the lovely backyard. The upper level of the home provides two bedrooms and a full bathroom, while the full basement that is partially finished, laundry room, complete with a washer and dryer that are included in the sale. Enjoy all that Frankenmuth has to offer, including its local restaurants, bars, and seasonal events.
For sale
$214,900
700 E Genesee St Unit B-10, Frankenmuth, MI 48734
2beds
1,296sqft
Condominium, Townhouse
Built in 1962
-- sqft lot
$209,700 Zestimate®
$166/sqft
$184/mo HOA
What's special
Lovely backyardPrivate screened-in patioIncludes all appliancesBrand-new dishwasher
- 92 days
- 88
- 0
Likely to sell faster than
Zillow last checked:
Listing updated:
Listed by:
Cathy Gutierrez 989-906-3136,
Berkshire Hathaway HomeServices 989-790-9292
Source: MiRealSource,MLS#: 50213179 Originating MLS: Saginaw Board of REALTORS
Originating MLS: Saginaw Board of REALTORSFacts & features
Interior
Bedrooms & bathrooms
- Bedrooms: 2
- Bathrooms: 2
- Full bathrooms: 1
- 1/2 bathrooms: 1
- Main level bathrooms: 1
Bedroom 1
- Features: Carpet
- Level: Upper
- Area: 143
- Dimensions: 13 x 11
Bedroom 2
- Features: Carpet
- Level: Upper
- Area: 99
- Dimensions: 11 x 9
Bathroom 1
- Level: Main
Dining room
- Level: Main
- Area: 104
- Dimensions: 13 x 8
Kitchen
- Level: Main
- Area: 64
- Dimensions: 8 x 8
Living room
- Features: Carpet
- Level: Main
- Area: 208
- Dimensions: 13 x 16
Heating
- Hot Water, Natural Gas
Cooling
- Ceiling Fan(s), Wall/Window Unit(s)
Appliances
- Included: Dishwasher, Dryer, Range/Oven, Refrigerator, Washer
Features
- Flooring: Carpet
- Has basement: Yes
- Has fireplace: No
Interior area
- Total structure area: 1,546
- Total interior livable area: 1,296 sqft
- Finished area above ground: 1,036
- Finished area below ground: 260
Property
Features
- Levels: Two
- Stories: 2
Details
- Parcel number: 03116231718010
- Special conditions: Private
Construction
Type & style
- Home type: Townhouse
- Property subtype: Condominium, Townhouse
Materials
- Brick, Vinyl Siding
- Foundation: Basement
Condition
- Year built: 1962
Utilities & green energy
- Sewer: Public Sanitary
- Water: Public
Community & HOA
Community
- Subdivision: Parkview Plaza Condominiums
HOA
- Has HOA: Yes
- HOA fee: $184 monthly
Location
- Region: Frankenmuth
Financial & listing details
- Price per square foot: $166/sqft
- Annual tax amount: $4,803
- Date on market: 6/29/2026
- Listing agreement: Exclusive Right To Sell
- Listing terms: Cash,Conventional,FHA,VA Loan
Estimated market value
$209,700
$199,000 - $220,000
$1,444/mo
Price history
| Date | Event | Price |
|---|---|---|
| 6/29/2026 | Listed for sale | $214,900$166/sqft |
Source:  MiRealSource #50213179 Report a problem MiRealSource #50213179 Report a problem | ||
Public tax history
Tax history is unavailable.
Monthly payment
Est. payment
Payment breakdown
Explore the cost of this home by adjusting the details. Changes won't be saved.Climate risks
Neighborhood: 48734
Nearby schools
Schools provided by the listing agent
- District: Frankenmuth School District
Source: MiRealSource. This data may not be complete. We recommend contacting the local school district to confirm school assignments for this home.

Similar homes
- $214,9002 bd2 ba1.2k sqft700 E Genesee St, Frankenmuth, MI 48734For Sale
 Berkshire Hathaway HomeServices Michigan and Northern Indiana Real Estate
 - $199,0002 bd1 ba805 sqft240 W Tuscola St APT 3, Frankenmuth, MI 48734For Sale
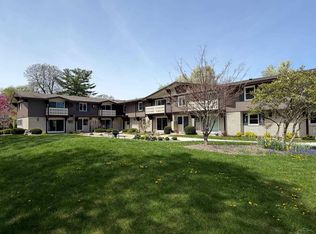
 MLS ID #50205905, Scott Rausch, Rausch & Associates. MiRealSource
 - $219,0002 bd2 ba1.6k sqft589 Churchgrove Rd, Frankenmuth, MI 48734For Sale
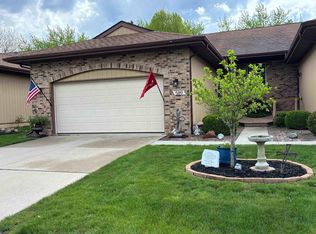 MLS ID #50207383, Kenneth Knieling, Century 21 Signature - Frankenmuth. MiRealSource
 - $189,0002 bd1 ba805 sqft240 W Tuscola St #2-unit 2, Frankenmuth, MI 48734For Sale
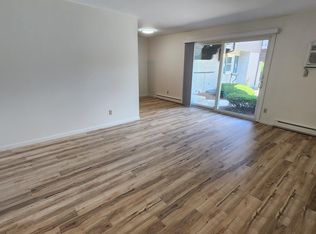 MLS ID #50213242, Scott Rausch, Rausch & Associates. MiRealSource
 - $189,0002 bd1 ba805 sqft240 W Tuscola St APT 2, Frankenmuth, MI 48734For Sale
 MLS ID #61050213242, Scott Rausch, Rausch & Associates. Realcomp II
 - $189,0002 bd1 ba749 sqft240 W Tuscola St Unit 15, Frankenmuth, MI 48734For SaleMLS ID #50211828, Scott Rausch, Rausch & Associates. MiRealSource
- $199,0003 bd2 ba1.8k sqft5303 Dixie Hwy, Saginaw, MI 48601For SaleMLS ID #50221894, Darold Cummins, ERA Prime Real Estate Group. MiRealSource
- $220,0004 bd2 ba1.3k sqft517 Clarion St, Clio, MI 48420For Sale
 MLS ID #26046851, Mark L Haddock, RE/MAX Perrett Associates. MichRIC
 - $219,0003 bd4 ba1.1k sqft10201 N Clio Rd, Clio, MI 48420For SaleMLS ID #50204599, Richelle L Kitchen, REMAX Right Choice. MiRealSource
- $209,9003 bd2 ba1.5k sqft3283 E Dodge Rd, Clio, MI 48420For SaleMLS ID #50217331, Jennifer Nemitz, ERA Prime Real Estate Group. MiRealSource
- $199,0003 bd2 ba1.5k sqft14053 Elms Rd, Montrose, MI 48457For SaleMLS ID #50221579, Karen L Jones, White Oaks Realty LLC. MiRealSource
- $198,0003 bd1 ba1k sqft7813 Rookway Rd, Bridgeport, MI 48722For Sale
 MLS ID #201839422, Peggy Wimmer, Cary Real Estate LLC. WWMLS
 - $219,9002 bd2 ba1.5k sqft10024 Stover Rd, Otisville, MI 48463For SaleMLS ID #20261062354, Thomas C Farrell, Crown Real Estate Group. Realcomp II
- $235,9003 bd2 ba1.2k sqft10359 Baker Dr, Clio, MI 48420For SaleMLS ID #20261074995, Sparkle Rattler, EXP Realty Main. Realcomp II
- $224,9003 bd2 ba1.1k sqft3715 Shattuck Rd, Saginaw, MI 48603For SaleMLS ID #50221776, Joe Harris, EXP Realty. MiRealSource
- $254,9003 bd2 ba1.5k sqft1405 W Vassar Rd, Reese, MI 48757For SaleMLS ID #50216804, David O'Toole, REMAX Prime Properties. MiRealSource
- $215,0003 bd2 ba1.7k sqft1449 Lathrup Ave, Saginaw, MI 48638For SaleMLS ID #50222048, Barbara Appold, Berkshire Hathaway HomeServices, Bay City. MiRealSource
- $179,9003 bd1 ba1k sqft4743 Brown Rd, Vassar, MI 48768For SaleMLS ID #50218265, Johnny Y Zarka, Piper Realty Company. MiRealSource
