Welcome to easy living in beautiful Frankenmuth! Located in a quiet 55+ condo community, this well-kept condo offers comfort, space, and a peaceful setting. The main level features a spacious one-bedroom layout with a full bathroom, a nice-sized kitchen, dining area, and inviting living room. Step out onto the deck off the living room — the perfect spot for summer dinners, grilling, or relaxing with your morning coffee. Deck also features an electric awning. The finished walkout lower level offers incredible additional living space with a very large family room, bar area for entertaining, full bathroom and a second bedroom. Enjoy the view of the nicely treed backyard from the lower level walkout. Additional highlights include a beautifully landscaped entrance and a heated two-car garage for added comfort year-round. This is a wonderful opportunity to enjoy low-maintenance living in a desirable and peaceful neighborhood!
For sale
Price cut: $4.1K (8/18)
$234,900
589 Churchgrove Rd, Frankenmuth, MI 48734
2beds
1,644sqft
Condominium
Built in 1987
-- sqft lot
$230,000 Zestimate®
$143/sqft
$230/mo HOA
What's special
Beautifully landscaped entranceFinished walkout lower levelSecond bedroomVery large family roomDining areaBar area for entertainingNice-sized kitchen
- 135 days
- 495
- 7
Zillow last checked:
Listing updated:
Listed by:
Kenneth Knieling 989-295-0372,
Century 21 Signature - Frankenmuth 989-652-6080
Source: MiRealSource,MLS#: 50207383 Originating MLS: Saginaw Board of REALTORS
Originating MLS: Saginaw Board of REALTORSFacts & features
Interior
Bedrooms & bathrooms
- Bedrooms: 2
- Bathrooms: 2
- Full bathrooms: 2
Bedroom 1
- Features: Carpet
- Level: First
- Area: 120
- Dimensions: 12 x 10
Bedroom 2
- Level: Lower
- Area: 100
- Dimensions: 10 x 10
Bathroom 1
- Features: Vinyl
- Level: First
- Area: 40
- Dimensions: 8 x 5
Bathroom 2
- Features: Carpet
- Level: Lower
- Area: 42
- Dimensions: 7 x 6
Dining room
- Level: First
- Area: 91
- Dimensions: 13 x 7
Family room
- Features: Carpet
- Level: Lower
- Area: 442
- Dimensions: 34 x 13
Kitchen
- Area: 117
- Dimensions: 13 x 9
Living room
- Features: Carpet
- Level: First
- Area: 247
- Dimensions: 19 x 13
Heating
- Forced Air, Natural Gas
Appliances
- Laundry: Lower Level
Features
- Flooring: Carpet, Vinyl
- Has basement: Yes
- Has fireplace: No
Interior area
- Total structure area: 1,792
- Total interior livable area: 1,644 sqft
- Finished area above ground: 896
- Finished area below ground: 748
Property
Parking
- Total spaces: 2
- Parking features: Attached
- Attached garage spaces: 2
Features
- Levels: One
- Stories: 1
Details
- Parcel number: 03116221004202
- Special conditions: Private
Construction
Type & style
- Home type: Condo
- Architectural style: Contemporary
- Property subtype: Condominium
Materials
- Wood Siding
- Foundation: Basement
Condition
- Year built: 1987
Utilities & green energy
- Sewer: Public Sanitary
- Water: Public
Community & HOA
Community
- Subdivision: Summergreen Condominiums
HOA
- Has HOA: Yes
- HOA fee: $230 monthly
Location
- Region: Frankenmuth
Financial & listing details
- Price per square foot: $143/sqft
- Tax assessed value: $192,200
- Annual tax amount: $2,719
- Date on market: 5/13/2026
- Cumulative days on market: 136 days
- Listing agreement: Exclusive Right To Sell
- Listing terms: Cash,Conventional
Estimated market value
$230,000
$219,000 - $242,000
$2,138/mo
Price history
| Date | Event | Price |
|---|---|---|
| 8/18/2026 | Price change | $234,900-1.7%$143/sqft |
Source:  MiRealSource #50207383 Report a problem MiRealSource #50207383 Report a problem | ||
| 5/13/2026 | Listed for sale | $239,000+158.4%$145/sqft |
Source: MiRealSource #50207383 Report a problem | ||
| 8/14/2012 | Sold | $92,500$56/sqft |
Source: MiRealSource #20032582 Report a problem | ||
Public tax history
| Year | Property taxes | Tax assessment |
|---|---|---|
| 2026 | $2,719 +3.3% | $96,100 -20.4% |
| 2025 | $2,632 +10.3% | $120,700 +1.4% |
| 2024 | $2,387 +6.3% | $119,000 +48.9% |
| 2023 | $2,245 | $79,900 +14.8% |
| 2022 | -- | $69,600 +4% |
| 2021 | $2,381 | $66,900 +9.1% |
| 2020 | $2,381 +27.2% | $61,300 +13.9% |
| 2018 | $1,872 +28.8% | $53,800 -1.1% |
| 2017 | $1,453 | $54,400 -0.4% |
| 2016 | $1,453 | $54,600 +18.7% |
| 2014 | $1,453 | $46,000 -10.2% |
| 2013 | -- | $51,200 -11.9% |
| 2012 | -- | $58,100 -1.9% |
| 2011 | -- | $59,200 +0.9% |
| 2010 | -- | $58,700 -2.2% |
| 2009 | -- | $60,000 -4.3% |
| 2008 | -- | $62,700 -6.3% |
| 2007 | -- | $66,900 -0.9% |
| 2006 | -- | $67,500 -10.2% |
| 2005 | -- | $75,200 +1.1% |
| 2003 | -- | $74,400 +3.9% |
| 2002 | $886 | $71,600 +4.1% |
| 2001 | $886 +7% | $68,800 +6% |
| 2000 | $828 | $64,900 |
Find assessor info on the county website
Monthly payment
Est. payment
Payment breakdown
Explore the cost of this home by adjusting the details. Changes won't be saved.Climate risks
Neighborhood: 48734
Nearby schools
Schools provided by the listing agent
- District: Frankenmuth School District
Source: MiRealSource. This data may not be complete. We recommend contacting the local school district to confirm school assignments for this home.
Similar homes
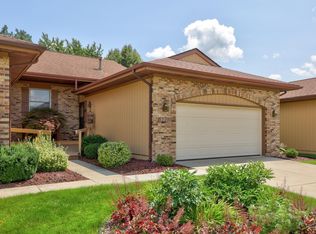
- $315,0002 bd3 ba1.3k sqft8 Cambridge Park, Frankenmuth, MI 48734For Sale
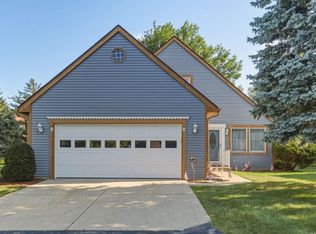
 MLS ID #50220758, Logan Raymond, Century 21 Signature - Frankenmuth. MiRealSource
 - $214,9002 bd2 ba1.2k sqft700 E Genesee St Unit B-10, Frankenmuth, MI 48734For Sale
 MLS ID #50213179, Cathy Gutierrez, Berkshire Hathaway HomeServices. MiRealSource
 - $214,9002 bd2 ba1.2k sqft700 E Genesee St, Frankenmuth, MI 48734For SaleBerkshire Hathaway HomeServices Michigan and Northern Indiana Real Estate
- $235,9003 bd2 ba1.2k sqft10359 Baker Dr, Clio, MI 48420For Sale

 MLS ID #20261074995, Sparkle Rattler, EXP Realty Main. Realcomp II
 - $249,8003 bd2 ba1.9k sqft5745 E Townline Rd, Birch Run, MI 48415For SaleMLS ID #50208936, Coleen Hetzner, Century 21 Signature - Frankenmuth. MiRealSource
- $199,0003 bd2 ba1.8k sqft5303 Dixie Hwy, Saginaw, MI 48601For SaleMLS ID #50221894, Darold Cummins, ERA Prime Real Estate Group. MiRealSource
- $259,9002 bd1 ba1.1k sqft8824 North St, Vassar, MI 48768For SaleMLS ID #50217471, Jonathan Minerick, HomeCoin.com. MiRealSource
- $235,0003 bd2 ba1.7k sqft3325 Hampshire Ave, Flint, MI 48504For SaleMLS ID #50221885, Myles Shephard, Pinnacle Realty. MiRealSource
- $229,9004 bd2 ba1.7k sqft6178 W Mount Morris Rd, Mount Morris, MI 48458For SaleMLS ID #50220738, Lucy W Ham, Ham Group Realty. MiRealSource
- $249,9003 bd2 ba1.3k sqft9360 Sheridan Rd, Burt, MI 48417For SaleMLS ID #50218670, Christopher Parker, EXP Realty. MiRealSource
- $237,9003 bd2 ba1.9k sqft9408 McAfee Rd, Montrose, MI 48457For SaleMLS ID #50208636, Michael A Sanchez, REMAX Edge. MiRealSource
- $199,0003 bd2 ba1.5k sqft14053 Elms Rd, Montrose, MI 48457For SaleMLS ID #50221579, Karen L Jones, White Oaks Realty LLC. MiRealSource
- $209,9003 bd2 ba1.5k sqft3283 E Dodge Rd, Clio, MI 48420For SaleMLS ID #50217331, Jennifer Nemitz, ERA Prime Real Estate Group. MiRealSource
- $259,9003 bd2 ba2.3k sqft10298 Rene Dr, Clio, MI 48420For SaleMLS ID #50221572, Kelly Gust, New Beginnings. MiRealSource
- $224,9003 bd2 ba1.1k sqft3715 Shattuck Rd, Saginaw, MI 48603For SaleMLS ID #50221776, Joe Harris, EXP Realty. MiRealSource
- $220,0004 bd2 ba1.3k sqft517 Clarion St, Clio, MI 48420For Sale
 MLS ID #26046851, Mark L Haddock, RE/MAX Perrett Associates. MichRIC
 - $198,0003 bd1 ba1k sqft7813 Rookway Rd, Bridgeport, MI 48722For Sale
 MLS ID #201839422, Peggy Wimmer, Cary Real Estate LLC. WWMLS
 - $259,0003 bd2 ba1.4k sqft1444 Carrigan Ct, Mount Morris, MI 48458For SaleMLS ID #50217363, Jonny P Mydock, REMAX Prime Properties. MiRealSource
