This custom built ranch home sits on 1.82 acre in Birch Run Township. Built in 2005, this thoughtfully designed split ranch floor plan features over 2,000 sq. ft. of living space with 3 bedrooms, 2 full baths and an additional half bath. As you enter you will see a spacious living room, formal dining area and an inviting kitchen, great for everyday living and entertaining. The private primary suite offers full bath with whirlpool tub and large walk-in closet. There is a designated home office with half bath and access to attached garage. The sunroom provides stunning views of the peaceful setting year round.There is a 60 x 40 pole building in addition to the attached 2.5 car garage. This outbuilding provides endless possibilities for storage, hobbies, workshop space and many other uses. This home is surrounded by nature yet offering modern comfort and convenience. Don't miss the opportunity to enjoy country living at it's finest.
For sale
Price cut: $16K (9/16)
$439,900
8605 Dixie Hwy, Birch Run, MI 48415
3beds
2,075sqft
Single Family Residence
Built in 2005
1.82 Acres Lot
$434,700 Zestimate®
$212/sqft
$-- HOA
What's special
Surrounded by natureLarge walk-in closetPrivate primary suiteFormal dining areaInviting kitchen
- 73 days
- 1,083
- 78
Zillow last checked:
Listing updated:
Listed by:
Christine Erway 989-233-9748,
Century 21 Signature Realty 989-921-7000
Source: MiRealSource,MLS#: 50214376 Originating MLS: Saginaw Board of REALTORS
Originating MLS: Saginaw Board of REALTORSFacts & features
Interior
Bedrooms & bathrooms
- Bedrooms: 3
- Bathrooms: 3
- Full bathrooms: 2
- 1/2 bathrooms: 1
Rooms
- Room types: Entry, Bedroom, Laundry, Master Bedroom, Living Room, Sun/Florida Room, Office, First Flr Lavatory, Bathroom, Dining Room
Primary bedroom
- Level: First
Bedroom 1
- Features: Carpet
- Level: First
- Area: 221
- Dimensions: 13 x 17
Bedroom 2
- Features: Carpet
- Level: First
- Area: 121
- Dimensions: 11 x 11
Bedroom 3
- Features: Carpet
- Level: First
- Area: 130
- Dimensions: 10 x 13
Bathroom 1
- Features: Ceramic
- Level: First
- Area: 35
- Dimensions: 5 x 7
Bathroom 2
- Features: Ceramic
- Level: First
- Area: 150
- Dimensions: 10 x 15
Dining room
- Features: Vinyl
- Level: First
- Area: 120
- Dimensions: 10 x 12
Kitchen
- Features: Vinyl
- Level: First
- Area: 208
- Dimensions: 16 x 13
Living room
- Features: Carpet
- Level: First
- Area: 288
- Dimensions: 16 x 18
Office
- Level: First
- Area: 132
- Dimensions: 12 x 11
Heating
- Hot Water, Natural Gas
Cooling
- Ceiling Fan(s), Central Air
Appliances
- Included: Microwave, Range/Oven, Refrigerator, Gas Water Heater
- Laundry: First Floor Laundry
Features
- Sump Pump, Walk-In Closet(s)
- Flooring: Ceramic Tile, Carpet, Vinyl
- Basement: Concrete,Sump Pump
- Has fireplace: No
Interior area
- Total structure area: 4,135
- Total interior livable area: 2,075 sqft
- Finished area above ground: 2,075
- Finished area below ground: 0
Video & virtual tour
Property
Parking
- Total spaces: 2.5
- Parking features: Garage, Attached, Garage Door Opener, Garage Faces Side
- Attached garage spaces: 2.5
Features
- Levels: One
- Stories: 1
- Patio & porch: Patio
- Frontage type: Road
- Frontage length: 240
Lot
- Size: 1.82 Acres
- Dimensions: 240 x 330
- Features: Rural
Details
- Additional structures: Pole Barn
- Parcel number: 05106064002003
- Zoning description: Residential
- Special conditions: Short Sale,Private
Construction
Type & style
- Home type: SingleFamily
- Architectural style: Traditional
- Property subtype: Single Family Residence
Materials
- Vinyl Siding
- Foundation: Basement, Concrete Perimeter
Condition
- New construction: No
- Year built: 2005
Utilities & green energy
- Sewer: Septic Tank
- Water: Public
Community & HOA
Community
- Subdivision: N/A
HOA
- Has HOA: No
Location
- Region: Birch Run
Financial & listing details
- Price per square foot: $212/sqft
- Annual tax amount: $4,233
- Date on market: 7/10/2026
- Cumulative days on market: 74 days
- Listing agreement: Exclusive Right To Sell
- Listing terms: Cash,Conventional,FHA,VA Loan
- Road surface type: Paved
Estimated market value
$434,700
$413,000 - $456,000
$2,226/mo
Price history
| Date | Event | Price |
|---|---|---|
| 9/16/2026 | Price change | $439,900-3.5%$212/sqft |
Source:  MiRealSource #50214376 Report a problem MiRealSource #50214376 Report a problem | ||
| 8/20/2026 | Price change | $455,900-12.3%$220/sqft |
Source: MiRealSource #50214376 Report a problem | ||
| 8/6/2026 | Price change | $519,900+9.5%$251/sqft |
Source:  MIDMLS #50217588 Report a problem MIDMLS #50217588 Report a problem | ||
| 8/4/2026 | Price change | $475,000-5%$229/sqft |
Source: MiRealSource #50214376 Report a problem | ||
| 7/24/2026 | Price change | $499,900-3.8%$241/sqft |
Source: MiRealSource #50214376 Report a problem | ||
| 7/10/2026 | Listed for sale | $519,900$251/sqft |
Source: MiRealSource #50214376 Report a problem | ||
Public tax history
Tax history is unavailable.
Monthly payment
Est. payment
Payment breakdown
Explore the cost of this home by adjusting the details. Changes won't be saved.Climate risks
Neighborhood: 48415
Nearby schools
Schools provided by the listing agent
- District: Birch Run Area School District
Source: MiRealSource. This data may not be complete. We recommend contacting the local school district to confirm school assignments for this home.

Similar homes
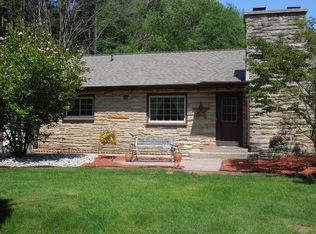
- $395,0003 bd2 ba2.5k sqft3725 Trimm Rd, Saginaw, MI 48609For Sale

 MLS ID #50213881, Mark McKnight, Century 21 Signature Realty. MiRealSource
 - $324,9003 bd2 ba2.4k sqft8461 W Glencairn Dr, Saginaw, MI 48609For Sale
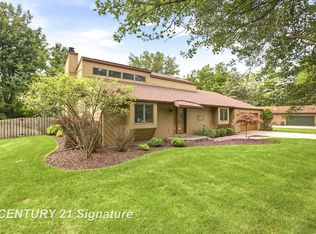 MLS ID #50221491, Jenifer L Rifkin, Century 21 Signature Realty. MiRealSource
 - $264,9003 bd2 ba2.4k sqft4331 Hilray Dr, Saginaw, MI 48638For Sale
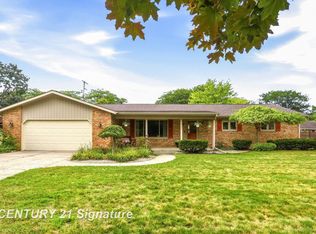 MLS ID #50220399, Stacy Hauck, Century 21 Signature Realty. MiRealSource
 - $290,0004 bd3 ba2.8k sqft1375 Lathrup Ave, Saginaw, MI 48638For Sale
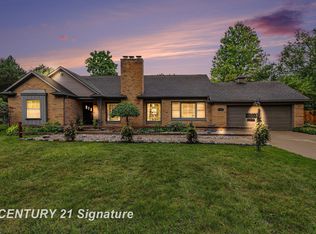 MLS ID #50220892, Bridgette Stallings, Century 21 Signature Realty. MiRealSource
 - $499,9004 bd3 ba2.5k sqft5566 Baker Rd, Bridgeport, MI 48722For SaleMLS ID #50221294, Christine Erway, Century 21 Signature Realty. MiRealSource
- $277,9004 bd3 ba2.7k sqft2765 Clairmount Dr, Saginaw, MI 48603For SaleMLS ID #50211485, Quincy Hayes, Century 21 Signature Realty. MiRealSource
- $374,9002 bd2 ba1.6k sqft4073 Woodburn Ct #38, Saginaw, MI 48603New ConstructionMLS ID #50161606, Bridgette Stallings, Century 21 Signature Realty. MiRealSource
- $575,0004 bd3 ba1.7k sqft3741 Tittabawassee Rd, Saginaw, MI 48604For SaleMLS ID #50186430, Connie Reppuhn, Century 21 Signature Realty. MiRealSource
- $289,9003 bd2 ba1.7k sqft10293 Carr Rd, Saint Charles, MI 48655For SaleMLS ID #50199071, Mark Hetfield, Century 21 Signature Realty. MiRealSource
- $344,9002 bd2 ba1.6k sqft4092 Woodburn Ct, Saginaw, MI 48603New ConstructionMLS ID #50206774, Bridgette Stallings, Century 21 Signature Realty. MiRealSource
- $344,9002 bd2 ba1.6k sqft4086 Woodburn Ct, Saginaw, MI 48603New ConstructionMLS ID #50206769, Bridgette Stallings, Century 21 Signature Realty. MiRealSource
- $390,0005 bd4 ba2.9k sqft3175 Delevan Dr, Saginaw, MI 48603For SaleMLS ID #50220810, Cris Sears, Century 21 Signature Realty. MiRealSource
- $410,0002 bd2 ba1.6k sqft4164 Woodburn Ct, Saginaw, MI 48603New ConstructionMLS ID #50221226, Bridgette Stallings, Century 21 Signature Realty. MiRealSource
- $239,0003 bd2 ba2k sqft12340 N Clio Rd, Clio, MI 48420For SaleMLS ID #50216089, Genevieve Medina, Century 21 Signature Realty. MiRealSource
- $269,9003 bd1 ba1.3k sqft541 Warren Ave, Flushing, MI 48433For SaleMLS ID #50220467, Matthew E Rau, Century 21 Signature Realty. MiRealSource
- $244,9003 bd3 ba2.4k sqft2520 Adams Blvd, Saginaw, MI 48602For SaleMLS ID #50219807, Mark Greskowiak, Century 21 Signature Realty. MiRealSource
- $324,9004 bd3 ba2.4k sqft3891 Mystic Trl, Saginaw, MI 48603For SaleMLS ID #50219182, Becky Muylle, Century 21 Signature Realty. MiRealSource
- $489,9003 bd3 ba2.7k sqft11890 Swan Creek Rd, Saginaw, MI 48609For SaleMLS ID #50197200, Mark Greskowiak, Century 21 Signature Realty. MiRealSource
- $460,0003 bd3 ba1.6k sqft9521 Gera Rd, Birch Run, MI 48415For SaleMLS ID #50209240, Ammie Burkowski, Remax Prime Properties. MiRealSource
- $289,9002 bd2 ba1.7k sqft7163 Wilson Rd, Montrose, MI 48457For SaleMLS ID #50221761, Bob Oligney, Century 21 Signature Realty. MiRealSource
- $225,0004 bd2 ba1.5k sqft1450 Timothy St, Saginaw, MI 48638For SaleMLS ID #50217168, Ayad Subhi, Century 21 Signature Realty. MiRealSource
- $379,0003 bd3 ba1.7k sqft3647 Coachmans Ridge Dr, Saginaw, MI 48603For SaleMLS ID #50217077, Lynn Moore, Berkshire Hathaway HomeServices. MiRealSource
- $249,9003 bd2 ba1.9k sqft11394 Sunset Dr, Clio, MI 48420For SaleMLS ID #50218617, Todd Richards, REMAX Prime Properties. MiRealSource
- $250,0002 bd2 ba2.3k sqft8971 N Brookshire Dr, Saginaw, MI 48609For SaleMLS ID #50219721, Monique Gilbert, Keller Williams Preferred. MiRealSource
- $299,9003 bd3 ba1.9k sqft8 Thornapple Ct, Saginaw, MI 48603For SaleMLS ID #50216558, Chris Leibinger, Berkshire Hathaway HomeServices. MiRealSource
- $234,9003 bd2 ba1.2k sqft7417 Mackinaw Rd, Bay City, MI 48706For SaleMLS ID #50219520, Mark Muessig, Century 21 Signature Realty (Freeland). MiRealSource
- $259,0003 bd3 ba2.3k sqft12074 Schonborn Pl, Clio, MI 48420For SaleMLS ID #50217436, Logan Raymond, Century 21 Signature - Frankenmuth. MiRealSource
- $525,0004 bd3 ba2.5k sqft742 Wren Rd, Frankenmuth, MI 48734For SaleMLS ID #50213323, Coleen Hetzner, Century 21 Signature - Frankenmuth. MiRealSource
- $315,0003 bd2 ba1.9k sqft577 Franconian Dr E, Frankenmuth, MI 48734For SaleMLS ID #50212104, Logan Raymond, Century 21 Signature - Frankenmuth. MiRealSource
- $429,9003 bd2 ba2.4k sqft2 Mary Lane Ct, Frankenmuth, MI 48734For SaleMLS ID #50215572, Stefanie Thompson, RE/MAX New Image. MiRealSource
- $499,9004 bd3 ba2.2k sqft9451 W Tuscola Rd, Frankenmuth, MI 48734For SaleMLS ID #50212662, Amy Schnople, Century 21 Affiliated. MiRealSource
- $249,0003 bd2 ba1.3k sqft2530 Sierra Dr, Saginaw, MI 48609For SaleMLS ID #50213974, Annie Houlihan, Berkshire Hathaway HomeServices. MiRealSource
- $289,9004 bd2 ba2.1k sqft15151 Bishop Rd, Chesaning, MI 48616For SaleMLS ID #50212947, Howard D Ebenhoeh, REMAX Tri County. MiRealSource
- $324,9004 bd4 ba2.6k sqft3227 Setting Sun Blvd, Saginaw, MI 48603For SaleMLS ID #50218852, Melody Curry, Berkshire Hathaway HomeServices. MiRealSource
- $284,9002 bd2 ba1.3k sqft11469 Windmill Pointe Point, Clio, MI 48420For SaleMLS ID #50219975, Alvin (AJ) Shackelford, Re/max TriCounty. MiRealSource
- $315,0002 bd3 ba1.3k sqft8 Cambridge Park, Frankenmuth, MI 48734For SaleMLS ID #50220758, Logan Raymond, Century 21 Signature - Frankenmuth. MiRealSource
- $475,0002 bd2 ba2.4k sqft3164 Kimberly Dr, Millington, MI 48746For SaleMLS ID #50211249, Lynn M Borcherding, Area Wide Real Estate. MiRealSource
- $280,0003 bd1 ba1.4k sqft14481 Duffield Rd, Montrose, MI 48457For Sale
 MLS ID #20261070486, Candace Smith, Real Estate For A CAUSE. Realcomp II
