Location, location, location! Walk to all the festivals, ooooh and aaaah at the fireworks from the living room window, be amazed at the sights of hot air balloons soaring overhead each Dog Bowl weekend. The location of this home is perfect for enjoying a true Frankenmuth lifestyle. On top of the amazing location this move in ready, beautifully updated spacious home also has a 3+ car garage with heated workshop and over a half-acre of land on a quiet court. Invisible Fence already in place for your 4 legged family members.
For sale
Price cut: $4.9K (9/28)
$425,000
2 Mary Lane Ct, Frankenmuth, MI 48734
3beds
2,448sqft
Single Family Residence
Built in 1969
0.59 Acres Lot
$416,400 Zestimate®
$174/sqft
$-- HOA
What's special
Quiet courtMove in readyBeautifully updated spacious home
- 83 days
- 717
- 31
Zillow last checked:
Listing updated:
Listed by:
Stefanie Thompson 989-274-2214,
RE/MAX New Image 989-790-0890
Source: MiRealSource,MLS#: 50215572 Originating MLS: Saginaw Board of REALTORS
Originating MLS: Saginaw Board of REALTORSFacts & features
Interior
Bedrooms & bathrooms
- Bedrooms: 3
- Bathrooms: 2
- Full bathrooms: 2
Rooms
- Room types: Family Room, Living Room, Utility/Laundry Room
Bedroom 1
- Features: Laminate
- Level: Upper
- Area: 182
- Dimensions: 14 x 13
Bedroom 2
- Features: Laminate
- Level: Upper
- Area: 195
- Dimensions: 13 x 15
Bedroom 3
- Features: Laminate
- Level: Upper
- Area: 120
- Dimensions: 10 x 12
Bathroom 1
- Features: Laminate
- Level: Upper
- Area: 81
- Dimensions: 9 x 9
Bathroom 2
- Features: Laminate
- Level: Lower
- Area: 80
- Dimensions: 10 x 8
Dining room
- Features: Wood
- Level: Entry
- Area: 132
- Dimensions: 11 x 12
Family room
- Features: Laminate
- Level: Lower
- Area: 456
- Dimensions: 19 x 24
Kitchen
- Features: Wood
- Level: Entry
- Area: 156
- Dimensions: 13 x 12
Living room
- Features: Wood
- Level: Entry
- Area: 192
- Dimensions: 16 x 12
Heating
- Forced Air, Natural Gas
Cooling
- Ceiling Fan(s), Central Air
Appliances
- Included: Dishwasher, Humidifier, Microwave, Range/Oven, Refrigerator
- Laundry: Laundry Room, In Basement
Features
- Bar
- Flooring: Hardwood, Laminate, Wood
- Basement: Daylight,Finished,Concrete
- Number of fireplaces: 1
- Fireplace features: Family Room, Gas
Interior area
- Total structure area: 2,448
- Total interior livable area: 2,448 sqft
- Finished area above ground: 1,872
- Finished area below ground: 576
Property
Parking
- Total spaces: 3.5
- Parking features: Garage, Attached, Electric in Garage, Heated Garage
- Attached garage spaces: 3.5
Features
- Levels: Quad-Level
- Patio & porch: Patio
- Frontage type: Road
- Frontage length: 174
Lot
- Size: 0.59 Acres
- Features: Corner Lot, Cul-De-Sac, Subdivision, City Lot
Details
- Parcel number: 03116270810000
- Zoning description: Residential
- Special conditions: Private
Construction
Type & style
- Home type: SingleFamily
- Architectural style: Ranch
- Property subtype: Single Family Residence
Materials
- Brick, Vinyl Siding
- Foundation: Basement, Concrete Perimeter
Condition
- Year built: 1969
Utilities & green energy
- Sewer: Public Sanitary
- Water: Public
- Utilities for property: Cable/Internet Avail.
Community & HOA
Community
- Subdivision: Harlan Acres
HOA
- Has HOA: No
Location
- Region: Frankenmuth
Financial & listing details
- Price per square foot: $174/sqft
- Tax assessed value: $340,200
- Annual tax amount: $3,969
- Date on market: 7/20/2026
- Cumulative days on market: 84 days
- Listing agreement: Exclusive Right To Sell
- Listing terms: Cash,Conventional,FHA,VA Loan,USDA Loan
Estimated market value
$416,400
$396,000 - $437,000
$1,966/mo
Price history
| Date | Event | Price |
|---|---|---|
| 9/28/2026 | Price change | $425,000-1.1%$174/sqft |
Source:  MiRealSource #50215572 Report a problem MiRealSource #50215572 Report a problem | ||
| 9/17/2026 | Price change | $429,900-1.1%$176/sqft |
Source: MiRealSource #50215572 Report a problem | ||
| 9/1/2026 | Price change | $434,900-3.4%$178/sqft |
Source: MiRealSource #50215572 Report a problem | ||
| 7/20/2026 | Listed for sale | $450,000+25%$184/sqft |
Source: MiRealSource #50215572 Report a problem | ||
| 12/10/2025 | Listing removed | $360,000$147/sqft |
Source:  Realcomp II #61050194869 Report a problem Realcomp II #61050194869 Report a problem | ||
| 12/7/2025 | Price change | $360,000-4%$147/sqft |
Source: MiRealSource #50194869 Report a problem | ||
| 11/29/2025 | Price change | $374,900-2.6%$153/sqft |
Source: MiRealSource #50194869 Report a problem | ||
| 11/22/2025 | Listed for sale | $384,900+115%$157/sqft |
Source: MiRealSource #50194869 Report a problem | ||
| 11/12/2014 | Sold | $179,000-6.5%$73/sqft |
Source: Public Record Report a problem | ||
| 8/22/2014 | Price change | $191,500-3.5%$78/sqft |
Source: CENTURY 21 Town & Country #214062067 Report a problem | ||
| 6/26/2014 | Listed for sale | $198,500+13.4%$81/sqft |
Source: CENTURY 21 Town & Country #214062067 Report a problem | ||
| 3/7/2008 | Sold | $175,000+0.6%$71/sqft |
Source: MiRealSource #20042512 Report a problem | ||
| 3/16/2004 | Sold | $174,000$71/sqft |
Source: MiRealSource #20044487 Report a problem | ||
Public tax history
| Year | Property taxes | Tax assessment |
|---|---|---|
| 2026 | $4,032 +3.3% | $170,100 +3.2% |
| 2025 | $3,903 +10.3% | $164,800 +5.4% |
| 2024 | $3,539 +57% | $156,400 +2.4% |
| 2023 | $2,254 | $152,700 +52.9% |
| 2022 | -- | $99,900 +5.8% |
| 2021 | $3,530 | $94,400 +4.5% |
| 2020 | $3,530 +27.2% | $90,300 +4.5% |
| 2018 | $2,776 +27.4% | $86,400 +1.1% |
| 2017 | $2,179 | $85,500 +7.8% |
| 2016 | $2,179 | $79,300 +8.8% |
| 2014 | $2,179 | $72,900 +7.4% |
| 2013 | -- | $67,900 -2.6% |
| 2012 | -- | $69,700 -5.9% |
| 2011 | -- | $74,100 +0.7% |
| 2010 | -- | $73,600 -12.8% |
| 2009 | -- | $84,400 -10.2% |
| 2008 | -- | $94,000 +2.3% |
| 2007 | -- | $91,900 +1.9% |
| 2006 | -- | $90,200 +0.4% |
| 2005 | -- | $89,800 -8.5% |
| 2003 | -- | $98,100 +2.8% |
| 2002 | $1,196 | $95,400 +3.5% |
| 2001 | $1,196 +7% | $92,200 +0.3% |
| 2000 | $1,118 | $91,900 |
Find assessor info on the county website
Monthly payment
Est. payment
Payment breakdown
Explore the cost of this home by adjusting the details. Changes won't be saved.Climate risks
Neighborhood: 48734
Nearby schools
Schools provided by the listing agent
- District: Frankenmuth School District
Source: MiRealSource. This data may not be complete. We recommend contacting the local school district to confirm school assignments for this home.

Similar homes
- $390,0003 bd3 ba3.2k sqft635 Heine St, Frankenmuth, MI 48734For Sale

 MLS ID #20261064742, Rachel M Opperman Clark, Knockout Real Estate. Realcomp II
 - $385,0003 bd1 ba1.4k sqft9960 E Curtis Rd, Frankenmuth, MI 48734For Sale
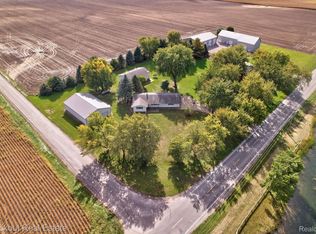 MLS ID #20261080355, Andrew J Keller, Knockout Real Estate. Realcomp II
 - $384,5003 bd3 ba2.6k sqft405 Nickless St, Frankenmuth, MI 48734For Sale
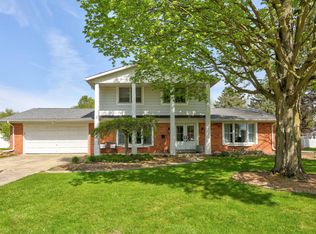
 MLS ID #50208037, Angie Muehlfeld, Century 21 Signature - Frankenmuth. MiRealSource
 - $465,0004 bd4 ba3k sqft140 W Jefferson St, Frankenmuth, MI 48734For Sale
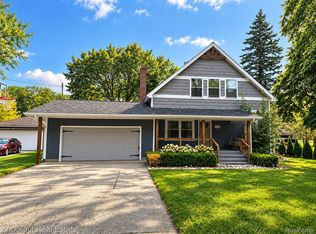 MLS ID #20261072204, Andrew J Keller, Knockout Real Estate. Realcomp II
 - $475,0004 bd3 ba2.2k sqft9451 W Tuscola Rd, Frankenmuth, MI 48734For SaleMLS ID #50212662, Amy Schnople, Century 21 Affiliated. MiRealSource
- $470,0004 bd2 ba3.5k sqft5750 Maple Rd, Frankenmuth, MI 48734For SaleMLS ID #20261073405, Austin Kerridge, Knockout Real Estate. Realcomp II
- $549,0004 bd2 ba2.1k sqft5130 Churchgrove Rd, Frankenmuth, MI 48734For SaleMLS ID #50219438, Coleen Hetzner, Century 21 Signature - Frankenmuth. MiRealSource
- $299,0003 bd2 ba1.9k sqft577 Franconian Dr E, Frankenmuth, MI 48734For SaleMLS ID #50212104, Logan Raymond, Century 21 Signature - Frankenmuth. MiRealSource
- $329,9004 bd2 ba1.6k sqft480 E Genesee St, Frankenmuth, MI 48734For SaleMLS ID #20261061054, Andrew J Keller, Knockout Real Estate. Realcomp II
- $460,0003 bd3 ba1.6k sqft9521 Gera Rd, Birch Run, MI 48415For SaleMLS ID #50209240, Ammie Burkowski, Remax Prime Properties. MiRealSource
- $399,9003 bd2 ba1.5k sqft8833 Brewer Rd, Millington, MI 48746For SaleMLS ID #20261074771, Perry Green, Legacy Realty Professionals. Realcomp II
- $250,0003 bd2 ba2.1k sqft12271 Burt Rd, Birch Run, MI 48415For SaleMLS ID #50224016, Abbrie Aldrich, BOMIC Real Estate. MiRealSource
- $425,0006 bd2 ba2.2k sqft7265 Bay Rd, Saginaw, MI 48604For SaleMLS ID #50219715, Joshua Burch, Ayre/Rhinehart-Midland. MiRealSource
- $425,0006 bd3 ba2.1k sqft7285 Bay Rd, Saginaw, MI 48604For SaleMLS ID #50219718, Joshua Burch, Ayre/Rhinehart-Midland. MiRealSource
- $399,9004 bd3 ba2.6k sqft11042 W Mount Morris Rd, Flushing, MI 48433For SaleMLS ID #20261062735, Jodie Morgan, Vylla Home. Realcomp II
- $429,9003 bd3 ba1.8k sqft7415 W Farrand Rd, Clio, MI 48420For SaleMLS ID #20261044683, Zack Lessner, New Michigan Realty. Realcomp II
- $315,0002 bd3 ba1.3k sqft8 Cambridge Park, Frankenmuth, MI 48734For SaleMLS ID #50220758, Logan Raymond, Century 21 Signature - Frankenmuth. MiRealSource
