4 Mary Lane Court has the convenience of being a half mile from the vibrant energy of Main Street and the peacefulness of a half acre lot with seasonal creek within a quiet cul-de-sac. The inviting interior offers 2,300 sq ft, 4 bedrooms, 2.5 baths, and a partially finished basement with walkout access. The L-shaped living room/dining room flow with engineered hardwood floorings, and gas fireplace, and natural light. The spacious kitchen has solid oak cabinets, pantry closet, island, and an abundance of counter space for all the cooks in the kitchen! Cozy breakfast nook overlooks the backyard, with a doorway to the 300 sq ft balcony deck for a bird's eye view of the sweeping backyard. Upstairs, are the 4 spacious bedrooms, including the primary with LVP flooring, en suite half bath, and double closets. Enjoy extra storage and hangout space in the basement and the unique, separate workshop that is heated and cooled, inviting creativity and projects. Updates and additional features include: roof by Chuck Harrington ('23), LeafFilter gutter guard system, first-floor laundry, natural gas line ran to the insulated garage with attic storage, and blown-in insulation in the attic for energy-efficiency. Lovingly maintained by the same owners for over 40 years, this house is ready for you to write its next chapter!
Sold for $349,000
$349,000
4 Mary Lane Ct, Frankenmuth, MI 48734
4beds
2,997sqft
Single Family Residence
Built in 1964
0.48 Acres Lot
$368,300 Zestimate®
$116/sqft
$2,650 Estimated rent
Home value
$368,300
$273,000 - $512,000
$2,650/mo
Zestimate® history
Owner options
List your home for rent
$2,650/mo
Rent Zestimate®
Find your next renter with Zillow Rental Manager. Plus, with online applications, you can quickly screen prospective tenants – for free.
$2,650/mo
Rent Zestimate®
Refinance and save
$2,507/mo
Est. payment
Refinancing to a lower rate could help reduce your monthly payments and save thousands over the life of the loan.
$2,507/mo
Est. payment
Explore your selling options
Work with a Zillow partner agent
Leverage their expertise and Zillow's premium Showcase listings to get your home seen by more buyers.
Get startedList with your own agent
Get your home in front of millions of buyers by listing it on Zillow.
Learn how to do itSell it yourself
Take full control of how buyers see your home on Zillow by listing For Sale by Owner (FSBO).
List your homeWhat's special
Gas fireplaceExtra storageQuiet cul-de-sacAbundance of counter spaceDouble closetsSpacious bedroomsLvp flooring
Zillow last checked:
Listing updated:
Listed by:
Rachel M Opperman Clark 989-385-1959,
Knockout Real Estate
Bought with:
Brianna Gazley, 6501429279
Knockout Real Estate
Source: Realcomp II,MLS#: 20250006674
Facts & features
Interior
Bedrooms & bathrooms
- Bedrooms: 4
- Bathrooms: 3
- Full bathrooms: 2
- 1/2 bathrooms: 1
Primary bedroom
- Level: Second
- Area: 154
- Dimensions: 11 x 14
Bedroom
- Level: Second
- Area: 110
- Dimensions: 10 x 11
Bedroom
- Level: Second
- Area: 120
- Dimensions: 10 x 12
Bedroom
- Level: Second
- Area: 110
- Dimensions: 11 x 10
Other
- Level: Entry
- Area: 48
- Dimensions: 8 x 6
Other
- Level: Second
- Area: 70
- Dimensions: 10 x 7
Other
- Level: Second
- Area: 15
- Dimensions: 3 x 5
Other
- Level: Entry
- Area: 162
- Dimensions: 18 x 9
Dining room
- Level: Entry
- Area: 132
- Dimensions: 11 x 12
Kitchen
- Level: Entry
- Area: 204
- Dimensions: 12 x 17
Laundry
- Level: Entry
- Area: 56
- Dimensions: 8 x 7
Living room
- Level: Entry
- Area: 240
- Dimensions: 12 x 20
Heating
- Forced Air, Natural Gas
Cooling
- Ceiling Fans, Central Air
Appliances
- Included: Built In Gas Oven, Dishwasher, Electric Cooktop, Free Standing Refrigerator, Microwave
- Laundry: Laundry Room
Features
- Basement: Full,Partially Finished,Walk Out Access
- Has fireplace: Yes
- Fireplace features: Gas, Living Room
Interior area
- Total interior livable area: 2,997 sqft
- Finished area above ground: 2,284
- Finished area below ground: 713
Property
Parking
- Total spaces: 2
- Parking features: Two Car Garage, Attached
- Attached garage spaces: 2
Features
- Levels: Two
- Stories: 2
- Entry location: GroundLevelwSteps
- Patio & porch: Covered, Deck, Porch
- Exterior features: Chimney Caps, Gutter Guard System
- Pool features: None
Lot
- Size: 0.48 Acres
- Dimensions: 120.00 x 176.00
Details
- Parcel number: 03116270811000
- Special conditions: Short Sale No,Standard
Construction
Type & style
- Home type: SingleFamily
- Architectural style: Traditional
- Property subtype: Single Family Residence
Materials
- Brick, Vinyl Siding
- Foundation: Basement, Block
- Roof: Asphalt
Condition
- New construction: No
- Year built: 1964
Details
- Warranty included: Yes
Utilities & green energy
- Sewer: Public Sewer
- Water: Public
Community & HOA
Community
- Features: Sidewalks
- Subdivision: HARLAN ACRES NO 2
HOA
- Has HOA: No
Location
- Region: Frankenmuth
Financial & listing details
- Price per square foot: $116/sqft
- Tax assessed value: $89,578
- Annual tax amount: $2,964
- Date on market: 1/31/2025
- Cumulative days on market: 5 days
- Listing agreement: Exclusive Right To Sell
- Listing terms: Cash,Conventional,FHA,Va Loan
- Exclusions: Exclusion(s) Exist
Price history
| Date | Event | Price |
|---|---|---|
| 3/10/2025 | Sold | $349,000-2.8%$116/sqft |
Source:  Realcomp II #20250006674 Report a problem Realcomp II #20250006674 Report a problem | ||
| 2/5/2025 | Pending sale | $359,000$120/sqft |
Source: Realcomp II #20250006674 Report a problem | ||
| 1/31/2025 | Listed for sale | $359,000$120/sqft |
Source: Realcomp II #20250006674 Report a problem | ||
Public tax history
| Year | Property taxes | Tax assessment |
|---|---|---|
| 2026 | $3,758 +3.3% | $167,500 +5.5% |
| 2025 | $3,637 +10.3% | $158,800 +5.4% |
| 2024 | $3,298 +6.3% | $150,700 +3.9% |
| 2023 | $3,102 | $145,100 +34.4% |
| 2022 | -- | $108,000 +6.8% |
| 2021 | $3,290 | $101,100 +3% |
| 2020 | $3,290 +27.2% | $98,200 +5.6% |
| 2018 | $2,587 +15.6% | $93,000 +1.2% |
| 2017 | $2,237 | $91,900 +9.3% |
| 2016 | $2,237 | $84,100 +10.7% |
| 2014 | $2,237 | $76,000 +9% |
| 2013 | -- | $69,700 -3.3% |
| 2012 | -- | $72,100 -7% |
| 2011 | -- | $77,500 +0.8% |
| 2010 | -- | $76,900 -10.6% |
| 2009 | -- | $86,000 -12.3% |
| 2008 | -- | $98,100 +2.7% |
| 2007 | -- | $95,500 +2.4% |
| 2006 | -- | $93,300 +10% |
| 2005 | -- | $84,800 +1.8% |
| 2003 | -- | $83,300 +2.7% |
| 2002 | $993 | $81,100 +3.7% |
| 2001 | $993 +7% | $78,200 +0.3% |
| 2000 | $929 | $78,000 |
Find assessor info on the county website
Neighborhood: 48734
Nearby homes
- $339,0004 bd2 ba1.8k sqft5 Mary Lane Ct, Frankenmuth, MI 48734Sold

- $306,8003 bd2 ba1.3k sqft629 Willow Ln, Frankenmuth, MI 48734Off Market
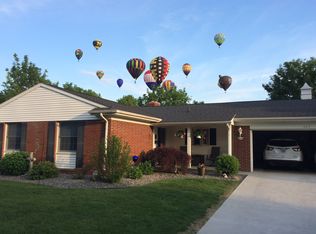
- $551,900-- bd3 ba1.9k sqft617 Willow Ln, Frankenmuth, MI 48734Off Market
- $386,700-- bd1 ba2.2k sqft350 Ardussi St, Frankenmuth, MI 48734Off Market
- $359,200-- bd1 ba1.2k sqft641 Willow Ln, Frankenmuth, MI 48734Off Market
- $425,0003 bd2 ba2.4k sqft2 Mary Lane Ct, Frankenmuth, MI 48734For Sale
- $315,500-- bd1 ba2.2k sqft3 Mary Lane Ct, Frankenmuth, MI 48734Off Market
- $265,400-- bd1 ba1.8k sqft370 Ardussi St, Frankenmuth, MI 48734Off Market
Nearby schools
GreatSchools rating
- 9/10Lorenz C. List SchoolGrades: PK-4Distance: 0.9 mi
- 8/10E.F. Rittmueller Middle SchoolGrades: 5-8Distance: 1.1 mi
- 8/10Frankenmuth High SchoolGrades: 9-12Distance: 0.7 mi
Get a cash offer in 3 minutes
Find out how much your home could sell for in as little as 3 minutes with a no-obligation cash offer.
Estimated market value
$368,300
Get a cash offer in 3 minutes
Find out how much your home could sell for in as little as 3 minutes with a no-obligation cash offer.
Estimated market value
$368,300
- Michigan
- Saginaw County
- Frankenmuth
- 48734
- 4 Mary Lane Ct
