Some homes get updated. This one got a second life. Originally built in 1885 as the historic Bunjes one room schoolhouse, this Frankenmuth standout has been completely reimagined into a home that blends nearly 140 years of history with the comfort, style and functionality buyers want today. Even better, downtown Frankenmuth is just a short stroll away, putting shops, restaurants, festivals and everything Little Bavaria has to offer practically at your doorstep. The curb appeal makes the first statement with meticulous landscaping, a charming covered porch and a setting that immediately feels special. Step inside and the character continues, paired with updated flooring, fresh décor, modern fixtures and a layout designed for real everyday living. The spacious main floor living room centers around a gas fireplace, while the first floor primary suite brings plenty of comfort with dual sinks, a soaking tub and generous walk in closet. Then there is the kitchen. Quartz countertops, a butcher block island, farmhouse sink, stainless steel appliances and hexagon tile backsplash come together in a space that feels every bit as memorable as the home itself. First floor laundry and abundant storage make the practical side just as impressive. Upstairs are three additional bedrooms, each with its own walk in closet, plus a full bathroom and flex nook that works perfectly as a home office, homework station or reading space. The finished basement adds even more room to spread out with another office area, a large gathering room and half bath. And when Michigan summer arrives, the backyard is ready. Grill on the composite deck, cool off in the above ground pool and settle in for evenings outside with friends and family. There are plenty of beautiful homes in Frankenmuth. There is only one that started its story as the Bunjes schoolhouse in 1885. History gave this home its character. The transformation gave it its next chapter. Now it is ready for yours.
For sale
$465,000
140 W Jefferson St, Frankenmuth, MI 48734
4beds
3,027sqft
Single Family Residence
Built in 1885
9,583 Square Feet Lot
$448,500 Zestimate®
$154/sqft
$-- HOA
What's special
- 34 days
- 861
- 53
Zillow last checked:
Listing updated:
Listed by:
Andrew J Keller 810-444-2963,
Knockout Real Estate 989-652-6300
Source: Realcomp II,MLS#: 20261072204
Facts & features
Interior
Bedrooms & bathrooms
- Bedrooms: 4
- Bathrooms: 4
- Full bathrooms: 2
- 1/2 bathrooms: 2
Primary bedroom
- Level: Entry
- Area: 196
- Dimensions: 14 X 14
Bedroom
- Level: Second
- Area: 180
- Dimensions: 12 X 15
Bedroom
- Level: Second
- Area: 216
- Dimensions: 18 X 12
Bedroom
- Level: Second
- Area: 126
- Dimensions: 14 X 9
Primary bathroom
- Level: Entry
- Area: 64
- Dimensions: 8 X 8
Other
- Level: Second
- Area: 110
- Dimensions: 10 X 11
Other
- Level: Basement
- Area: 42
- Dimensions: 6 X 7
Other
- Level: Entry
- Area: 42
- Dimensions: 6 X 7
Dining room
- Level: Entry
- Area: 225
- Dimensions: 15 X 15
Flex room
- Level: Second
- Area: 154
- Dimensions: 14 X 11
Kitchen
- Level: Entry
- Area: 270
- Dimensions: 15 X 18
Laundry
- Level: Entry
- Area: 72
- Dimensions: 6 X 12
Living room
- Level: Entry
- Area: 336
- Dimensions: 14 X 24
Heating
- Forced Air, Natural Gas
Cooling
- Central Air
Appliances
- Included: Dishwasher, Dryer, Free Standing Electric Range, Free Standing Refrigerator, Microwave, Range Hood, Washer
- Laundry: Laundry Room
Features
- High Speed Internet, Programmable Thermostat
- Basement: Full,Partially Finished
- Has fireplace: Yes
- Fireplace features: Dining Room, Gas
Interior area
- Total interior livable area: 3,027 sqft
- Finished area above ground: 2,127
- Finished area below ground: 900
Video & virtual tour
Property
Parking
- Total spaces: 2
- Parking features: Two Car Garage, Attached
- Attached garage spaces: 2
Features
- Levels: Two
- Stories: 2
- Entry location: GroundLevelwSteps
- Patio & porch: Covered, Deck, Patio
- Exterior features: Lighting
- Pool features: Above Ground, Outdoor Pool
- Fencing: Fenced
Lot
- Size: 9,583 Square Feet
- Dimensions: 72.00 x 132.00
- Features: Adjacentto Public Land, Near Golf Course
Details
- Additional structures: Sheds
- Parcel number: 03116270266000
- Special conditions: Short Sale No,Standard
- Other equipment: Dehumidifier
Construction
Type & style
- Home type: SingleFamily
- Architectural style: Traditional
- Property subtype: Single Family Residence
Materials
- Cedar, Vinyl Siding
- Foundation: Basement, Poured
- Roof: Asphalt
Condition
- New construction: No
- Year built: 1885
- Major remodel year: 2016
Utilities & green energy
- Sewer: Public Sewer
- Water: Public
- Utilities for property: Cable Available
Community & HOA
Community
- Features: Sidewalks
- Security: Exterior Video Surveillance, Smoke Detectors
- Subdivision: SOUTH OF RIVER
HOA
- Has HOA: No
Location
- Region: Frankenmuth
Financial & listing details
- Price per square foot: $154/sqft
- Tax assessed value: $144,909
- Annual tax amount: $5,748
- Date on market: 9/9/2026
- Cumulative days on market: 210 days
- Listing agreement: Exclusive Right To Sell
- Listing terms: Cash,Conventional,FHA,Va Loan
Estimated market value
$448,500
$426,000 - $471,000
$2,773/mo
Price history
| Date | Event | Price |
|---|---|---|
| 9/9/2026 | Listed for sale | $465,000-2.9%$154/sqft |
Source:  Realcomp II #20261072204 Report a problem Realcomp II #20261072204 Report a problem | ||
| 9/7/2026 | Listing removed | $479,000$158/sqft |
Source: Realcomp II #20261013319 Report a problem | ||
| 5/6/2026 | Price change | $479,000-2%$158/sqft |
Source: Realcomp II #20261013319 Report a problem | ||
| 3/19/2026 | Listed for sale | $489,000+19.3%$162/sqft |
Source: Realcomp II #20261013319 Report a problem | ||
| 1/17/2026 | Listing removed | $4,200$1/sqft |
Source: Zillow Rentals Report a problem | ||
| 12/16/2025 | Listed for rent | $4,200$1/sqft |
Source: Zillow Rentals Report a problem | ||
| 7/12/2024 | Sold | $410,000$135/sqft |
Source: Realcomp II #20240039605 Report a problem | ||
| 6/26/2024 | Pending sale | $410,000+321.8%$135/sqft |
Source: Realcomp II #20240039605 Report a problem | ||
| 5/27/2016 | Sold | $97,200-25.2%$32/sqft |
Source:  MiRealSource #31271021 Report a problem MiRealSource #31271021 Report a problem | ||
| 4/15/2016 | Pending sale | $130,000$43/sqft |
Source: CENTURY 21 Signature Realty #31271021 Report a problem | ||
| 11/20/2015 | Listed for sale | $130,000$43/sqft |
Source: CENTURY 21 Signature Realty #31271021 Report a problem | ||
Public tax history
| Year | Property taxes | Tax assessment |
|---|---|---|
| 2026 | $5,741 +17.8% | $163,800 +16.1% |
| 2025 | $4,874 +10.3% | $141,100 -3.9% |
| 2024 | $4,420 +6.3% | $146,900 +11.2% |
| 2023 | $4,156 | $132,100 +0.1% |
| 2022 | -- | $132,000 -0.4% |
| 2021 | $4,408 | $132,500 +17.6% |
| 2020 | $4,408 +22.2% | $112,700 +6.6% |
| 2018 | $3,606 +142.2% | $105,700 +4.1% |
| 2017 | $1,489 | $101,500 +61.6% |
| 2016 | $1,489 | $62,800 +12.5% |
| 2014 | $1,489 | $55,800 +12.5% |
| 2013 | -- | $49,600 +2.3% |
| 2011 | -- | $48,500 -27% |
| 2010 | -- | $66,400 -9.2% |
| 2009 | -- | $73,100 -16.1% |
| 2008 | -- | $87,100 +3.4% |
| 2007 | -- | $84,200 +5.5% |
| 2006 | -- | $79,800 +15.3% |
| 2005 | -- | $69,200 +5.2% |
| 2003 | -- | $65,800 +3.5% |
| 2002 | $737 | $63,600 +11.2% |
| 2001 | $737 +7% | $57,200 +2.7% |
| 2000 | $689 | $55,700 |
Find assessor info on the county website
Monthly payment
Est. payment
Payment breakdown
Explore the cost of this home by adjusting the details. Changes won't be saved.Climate risks
Neighborhood: 48734
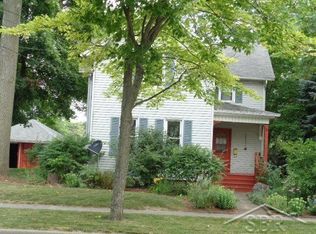
- $200,100-- bd1 ba988 sqft156 W Jefferson St, Frankenmuth, MI 48734Off Market
- $295,4004 bd2 ba1.8k sqft130 W Jefferson St, Frankenmuth, MI 48734Off Market
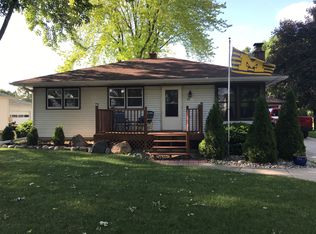
- $211,300-- bd1 ba1.1k sqft206 W Jefferson St, Frankenmuth, MI 48734Off Market
- $245,8003 bd2 ba1.1k sqft148 W Jefferson St, Frankenmuth, MI 48734Off Market
Similar homes
- $470,0004 bd2 ba3.5k sqft5750 Maple Rd, Frankenmuth, MI 48734For Sale
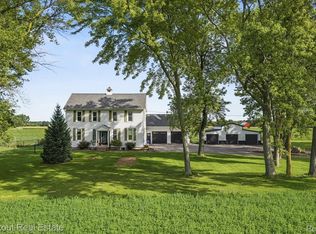
 MLS ID #20261073405, Austin Kerridge, Knockout Real Estate. Realcomp II
 - $475,0004 bd3 ba2.2k sqft9451 W Tuscola Rd, Frankenmuth, MI 48734For Sale
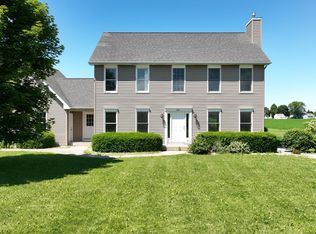
 MLS ID #50212662, Amy Schnople, Century 21 Affiliated. MiRealSource
 - $425,0003 bd2 ba2.4k sqft2 Mary Lane Ct, Frankenmuth, MI 48734For Sale
 MLS ID #50215572, Stefanie Thompson, RE/MAX New Image. MiRealSource
 - $390,0003 bd3 ba3.2k sqft635 Heine St, Frankenmuth, MI 48734For Sale
 MLS ID #20261064742, Rachel M Opperman Clark, Knockout Real Estate. Realcomp II
 - $419,0005 bd3 ba3.3k sqft373 Block St, Frankenmuth, MI 48734For SaleMLS ID #20261043863, Rachel M Opperman Clark, Knockout Real Estate. Realcomp II
- $549,0004 bd2 ba2.1k sqft5130 Churchgrove Rd, Frankenmuth, MI 48734For SaleMLS ID #50219438, Coleen Hetzner, Century 21 Signature - Frankenmuth. MiRealSource
- $384,5003 bd3 ba2.6k sqft405 Nickless St, Frankenmuth, MI 48734For SaleMLS ID #50208037, Angie Muehlfeld, Century 21 Signature - Frankenmuth. MiRealSource
- $695,0004 bd3 ba3.3k sqft7030 Maple Rd, Frankenmuth, MI 48734For SaleMLS ID #50221144, Coleen Hetzner, Century 21 Signature - Frankenmuth. MiRealSource
- $329,9004 bd2 ba1.6k sqft480 E Genesee St, Frankenmuth, MI 48734For SaleMLS ID #20261061054, Andrew J Keller, Knockout Real Estate. Realcomp II
- $299,0003 bd2 ba1.9k sqft577 Franconian Dr E, Frankenmuth, MI 48734For SaleMLS ID #50212104, Logan Raymond, Century 21 Signature - Frankenmuth. MiRealSource
- $675,0005 bd4 ba3k sqft9239 Lange Rd, Birch Run, MI 48415For SaleMLS ID #20261023832, Andrew J Keller, Knockout Real Estate. Realcomp II
- $599,0004 bd3 ba3.3k sqft8222 Moorish Rd, Birch Run, MI 48415For SaleMLS ID #20261073949, Andrew J Keller, Knockout Real Estate. Realcomp II
- $565,0005 bd2 ba3.7k sqft12452 Canada Rd, Birch Run, MI 48415For SaleMLS ID #20261028711, Andrew J Keller, Knockout Real Estate. Realcomp II
- $395,0003 bd2 ba2.2k sqft7030 E Rathbun Rd, Birch Run, MI 48415For SaleMLS ID #20261055439, Shane Adams, RE/MAX Select. Realcomp II
- $399,9003 bd2 ba1.5k sqft8833 Brewer Rd, Millington, MI 48746For SaleMLS ID #20261074771, Perry Green, Legacy Realty Professionals. Realcomp II
- $544,9003 bd3 ba3.8k sqft6785 N Michigan Rd, Saginaw, MI 48604For SaleMLS ID #50224579, Joe Harris, EXP Realty. MiRealSource
- $435,0003 bd3 ba3k sqft5464 N Seymour Rd, Flushing, MI 48433For SaleMLS ID #20261076912, Kari Hartley, RE/MAX Town & Country. Realcomp II
- $429,9003 bd3 ba1.8k sqft7415 W Farrand Rd, Clio, MI 48420For SaleMLS ID #20261044683, Zack Lessner, New Michigan Realty. Realcomp II
