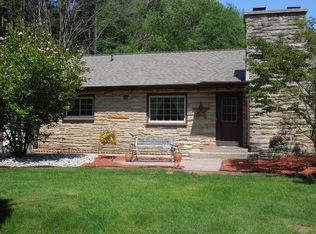
Check out this 3 bedroom ranch home with over 2000 sq ft of living space, located on almost 3 acres with a 60 by 30 ft cement floor pole barn. This home features hardwood floors, a spacious four seasons room looking out the large back yard, and a great living room with gas fireplace. This home is waiting for you to add your finishing touches. Schedule your showing today.
Sold for $210,000
Zillow last checked:
Listing updated:
Bought with:
Jeremy T Taljonick, 123838
REMAX Right Choice
Source: MiRealSource,MLS#: 50210804 Originating MLS: East Central Association of REALTORS
Originating MLS: East Central Association of REALTORSPrice history
| Date | Event | Price |
|---|---|---|
| 9/22/2026 | Sold | $210,000-6.6%$102/sqft |
Source:  MiRealSource #50210804 Report a problem MiRealSource #50210804 Report a problem | ||
| 8/31/2026 | Pending sale | $224,900$110/sqft |
Source: MiRealSource #50210804 Report a problem | ||
| 8/19/2026 | Listed for sale | $224,900$110/sqft |
Source: MiRealSource #50210804 Report a problem | ||
| 8/14/2026 | Pending sale | $224,900$110/sqft |
Source: MiRealSource #50210804 Report a problem | ||
| 7/29/2026 | Price change | $224,900-6.3%$110/sqft |
Source: MiRealSource #50210804 Report a problem | ||
| 7/14/2026 | Listed for sale | $239,900$117/sqft |
Source: MiRealSource #50210804 Report a problem | ||
| 7/11/2026 | Pending sale | $239,900$117/sqft |
Source: MiRealSource #50210804 Report a problem | ||
| 7/1/2026 | Listed for sale | $239,900$117/sqft |
Source: MiRealSource #50210804 Report a problem | ||
| 6/29/2026 | Pending sale | $239,900$117/sqft |
Source: MiRealSource #50210804 Report a problem | ||
| 6/10/2026 | Listed for sale | $239,900+77.7%$117/sqft |
Source: MiRealSource #50210804 Report a problem | ||
| 7/29/2019 | Listing removed | $135,000$66/sqft |
Source: Preview Properties PC #219069920 Report a problem | ||
| 7/20/2019 | Listed for sale | $135,000+20.5%$66/sqft |
Source: Preview Properties PC #219069920 Report a problem | ||
| 8/7/2015 | Sold | $112,000-8.6%$55/sqft |
Source: Agent Provided Report a problem | ||
| 6/10/2015 | Listed for sale | $122,500+2.9%$60/sqft |
Source: BOMIC Real Estate, Inc. Report a problem | ||
| 12/1/2014 | Listing removed | $119,000$58/sqft |
Source: RE/MAX New Image #31202088 Report a problem | ||
| 9/13/2014 | Price change | $119,000-7.8%$58/sqft |
Source: RE/MAX New Image #31202088 Report a problem | ||
| 8/7/2014 | Price change | $129,000-3.7%$63/sqft |
Source: RE/MAX New Image #31202088 Report a problem | ||
| 7/10/2014 | Listed for sale | $134,000+219%$65/sqft |
Source: RE/MAX New Image #31202088 Report a problem | ||
| 10/15/2012 | Sold | $42,000-6.5%$20/sqft |
Source: Agent Provided Report a problem | ||
| 9/7/2012 | Price change | $44,900-10%$22/sqft |
Source: ChangingStreets.com #30016125 Report a problem | ||
| 8/18/2012 | Price change | $49,900-9.1%$24/sqft |
Source: ChangingStreets.com #30016125 Report a problem | ||
| 8/1/2012 | Price change | $54,900-8.3%$27/sqft |
Source: ChangingStreets.com #30016125 Report a problem | ||
| 7/13/2012 | Price change | $59,900-7.7%$29/sqft |
Source: ChangingStreets.com #30016125 Report a problem | ||
| 6/24/2012 | Price change | $64,900-7.2%$32/sqft |
Source: ChangingStreets.com #30016125 Report a problem | ||
| 6/3/2012 | Price change | $69,900-6.7%$34/sqft |
Source: ChangingStreets.com #30016125 Report a problem | ||
| 5/17/2012 | Listed for sale | $74,900+23.2%$37/sqft |
Source: ChangingStreets.com #30016125 Report a problem | ||
| 9/23/2011 | Sold | $60,799$30/sqft |
Source: Agent Provided Report a problem | ||



Get pre-qualified for a loan
At Zillow Home Loans, we can pre-qualify you in as little as 5 minutes with no impact to your credit score.An equal housing lender. NMLS #10287.
