Gorgeous 3 bedroom ranch in Clio. 1,528 sq ft, full finished basement with egress windows, 2 additional bedrooms, 2 full baths, and a large 2-car attached garage with an extended 40x25 area off the back, which is completely heated, insulated, and has drive-thru doors. This area is perfect for mechanics or a woodshop, with ample storage and room for all your toys/ vehicles. Updated extensively over the last 13 years: roof (2024), furnace and CA (2021), granite countertops, whole house Generac, windows, well (2023) and new water softener (2024). All appliances stay. All this is situated on 3.3 acres of land with mature trees and beautiful landscaping, offering plenty of room to play. Custom woodwork throughout the entire home and stunning hardwood floors. 4 season room that extends to large tiered/ covered deck overlooking the back yard. EXTRAS: Bay window, large driveway, central air, attic fan, wood stove in the garage, and first floor laundry. Home shows pride of ownership and is turn key ready for the next owner. Absolutely stunning ranch close to all Clio amenities.
For sale
$289,977
5136 W Dodge Rd, Clio, MI 48420
3beds
2,528sqft
Single Family Residence
Built in 1967
3.3 Acres Lot
$284,100 Zestimate®
$115/sqft
$-- HOA
What's special
Large drivewayStunning hardwood floorsGranite countertopsBay windowFirst floor laundryCentral airAttic fan
- 2 days
- 643
- 73
Zillow last checked:
Listing updated:
Listed by:
Kris P Stratman 810-691-5965,
Century 21 Signature Realty 810-687-0230
Source: MiRealSource,MLS#: 50226745 Originating MLS: East Central Association of REALTORS
Facts & features
Interior
Bedrooms & bathrooms
- Bedrooms: 3
- Bathrooms: 2
- Full bathrooms: 2
Rooms
- Room types: Breezeway, Entry, Family Room, Laundry, Living Room, Sun/Florida Room, Bonus Room, Basement Full Bath, Bathroom
Bedroom 1
- Features: Carpet
- Level: First
- Area: 156
- Dimensions: 13 x 12
Bedroom 2
- Features: Carpet
- Level: First
- Area: 99
- Dimensions: 9 x 11
Bedroom 3
- Features: Carpet
- Level: First
- Area: 132
- Dimensions: 12 x 11
Bathroom 1
- Features: Tile
- Level: First
- Area: 70
- Dimensions: 10 x 7
Bathroom 2
- Features: Vinyl
- Level: Lower
- Area: 35
- Dimensions: 5 x 7
Family room
- Features: Carpet
- Level: Lower
- Area: 300
- Dimensions: 25 x 12
Kitchen
- Features: Vinyl
- Level: First
- Area: 200
- Dimensions: 20 x 10
Living room
- Features: Carpet
- Level: First
- Area: 342
- Dimensions: 19 x 18
Heating
- Forced Air, Natural Gas
Cooling
- Ceiling Fan(s), Central Air
Appliances
- Included: Dishwasher, Dryer, Range/Oven, Refrigerator, Washer, Gas Water Heater
- Laundry: First Floor Laundry
Features
- Sump Pump, Eat-in Kitchen
- Flooring: Ceramic Tile, Hardwood, Carpet, Vinyl
- Windows: Bay Window(s), Window Treatments
- Basement: Block,Daylight,Finished,Full
- Has fireplace: No
Interior area
- Total structure area: 2,828
- Total interior livable area: 2,528 sqft
- Finished area above ground: 1,528
- Finished area below ground: 1,000
Property
Parking
- Total spaces: 6
- Parking features: Attached, Electric in Garage, Garage Door Opener, Heated Garage, Garage Faces Side
- Attached garage spaces: 6
Features
- Levels: One
- Stories: 1
- Patio & porch: Deck, Patio, Porch
- Frontage type: Road
- Frontage length: 155
Lot
- Size: 3.3 Acres
- Dimensions: 155
- Features: Rural, Rolling/Hilly
Details
- Additional structures: Shed(s)
- Parcel number: 1829400039
- Zoning description: Residential
- Special conditions: Private
Construction
Type & style
- Home type: SingleFamily
- Architectural style: Ranch
- Property subtype: Single Family Residence
Materials
- Vinyl Siding
- Foundation: Basement
Condition
- Year built: 1967
Utilities & green energy
- Sewer: Septic Tank
- Water: Private Well
- Utilities for property: Cable/Internet Avail.
Community & HOA
Community
- Subdivision: N/A
HOA
- Has HOA: No
Location
- Region: Clio
Financial & listing details
- Price per square foot: $115/sqft
- Tax assessed value: $263,000
- Annual tax amount: $2,493
- Date on market: 11/4/2026
- Cumulative days on market: 3 days
- Listing agreement: Exclusive Right To Sell
- Listing terms: Cash,Conventional,FHA,VA Loan,USDA Loan
Estimated market value
$284,100
$270,000 - $298,000
$1,553/mo
Price history
| Date | Event | Price |
|---|---|---|
| 11/4/2026 | Listed for sale | $289,977$115/sqft |
Source:  MiRealSource #50226745 Report a problem | ||
Public tax history
| Year | Property taxes | Tax assessment |
|---|---|---|
| 2025 | $2,439 +4.4% | $131,500 +6.7% |
| 2024 | $2,335 | $123,300 +15.4% |
| 2023 | -- | $106,800 +8.1% |
| 2022 | -- | $98,800 +8.5% |
| 2021 | -- | $91,100 +7.8% |
| 2020 | -- | $84,500 +8.8% |
| 2019 | -- | $77,700 +13.3% |
| 2018 | $1,858 +5.7% | $68,600 |
| 2017 | $1,757 +0.9% | $68,600 +4.9% |
| 2016 | $1,742 | $65,400 +5.1% |
| 2015 | $1,742 | $62,200 |
Find assessor info on the county website
Monthly payment
Est. payment
Payment breakdown
Explore the cost of this home by adjusting the details. Changes won't be saved.Climate risks
Neighborhood: 48420
Nearby schools
Schools provided by the listing agent
- District: Clio Area School District
Source: MiRealSource. This data may not be complete. We recommend contacting the local school district to confirm school assignments for this home.
Similar homes
- $251,9773 bd2 ba2.2k sqft11389 N Jennings Rd, Clio, MI 48420For Sale
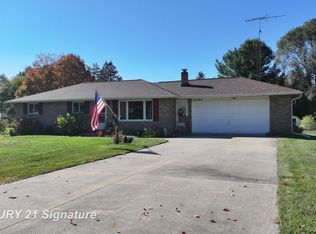
 MLS ID #50226734, Kris P Stratman, Century 21 Signature Realty. MiRealSource
- $325,0004 bd2 ba2.9k sqft3105 E Dodge Rd, Clio, MI 48420For Sale
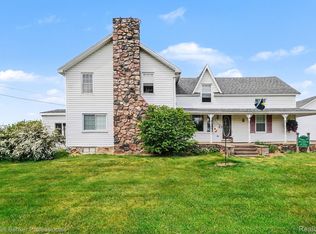
 MLS ID #20261083552, Colleen Kemp, Coldwell Banker Professionals. Realcomp II
- $245,0003 bd2 ba1.3k sqft2432 W Farrand Rd, Clio, MI 48420For Sale
 MLS ID #20261079862, Stacy Daul, Berkshire Hathaway HomeServices Michigan Real Est. Realcomp II
- $224,9003 bd2 ba1.9k sqft11394 Sunset Dr, Clio, MI 48420For Sale
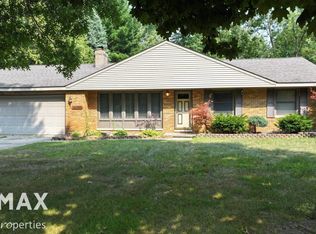 MLS ID #50218617, Todd Richards, REMAX Prime Properties. MiRealSource
- $274,9004 bd2 ba1.9k sqft2516 Redwood Dr, Flushing, MI 48433For SaleMLS ID #50226881, Jamie Schmidt, REMAX Town & Country. MiRealSource
- $219,9003 bd2 ba1.9k sqft13280 N Saginaw Rd, Clio, MI 48420For SaleMLS ID #50203659, Kurt Pickelmann, RE/MAX New Image. MiRealSource
- $260,0003 bd2 ba1.2k sqft7171 Stanley Rd, Flushing, MI 48433For SaleMLS ID #20261084602, Elizabeth Bice, B & B Realty Solutions. Realcomp II
- $250,0003 bd2 ba2.1k sqft12271 Burt Rd, Birch Run, MI 48415For SaleMLS ID #50224016, Abbrie Aldrich, BOMIC Real Estate. MiRealSource
- $349,9003 bd2 ba1.4k sqft12260 Church St, Birch Run, MI 48415For SaleMLS ID #50226708, Amy Morgan, Century 21 Signature Realty. MiRealSource
- $269,9003 bd2 ba1.4k sqft2423 Ashford Blvd, Flushing, MI 48433For SaleMLS ID #50226206, Lucy W Ham, Ham Group Realty. MiRealSource
- $279,9003 bd2 ba2.4k sqft8560 Apple Blossom Ln, Flushing, MI 48433For SaleMLS ID #50220667, Lucy W Ham, Ham Group Realty. MiRealSource
- $299,9004 bd2 ba1.9k sqft5140 N McKinley Rd, Flushing, MI 48433For SaleMLS ID #50218729, Kraig A Kuehnemund, Dane Seltzer Real Estate Group. MiRealSource
- $268,0003 bd2 ba1.5k sqft10475 Miller Rd, Swartz Creek, MI 48473For SaleMLS ID #20261085230, Natalie Fox, Red Fox Realty LLC. Realcomp II
- $199,9994 bd3 ba2k sqft207 N Mill St, Clio, MI 48420For SaleMLS ID #20261081482, Christine Champlin, RE/MAX Platinum-Fenton. Realcomp II
- $265,0004 bd3 ba1.7k sqft8085 Blackmar Rd, Birch Run, MI 48415For SaleMLS ID #20261084632, Brittany Jones, Real Estate For A CAUSE. Realcomp II
- $265,0003 bd2 ba2.1k sqft805 Oak St, Lennon, MI 48449For SaleMLS ID #20261086838, Matthew Brown, Red Oak Associates. Realcomp II
- $350,0003 bd2 ba2.5k sqft408 E Flint St, Davison, MI 48423For SaleMLS ID #20261087775, Linda K Rea, Real Estate One-Rochester. Realcomp II
- $279,9004 bd3 ba1.6k sqft9073 Grand Blanc Rd, Gaines, MI 48436For SaleMLS ID #20261087207, Tera Hayward, Century 21 Professionals Clarkston. Realcomp II
