Lake front home on Millington's beautiful Murphy Lake. This 2 bedroom 2 bath home has so much to offer. Entry level has a nice open floor plan to include Kitchen, dinning and living room with two patio doors that walk out to a large deck (Composite/Treks) with a gorgeous lake view. 2 spacious bedrooms with bath that has a walk in double shower. Down stairs is finished to include a full kitchen, family room and bath. Down stairs laundry with lots of extra storage. Outside is a cement drive, huge 30X40 pole barn that has a 10' door w/opener. This home has just a nice walk down to the beach a 10x20 boat shed and dock. Well was replaced in 2010 and new septic in 2012. Lake life at its best. Call today for your personal tour.
For sale
$495,900
3164 Kimberly Dr, Millington, MI 48746
2beds
2,496sqft
:
Get pre-qualified$3,135/mo
Single Family Residence
Built in 1987
1 Acres Lot
$484,600 Zestimate®
$199/sqft
$-- HOA
What's special
Cement driveOpen floor plan
- 46 days |
- 406 |
- 11 |
Zillow last checked:
Listing updated:
Listed by:
Lynn M Borcherding 810-691-5432,
Area Wide Real Estate 989-823-2100
Source: MiRealSource,MLS#: 50211249 Originating MLS: East Central Association of REALTORS
Originating MLS: East Central Association of REALTORSFacts & features
Interior
Bedrooms & bathrooms
- Bedrooms: 2
- Bathrooms: 2
- Full bathrooms: 2
Rooms
- Room types: Family Room, Bedroom, Master Bedroom
Primary bedroom
- Level: First
Bedroom 1
- Features: Carpet
- Level: Entry
- Area: 165
- Dimensions: 15 x 11
Bedroom 2
- Features: Carpet
- Level: Entry
- Area: 126
- Dimensions: 14 x 9
Bathroom 1
- Level: Entry
- Area: 84
- Dimensions: 12 x 7
Bathroom 2
- Level: Basement
- Area: 48
- Dimensions: 8 x 6
Family room
- Level: Basement
- Area: 660
- Dimensions: 30 x 22
Kitchen
- Level: Entry
- Area: 168
- Dimensions: 14 x 12
Living room
- Features: Wood
- Level: Entry
- Area: 432
- Dimensions: 24 x 18
Heating
- Forced Air, Propane
Cooling
- Ceiling Fan(s), Central Air
Appliances
- Included: Dryer, Range/Oven, Refrigerator, Washer, Water Softener Owned, Water Heater
- Laundry: In Basement
Features
- Flooring: Carpet, Wood
- Basement: Block,Daylight,Finished,Full,Walk-Out Access
- Number of fireplaces: 1
- Fireplace features: Basement, Gas, Wood Burning Stove
Interior area
- Total structure area: 2,496
- Total interior livable area: 2,496 sqft
- Finished area above ground: 1,248
- Finished area below ground: 1,248
Property
Parking
- Total spaces: 3
- Parking features: 3 or More Spaces, Detached
- Garage spaces: 2
Features
- Levels: One
- Stories: 1
- Patio & porch: Deck, Patio
- Exterior features: Balcony
- Has view: Yes
- View description: Lake
- Has water view: Yes
- Water view: Lake
- Waterfront features: All Sports Lake, Waterfront
- Body of water: Murphy Lake
- Frontage length: 147
Lot
- Size: 1 Acres
- Dimensions: 147 x 299 x 120 x 299
- Features: Deep Lot - 150+ Ft.
Details
- Additional structures: Barn(s), Shed(s)
- Parcel number: 017001231340000
- Zoning description: Residential
- Special conditions: Private
Construction
Type & style
- Home type: SingleFamily
- Architectural style: Bungalow
- Property subtype: Single Family Residence
Materials
- Brick, Vinyl Siding
- Foundation: Basement
Condition
- New construction: No
- Year built: 1987
Utilities & green energy
- Sewer: Septic Tank
- Water: Private Well
Community & HOA
Community
- Subdivision: No
HOA
- Has HOA: No
Location
- Region: Millington
Financial & listing details
- Price per square foot: $199/sqft
- Tax assessed value: $445,400
- Annual tax amount: $2,982
- Date on market: 6/12/2026
- Cumulative days on market: 48 days
- Listing agreement: Exclusive Right To Sell
- Listing terms: Cash,Conventional
Estimated market value
$484,600
$460,000 - $509,000
$1,448/mo
Price history
| Date | Event | Price |
|---|---|---|
| 6/12/2026 | Listed for sale | $495,900$199/sqft |
Source:  MiRealSource #50211249 Report a problem MiRealSource #50211249 Report a problem | ||
Public tax history
| Year | Property taxes | Tax assessment |
|---|---|---|
| 2025 | $2,956 +33.1% | $222,700 +0.9% |
| 2024 | $2,221 -15.8% | $220,700 +39.6% |
| 2023 | $2,639 +26.1% | $158,100 +8.4% |
| 2022 | $2,092 | $145,900 +7.9% |
| 2021 | -- | $135,200 +30.9% |
| 2020 | $2,354 | $103,300 +20% |
| 2019 | $2,354 +32.5% | $86,100 |
| 2018 | $1,777 +120753.7% | $86,100 +5.4% |
| 2017 | $1 -82.7% | $81,700 -1% |
| 2016 | $9 +38.1% | $82,500 -1% |
| 2015 | $6 | $83,300 -8.6% |
| 2014 | $6 -25.1% | $91,100 +5.3% |
| 2013 | $8 | $86,500 |
Find assessor info on the county website
Monthly payment
Est. payment
Payment breakdown
Explore the cost of this home by adjusting the details. Changes won't be saved.Climate risks
Neighborhood: 48746
Nearby schools
GreatSchools rating
- 5/10Kirk Elementary SchoolGrades: K-5Distance: 3 mi
- 6/10Millington Junior High SchoolGrades: 6-8Distance: 3 mi
- 6/10Millington High SchoolGrades: 9-12Distance: 3 mi
Schools provided by the listing agent
- District: Millington Community School
Source: MiRealSource. This data may not be complete. We recommend contacting the local school district to confirm school assignments for this home.
- $15,000-- bd-- ba-- sqftKimberly Dr, Millington, MI 48746Sold
- $26,000-- bd-- ba-- sqftKimberly Dr, Millington, MI 48746Off Market
- $40,200-- bd-- ba-- sqftKimberly Dr, Millington, MI 48746Off Market
- $360,3004 bd3 ba1k sqft3170 Kimberly Dr, Millington, MI 48746Off Market
- $234,0003 bd3 ba1.1k sqft7 Kimberly Dr, Millington, MI 48746Off Market
- $246,800-- bd-- ba-- sqft3176 Kimberly Dr, Millington, MI 48746Off Market
- $214,600-- bd-- ba-- sqft3137 Kimberly Dr, Millington, MI 48746Off Market
- $193,000-- bd-- ba-- sqft3191 Kimberly Dr, Millington, MI 48746Off Market
A local agent can set up tours, give advice and negotiate with sellers.
Similar homes
- $380,0002 bd2 ba2k sqft7671 Osborne Dr, Millington, MI 48746For Sale
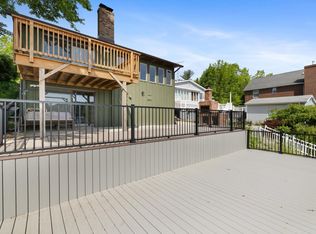
 MLS ID #50206356, Alexander Dembitsky, RE/MAX Eclipse. MiRealSource
 - $479,9003 bd2 ba2.4k sqft8331 E Coldwater Rd, Davison, MI 48423For Sale
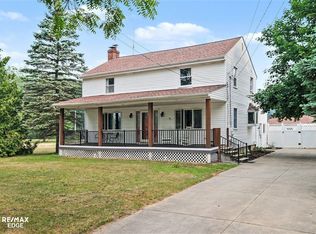 MLS ID #50215405, Linda M Tenny, REMAX Edge. MiRealSource
 - $289,9003 bd3 ba1.4k sqft2649 Brown Rd, Millington, MI 48746For Sale

 MLS ID #20261056322, Amy L Loomis, Five Star Real Estate Davison. Realcomp II
 - $289,9004 bd2 ba1.7k sqft9148 State Rd, Millington, MI 48746For Sale
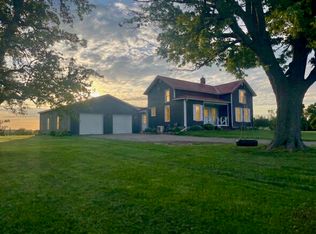 MLS ID #50209125, Carol Kreger, Area Wide Real Estate. MiRealSource
 - $549,9004 bd3 ba2.9k sqft760 Moff Dr, Columbiaville, MI 48421For SaleMLS ID #20261057118, Dusti Bailey, Five Star Real Estate Davison. Realcomp II
- $499,9004 bd3 ba2.2k sqft9451 W Tuscola Rd, Frankenmuth, MI 48734For SaleMLS ID #50212662, Amy Schnople, Century 21 Affiliated. MiRealSource
- $446,0003 bd3 ba3.2k sqft2551 Marathon Rd, Lapeer, MI 48446For SaleMLS ID #20261043292, Chantel Fick, Realty Executives Main St LLC. Realcomp II
- $545,0004 bd3 ba2.5k sqft742 Wren Rd, Frankenmuth, MI 48734For SaleMLS ID #50213323, Coleen Hetzner, Century 21 Signature - Frankenmuth. MiRealSource
- $389,0004 bd3 ba2.6k sqft8566 Fostoria Rd, Fostoria, MI 48435For SaleMLS ID #20261042963, Douglas Daniels, Greater Thumb Real Estate Inc. Realcomp II
- $450,0003 bd2 ba2.4k sqft2 Mary Lane Ct, Frankenmuth, MI 48734For SaleMLS ID #50215572, Stefanie Thompson, RE/MAX New Image. MiRealSource
- $475,0003 bd3 ba1.6k sqft9521 Gera Rd, Birch Run, MI 48415For SaleMLS ID #50209240, Ammie Burkowski, Remax Prime Properties. MiRealSource
- $499,9003 bd2 ba1.7k sqft11372 N Linden Rd, Clio, MI 48420For SaleMLS ID #50212053, David A Taljonick, REMAX Right Choice. MiRealSource
- $304,9993 bd2 ba2.1k sqft4112 W Sanilac Rd, Vassar, MI 48768For SaleMLS ID #50215862, Tim Powell, REMAX Right Choice. MiRealSource
- $319,9003 bd2 ba2.6k sqft4425 N Henderson Rd, Davison, MI 48423For SaleMLS ID #50214529, Michelle T Plunkett, Red Carpet Keim Action Group 1. MiRealSource
- $375,0004 bd2 ba2.9k sqft3105 E Dodge Rd, Clio, MI 48420For SaleMLS ID #20261055057, Colleen Kemp, Coldwell Banker Professionals. Realcomp II
- $397,0003 bd3 ba1.8k sqft6129 Old State Rd, North Branch, MI 48461For Sale
 MLS ID #26032030, William Krol, Lacuna Group, LLC. MichRIC
 - $269,9003 bd2 ba1.7k sqft9743 Sanilac Rd, Frankenmuth, MI 48734For SaleMLS ID #50215735, Lynn Moore, Berkshire Hathaway HomeServices. MiRealSource
- $349,9005 bd2 ba2.8k sqft116 E Main St, Otisville, MI 48463For SaleMLS ID #20261028391, Amy L Loomis, Five Star Real Estate Davison. Realcomp II
- $550,0003 bd3 ba3.1k sqft3167 Roods Lake Rd, Lapeer, MI 48446For SaleMLS ID #20261045775, Steven McEuen, KW Professionals Brighton. Realcomp II
- $249,9004 bd2 ba1.7k sqft355 Carpenter Rd, Fostoria, MI 48435For SaleMLS ID #50203332, TJ Beckman, RE/MAX New Image. MiRealSource
