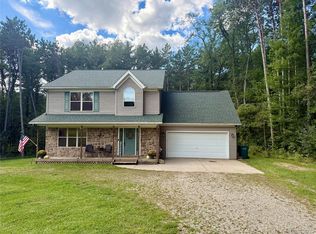
Space, flexibility, and substantial improvements define this exceptional four-bedroom, two-bath property. The interior offers a highly functional layout with two bedrooms on the main level—including the primary bedroom and bathroom featuring heated floors—and two additional bedrooms upstairs. A generously proportioned living room creates an inviting central gathering space, while the separate dining room provides a comfortable setting for everyday meals and entertaining. The home has undergone extensive renovation, with major improvements including the roof, siding, gutters, electrical system, insulation, drywall, chimney stone, and driveway. Beyond the residence, the property’s impressive outbuildings create an extraordinary range of possibilities. The expansive 62-by-45-foot barn provides abundant room for equipment, recreational vehicles, storage, woodworking, automotive projects, or a dedicated workshop. A separate 2.5-car detached garage further enhances the property with additional parking and storage capacity. With its adaptable floor plan, significant infrastructure improvements, and exceptional accessory buildings, this property is ideally suited for anyone seeking more room for their lifestyle, interests, or future plans. BATVAI, All Data Approx, Set Up Showings Using Showingtime.
For sale
$534,900
13392 Belsay Rd, Millington, MI 48746
4beds
4,239sqft
Single Family Residence
Built in 2003
11.25 Acres Lot
$528,600 Zestimate®
$126/sqft
$-- HOA
What's special
- 33 days
- 1,650
- 157
Zillow last checked:
Listing updated:
Listed by:
Susan A Berry 248-646-6200,
Berkshire Hathaway HomeServices Kee Realty Bham 248-646-6200
Source: Realcomp II,MLS#: 20261079532
Facts & features
Interior
Bedrooms & bathrooms
- Bedrooms: 4
- Bathrooms: 3
- Full bathrooms: 3
Primary bedroom
- Level: Entry
- Area: 234
- Dimensions: 18 X 13
Primary bedroom
- Level: Entry
- Area: 187
- Dimensions: 17 X 11
Bedroom
- Level: Second
- Area: 143
- Dimensions: 13 X 11
Bedroom
- Level: Second
- Area: 182
- Dimensions: 13 X 14
Other
- Level: Second
Other
- Level: Entry
Other
- Level: Entry
Dining room
- Level: Entry
- Area: 140
- Dimensions: 14 X 10
Kitchen
- Level: Entry
- Area: 110
- Dimensions: 11 X 10
Living room
- Level: Entry
- Area: 315
- Dimensions: 21 X 15
Heating
- Forced Air, Propane
Cooling
- Central Air
Features
- Basement: Finished,Full
- Has fireplace: Yes
- Fireplace features: Living Room
Interior area
- Total interior livable area: 4,239 sqft
- Finished area above ground: 2,767
- Finished area below ground: 1,472
Property
Parking
- Total spaces: 2.5
- Parking features: Twoand Half Car Garage, Attached, Electricityin Garage, Garage Door Opener
- Attached garage spaces: 2.5
Features
- Levels: Two
- Stories: 2
- Entry location: GroundLevelwSteps
- Patio & porch: Patio, Porch
- Pool features: None
- Fencing: Back Yard,Fenced,Fencing Allowed
Lot
- Size: 11.25 Acres
- Features: Wooded
Details
- Additional structures: Pole Barn, Second Garage
- Parcel number: 1712100017
- Special conditions: Short Sale No,Standard
Construction
Type & style
- Home type: SingleFamily
- Architectural style: Colonial
- Property subtype: Single Family Residence
Materials
- Brick
- Foundation: Basement, Poured
- Roof: Asphalt
Condition
- New construction: No
- Year built: 2003
- Major remodel year: 2026
Utilities & green energy
- Sewer: Septic Tank
- Water: Well
Community & HOA
HOA
- Has HOA: No
Location
- Region: Millington
Financial & listing details
- Price per square foot: $126/sqft
- Tax assessed value: $210,534
- Annual tax amount: $5,994
- Date on market: 10/9/2026
- Cumulative days on market: 56 days
- Listing agreement: Exclusive Right To Sell
- Listing terms: Cash,Conventional
- Exclusions: Exclusion(s) Do Not Exist
Estimated market value
$528,600
$502,000 - $555,000
$2,967/mo
Price history
| Date | Event | Price |
|---|---|---|
| 10/9/2026 | Listed for sale | $534,900-0.9%$126/sqft |
Source:  Realcomp II #20261079532 Report a problem | ||
| 9/30/2026 | Listing removed | $539,900$127/sqft |
Source: Realcomp II #20261071514 Report a problem | ||
| 9/14/2026 | Price change | $539,900-1.8%$127/sqft |
Source: Realcomp II #20261071514 Report a problem | ||
| 9/7/2026 | Listed for sale | $549,900+15.8%$130/sqft |
Source: Realcomp II #20261071514 Report a problem | ||
| 10/11/2021 | Pending sale | $475,000$112/sqft |
Source:  AAABOR #486061372 Report a problem | ||
| 10/8/2021 | Listed for sale | $475,000+69.7%$112/sqft |
Source: Realcomp II #2210084926 Report a problem | ||
| 9/15/2016 | Sold | $279,900$66/sqft |
Source:  MiRealSource #21149558 Report a problem | ||
Public tax history
Tax history is unavailable.
Monthly payment
Est. payment
Payment breakdown
Explore the cost of this home by adjusting the details. Changes won't be saved.Climate risks
Neighborhood: 48746

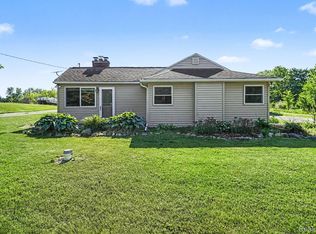
Similar homes
- $339,0004 bd2 ba3.3k sqft8387 Fulmer Rd, Millington, MI 48746For Sale
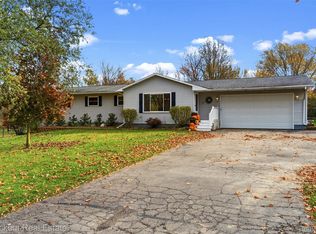
 MLS ID #20261088088, Brianna Gazley, Knockout Real Estate. Realcomp II
- $565,0005 bd2 ba3.7k sqft12452 Canada Rd, Birch Run, MI 48415For Sale
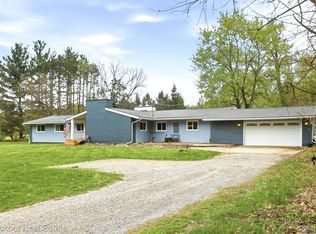 MLS ID #20261028711, Andrew J Keller, Knockout Real Estate. Realcomp II
- $675,0003 bd3 ba4.9k sqft3304 E Vienna Rd, Clio, MI 48420For Sale
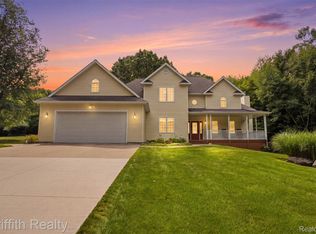 MLS ID #20261064207, Nathan B Oake, Griffith Realty. Realcomp II
- $465,0004 bd3 ba3.1k sqft3301 Pine Bluff Ct, Columbiaville, MI 48421For Sale
 MLS ID #20261071849, Austin M Green, Coulter Real Estate. Realcomp II
- $429,9004 bd4 ba3.7k sqft10378 McKinley Rd, Montrose, MI 48457For SaleMLS ID #20261084369, Eric Stamm, Eric Stamm Team Real Estate. Realcomp II
- $559,7774 bd3 ba2.3k sqft1469 Roods Lake Rd, Lapeer, MI 48446For Sale
 MLS ID #26048582, Chelsea Cain, Max Broock, REALTORS®. MichRIC
- $599,0004 bd3 ba3.3k sqft8222 Moorish Rd, Birch Run, MI 48415For SaleMLS ID #20261073949, Andrew J Keller, Knockout Real Estate. Realcomp II
- $475,0002 bd2 ba2.4k sqft3164 Kimberly Dr, Millington, MI 48746For Sale
 MLS ID #50211249, Lynn M Borcherding, Area Wide Real Estate. MiRealSource
- $569,9005 bd3 ba4.2k sqft3483 Flint River Rd, Columbiaville, MI 48421For SaleMLS ID #20261035641, Robbie K Rustile, RE/MAX Eclipse. Realcomp II
- $449,9994 bd4 ba3.1k sqft6164 Willits Rd, Fostoria, MI 48435For SaleMLS ID #20261061535, Raphael Roufail, Signature Sotheby's International Realty Bham. Realcomp II
- $524,9004 bd5 ba4.2k sqft6240 Moonstone Ct, Grand Blanc, MI 48439For SaleMLS ID #20261044221, Tierra T Howard, Howard Homes 4 You LLC. Realcomp II
- $534,9004 bd4 ba4.8k sqft9185 N Island Dr, Flushing, MI 48433For SaleMLS ID #50213232, Jeremy Thibault, NextHome Inspire. MiRealSource
- $389,0004 bd3 ba2.9k sqft8141 N Elms Rd, Flushing, MI 48433For SaleMLS ID #20261084533, Michelle Blaisdell, Red Fox Realty LLC. Realcomp II
- $599,0005 bd4 ba4.1k sqft701 Harsen Rd, Lapeer, MI 48446For SaleMLS ID #20261024174, Mark D Brown, Browns 1st Class Realty Inc. Realcomp II
- $549,0004 bd2 ba2.1k sqft5130 Churchgrove Rd, Frankenmuth, MI 48734For SaleMLS ID #50219438, Coleen Hetzner, Century 21 Signature - Frankenmuth. MiRealSource
- $499,0003 bd2 ba2.2k sqft2732 Obrien Rd, Mayville, MI 48744For SaleMLS ID #20261070667, Rachel M Opperman Clark, Knockout Real Estate. Realcomp II
- $325,0004 bd2 ba2.9k sqft3105 E Dodge Rd, Clio, MI 48420For SaleMLS ID #20261083552, Colleen Kemp, Coldwell Banker Professionals. Realcomp II
- $649,0004 bd3 ba3.3k sqft7030 Maple Rd, Frankenmuth, MI 48734For SaleMLS ID #50221144, Coleen Hetzner, Century 21 Signature - Frankenmuth. MiRealSource
- $289,9773 bd2 ba2.5k sqft5136 W Dodge Rd, Clio, MI 48420For SaleMLS ID #50226745, Kris P Stratman, Century 21 Signature Realty. MiRealSource
