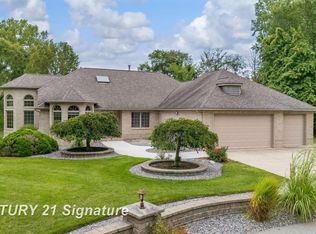
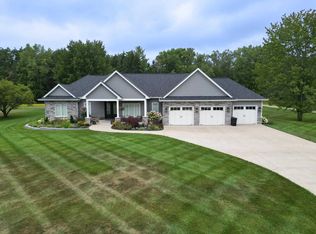
Welcome to this beautiful “One of a Kind” home! Built by Geiersbach Builders in 2005, the impeccably maintained home has more than 3,300 sq. ft. of living space on the main level, and over 3,300 sq. ft. on the lower level, 1,600 sq. ft. of which are finished. With a total of 5 bedrooms, 3 full baths and one half-bath, it features large living and dining rooms perfect for entertaining, a beautiful kitchen, first floor laundry, a home office, and a wonderful sunroom overlooking a fenced-in backyard. The large four-car garage offers plenty of room for your vehicles and toys, and an extensive driveway for additional parking. Sitting on 2.23 acres of land surrounded by mostly wide-open fields, the home’s front porch is perfect for stunning sunset watching, and the covered concrete back porch, thoughtfully equipped with a 220-volt outlet for adding a hot tub or sauna if so desired, is ideal for watching sunrises. The south side entrance next to the garage also features a covered porch area with maintenance-free Trex decking. This home comes with a 14 month Home Warranty!!
For sale
Price cut: $40K (8/4)
$945,000
6790 Hospital Rd, Freeland, MI 48623
5beds
5,019sqft
Single Family Residence
Built in 2005
2.23 Acres Lot
$-- Zestimate®
$188/sqft
$-- HOA
What's special
Fenced-in backyardHome officeExtensive drivewayFront porchLarge four-car garageWonderful sunroomFirst floor laundry
- 585 days
- 456
- 11
Zillow last checked:
Listing updated:
Listed by:
Connie Reppuhn 989-239-2895,
Century 21 Signature Realty 989-921-7000
Source: MiRealSource,MLS#: 50166048 Originating MLS: Saginaw Board of REALTORS
Originating MLS: Saginaw Board of REALTORSFacts & features
Interior
Bedrooms & bathrooms
- Bedrooms: 5
- Bathrooms: 4
- Full bathrooms: 3
- 1/2 bathrooms: 1
- Main level bathrooms: 2
- Main level bedrooms: 3
Bedroom 1
- Features: Carpet
- Level: Main
- Area: 352
- Dimensions: 16 x 22
Bedroom 2
- Features: Carpet
- Level: Main
- Area: 204
- Dimensions: 17 x 12
Bedroom 3
- Features: Carpet
- Level: Main
- Area: 210
- Dimensions: 15 x 14
Bedroom 4
- Features: Carpet
- Level: Lower
- Area: 182
- Dimensions: 14 x 13
Bedroom 5
- Features: Carpet
- Level: Lower
- Area: 315
- Dimensions: 15 x 21
Bathroom 1
- Features: Carpet
- Level: Main
- Area: 156
- Dimensions: 13 x 12
Bathroom 2
- Features: Carpet
- Level: Main
- Area: 42
- Dimensions: 7 x 6
Bathroom 3
- Features: Ceramic
- Level: Lower
- Area: 88
- Dimensions: 11 x 8
Dining room
- Features: Carpet
- Level: Main
- Area: 234
- Dimensions: 13 x 18
Family room
- Features: Carpet
- Level: Main
- Area: 345
- Dimensions: 15 x 23
Great room
- Level: Lower
- Area: 969
- Dimensions: 19 x 51
Kitchen
- Features: Wood
- Level: Main
- Area: 169
- Dimensions: 13 x 13
Living room
- Features: Carpet
- Level: Main
- Area: 504
- Dimensions: 21 x 24
Office
- Level: Main
- Area: 195
- Dimensions: 13 x 15
Heating
- Forced Air, Humidity Control, Natural Gas
Cooling
- Ceiling Fan(s), Central Air, Whole House Fan, Attic Fan
Appliances
- Included: Dishwasher, Dryer, Humidifier, Microwave, Range/Oven, Refrigerator, Washer, Water Softener Owned, Gas Water Heater
Features
- Cathedral/Vaulted Ceiling, Sump Pump, Walk-In Closet(s)
- Flooring: Hardwood, Carpet, Wood, Ceramic Tile
- Windows: Bay Window(s), Window Treatments
- Basement: Full,Concrete,Partial,Sump Pump
- Has fireplace: No
Interior area
- Total structure area: 6,692
- Total interior livable area: 5,019 sqft
- Finished area above ground: 3,346
- Finished area below ground: 1,673
Video & virtual tour
Property
Parking
- Total spaces: 4
- Parking features: Garage, Attached, Electric in Garage, Garage Door Opener
- Attached garage spaces: 4
Features
- Levels: One
- Stories: 1
- Patio & porch: Patio, Porch
- Exterior features: Lawn Sprinkler
- Fencing: Fenced
- Frontage type: Road
- Frontage length: 330
Lot
- Size: 2.23 Acres
- Dimensions: 330.40 x 293.96
- Features: Main Street, Rural, Cleared, Graded
Details
- Parcel number: 18134302001005
- Zoning description: Residential
- Special conditions: Private
Construction
Type & style
- Home type: SingleFamily
- Architectural style: Ranch
- Property subtype: Single Family Residence
Materials
- Composition
- Foundation: Basement, Concrete Perimeter
Condition
- New construction: No
- Year built: 2005
Details
- Warranty included: Yes
Utilities & green energy
- Sewer: Septic Tank
- Water: Private Well
- Utilities for property: Cable/Internet Avail.
Community & HOA
Community
- Subdivision: No
HOA
- Has HOA: No
Location
- Region: Freeland
Financial & listing details
- Price per square foot: $188/sqft
- Annual tax amount: $7,157
- Date on market: 2/6/2025
- Cumulative days on market: 586 days
- Listing agreement: Exclusive Right To Sell
- Listing terms: Cash,Conventional,VA Loan,USDA Loan
- Road surface type: Paved
Estimated market value
Not available
Estimated sales range
Not available
$2,517/mo
Price history
| Date | Event | Price |
|---|---|---|
| 8/4/2026 | Price change | $945,000-4.1%$188/sqft |
Source:  MiRealSource #50166048 Report a problem MiRealSource #50166048 Report a problem | ||
| 5/11/2026 | Price change | $985,000-1%$196/sqft |
Source: MiRealSource #50166048 Report a problem | ||
| 1/23/2026 | Price change | $995,000-5.1%$198/sqft |
Source: MiRealSource #50166048 Report a problem | ||
| 1/3/2026 | Price change | $1,049,000-4.2%$209/sqft |
Source: MiRealSource #50166048 Report a problem | ||
| 10/22/2025 | Price change | $1,095,000-2.7%$218/sqft |
Source: MiRealSource #50166048 Report a problem | ||
| 8/2/2025 | Price change | $1,125,000-2.2%$224/sqft |
Source: MiRealSource #50166048 Report a problem | ||
| 2/6/2025 | Listed for sale | $1,150,000$229/sqft |
Source: MiRealSource #50166048 Report a problem | ||
Public tax history
Tax history is unavailable.
Monthly payment
Est. payment
Payment breakdown
Explore the cost of this home by adjusting the details. Changes won't be saved.Climate risks
Neighborhood: 48623
Nearby schools
Schools provided by the listing agent
- District: Freeland Comm School District
Source: MiRealSource. This data may not be complete. We recommend contacting the local school district to confirm school assignments for this home.
Similar homes
- $689,0005 bd3 ba4.6k sqft5790 Dunrovin Dr, Saginaw, MI 48638For Sale
 MLS ID #50218919, Marie Glinski, Century 21 Signature Realty (Freeland). MiRealSource
 - $619,9003 bd3 ba2.9k sqft8937 N Meadows Ct, Freeland, MI 48623For Sale
 MLS ID #50221388, Michael Schauman, Century 21 Signature Realty (Freeland). MiRealSource
 - $749,9006 bd4 ba6.2k sqft3460 Forest Meadow Ct, Saginaw, MI 48603For Sale

 MLS ID #20261054971, Kamal Kabbani, Keller Williams Legacy. Realcomp II
 - $979,9005 bd4 ba4.8k sqft1860 S Beyer Rd, Saginaw, MI 48601For Sale
 MLS ID #50218629, David A Taljonick, REMAX Right Choice. MiRealSource
 - $769,9006 bd4 ba3.6k sqft8836 Copper Ct, Freeland, MI 48623For SaleMLS ID #50211417, Michael Schauman, Century 21 Signature Realty (Freeland). MiRealSource
- $1,199,0005 bd5 ba4.2k sqft3479 E Shady Ridge Ln, Midland, MI 48642For SaleMLS ID #20261073363, Dylan Tent, Signature Sotheby's International Realty Nvl. Realcomp II
- $579,0004 bd4 ba3.6k sqft43 Sawmill Creek Trl, Saginaw, MI 48603For SaleMLS ID #50205582, Jan Hauck, Century 21 Signature Realty. MiRealSource
- $1,095,0004 bd6 ba6.7k sqft210 Golfview Dr, Saginaw, MI 48638For SaleMLS ID #50117887, Mark Greskowiak, Century 21 Signature Realty. MiRealSource
- $724,9004 bd3 ba2.5k sqft80 Sawmill Creek Trl, Saginaw, MI 48603New ConstructionMLS ID #50221215, Jan Hauck, Century 21 Signature Realty. MiRealSource
- $549,9003 bd3 ba3.8k sqft6785 N Michigan Rd, Saginaw, MI 48604For SaleMLS ID #50220020, Joe Harris, EXP Realty. MiRealSource
- $575,0004 bd4 ba3.9k sqft6715 Deer Run Trl, Saginaw, MI 48603For SaleMLS ID #50211825, David Veitengruber, Century 21 Signature - Frankenmuth. MiRealSource
- $899,0005 bd4 ba4k sqft2632 E Pineoak Ct, Midland, MI 48642For Sale
 MLS ID #50211223, Linda Owen, Ayre Rhinehart Real Estate Partners. MIDMLS
 - $1,100,0005 bd4 ba4.8k sqft2220 S Dehmel Rd, Frankenmuth, MI 48734For SaleMLS ID #50218806, Scott Rausch, Rausch & Associates. MiRealSource
- $899,0004 bd4 ba3.2k sqft3058 Hidden Meadows Dr, Midland, MI 48642For SaleMLS ID #50217589, Cheri Hitchcock, Modern Realty. MiRealSource
- $695,0004 bd3 ba3.3k sqft7030 Maple Rd, Frankenmuth, MI 48734For SaleMLS ID #50221144, Coleen Hetzner, Century 21 Signature - Frankenmuth. MiRealSource
- $755,0005 bd4 ba4.5k sqft4010 E Old Pine Trl, Midland, MI 48642For SaleMLS ID #50213097, Denise Vinson, Century 21 Signature Realty Midland. MIDMLS
- $524,9003 bd4 ba4.1k sqft1944 Lake Circle Dr E, Saginaw, MI 48609For SaleMLS ID #50213697, Jodie Bow, Century 21 Signature Realty. MiRealSource
- $1,100,0005 bd6 ba3.8k sqft2425 E Cardinal Dr, Midland, MI 48642For SaleMLS ID #50211009, Carolyn Mayne, Century 21 Signature Realty Midland. MIDMLS
- $514,9004 bd3 ba2.9k sqft14380 Dice Rd, Hemlock, MI 48626For SaleMLS ID #20261046114, Kimberly J Schroeder, Real Estate For A CAUSE. Realcomp II
- $700,0005 bd4 ba4.6k sqft3900 E Morel Ct, Midland, MI 48642For SaleMLS ID #50219865, Karen Sirrine, RE/MAX of Midland. MiRealSource
