Welcome to this stunning 2025-built home by Cobblestone, located in the desirable Pine Meadows subdivision within the Freeland School District. Situated on a spacious half-acre lot, this impressive home offers 6 bedrooms, 3.5 bathrooms, and a 3-car garage with plenty of room for everyone. Step inside to an inviting open floor plan designed for both everyday living and entertaining. The spacious living room features a cozy gas fireplace, while custom wood beams accent the vaulted ceilings and add warmth and character to the home’s modern design. Outdoor living is just as impressive, with a covered rear porch overlooking the fully fenced backyard and a large patio that’s perfect for entertaining, grilling, or relaxing. A sprinkler system makes maintaining the expansive yard easy and convenient. With its nearly new construction, generous living space, beautiful custom details, and sought-after Freeland location, this Pine Meadows home offers the perfect combination of style, comfort, and functionality. Call for your private showing today!
For sale
$745,000
8836 Copper Ct, Freeland, MI 48623
6beds
3,603sqft
Single Family Residence
Built in 2025
0.48 Acres Lot
$733,400 Zestimate®
$207/sqft
$-- HOA
What's special
Cozy gas fireplaceFully fenced backyardInviting open floor planSprinkler systemCovered rear porchBeautiful custom detailsSpacious half-acre lot
- 6 days
- 442
- 14
Zillow last checked:
Listing updated:
Listed by:
Mark Greskowiak 989-274-9899,
Century 21 Signature Realty 989-921-7000
Source: MiRealSource,MLS#: 50224118 Originating MLS: Saginaw Board of REALTORS
Originating MLS: Saginaw Board of REALTORSFacts & features
Interior
Bedrooms & bathrooms
- Bedrooms: 6
- Bathrooms: 4
- Full bathrooms: 3
- 1/2 bathrooms: 1
Rooms
- Room types: Family Room, Bedroom, Laundry, Master Bedroom, Living Room, Master Bathroom, Basement Full Bath, First Flr Lavatory, Bathroom
Primary bedroom
- Level: First
Bedroom
- Features: Carpet
- Level: Basement
- Area: 221
- Dimensions: 13 x 17
Bedroom 1
- Features: Carpet
- Level: First
- Area: 210
- Dimensions: 14 x 15
Bedroom 2
- Features: Carpet
- Level: First
- Area: 144
- Dimensions: 12 x 12
Bedroom 3
- Features: Carpet
- Level: First
- Area: 144
- Dimensions: 12 x 12
Bedroom 4
- Features: Carpet
- Level: First
- Area: 121
- Dimensions: 11 x 11
Bedroom 5
- Features: Carpet
- Level: Basement
- Area: 306
- Dimensions: 17 x 18
Bathroom 1
- Features: Ceramic
- Level: First
- Area: 72
- Dimensions: 8 x 9
Bathroom 2
- Features: Luxury Vinyl
- Level: First
- Area: 64
- Dimensions: 8 x 8
Bathroom 3
- Features: Ceramic
- Level: Basement
- Area: 110
- Dimensions: 11 x 10
Dining room
- Level: First
- Area: 140
- Dimensions: 10 x 14
Family room
- Features: Carpet
- Level: Basement
- Area: 520
- Dimensions: 26 x 20
Kitchen
- Level: First
- Area: 216
- Dimensions: 12 x 18
Living room
- Features: Luxury Vinyl
- Level: First
- Area: 400
- Dimensions: 20 x 20
Heating
- Forced Air, Natural Gas
Cooling
- Central Air
Appliances
- Included: Dishwasher, Microwave, Range/Oven, Refrigerator, Gas Water Heater
- Laundry: First Floor Laundry
Features
- High Ceilings, Cathedral/Vaulted Ceiling, Sump Pump, Walk-In Closet(s), Pantry, Eat-in Kitchen
- Flooring: Ceramic Tile, Carpet
- Basement: Finished,Full,Concrete,Sump Pump
- Number of fireplaces: 1
- Fireplace features: Gas, Living Room
Interior area
- Total structure area: 4,476
- Total interior livable area: 3,603 sqft
- Finished area above ground: 2,238
- Finished area below ground: 1,365
Property
Parking
- Total spaces: 3
- Parking features: Attached, Electric in Garage, Garage Door Opener
- Attached garage spaces: 3
Features
- Levels: One
- Stories: 1
- Patio & porch: Patio, Porch
- Exterior features: Lawn Sprinkler
- Fencing: Fenced,Fence Owned
- Frontage type: Road
- Frontage length: 100
Lot
- Size: 0.48 Acres
- Dimensions: 100 x 212
- Features: Dead End, Subdivision
Details
- Parcel number: 29133162001015
- Zoning description: Residential
- Special conditions: Private
Construction
Type & style
- Home type: SingleFamily
- Architectural style: Ranch
- Property subtype: Single Family Residence
Materials
- Stone, Vinyl Siding
- Foundation: Basement, Concrete Perimeter
Condition
- Year built: 2025
Utilities & green energy
- Sewer: Public Sanitary
- Water: Public
Community & HOA
Community
- Subdivision: Pine Meadows
HOA
- Has HOA: No
Location
- Region: Freeland
Financial & listing details
- Price per square foot: $207/sqft
- Tax assessed value: $648,400
- Annual tax amount: $4,866
- Date on market: 10/7/2026
- Cumulative days on market: 114 days
- Listing agreement: Exclusive Right To Sell
- Listing terms: Cash,Conventional
- Road surface type: Paved
Estimated market value
$733,400
$697,000 - $770,000
$3,166/mo
Price history
| Date | Event | Price |
|---|---|---|
| 10/7/2026 | Listed for sale | $745,000-3.2%$207/sqft |
Source:  MiRealSource #50224118 Report a problem MiRealSource #50224118 Report a problem | ||
| 10/1/2026 | Listing removed | $769,900$214/sqft |
Source:  Realcomp II #61050211417 Report a problem Realcomp II #61050211417 Report a problem | ||
| 9/2/2026 | Price change | $769,900-3.6%$214/sqft |
Source: MiRealSource #50211417 Report a problem | ||
| 6/15/2026 | Listed for sale | $799,000+21.4%$222/sqft |
Source: MiRealSource #50211417 Report a problem | ||
| 4/2/2025 | Sold | $658,400-1.6%$183/sqft |
Source: Realcomp II #61050165986 Report a problem | ||
| 3/20/2025 | Pending sale | $668,900$186/sqft |
Source: MiRealSource #50165986 Report a problem | ||
| 2/5/2025 | Listed for sale | $668,900$186/sqft |
Source: MiRealSource #50165986 Report a problem | ||
Public tax history
| Year | Property taxes | Tax assessment |
|---|---|---|
| 2026 | $2,200 +3558% | $324,200 +390.5% |
| 2025 | $60 +12.4% | $66,100 +207.4% |
| 2024 | $54 -46.8% | $21,500 +1.9% |
| 2023 | $101 | $21,100 -11.3% |
| 2022 | -- | $23,800 |
Find assessor info on the county website
Monthly payment
Est. payment
Payment breakdown
Explore the cost of this home by adjusting the details. Changes won't be saved.Climate risks
Neighborhood: 48623
Nearby schools
Schools provided by the listing agent
- District: Freeland Comm School District
Source: MiRealSource. This data may not be complete. We recommend contacting the local school district to confirm school assignments for this home.
Similar homes
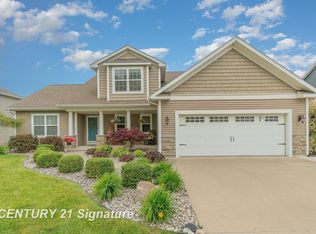
- $619,9003 bd3 ba2.9k sqft8937 N Meadows Ct, Freeland, MI 48623For Sale

 MLS ID #50221388, Michael Schauman, Century 21 Signature Realty (Freeland). MiRealSource
 - $560,0005 bd3 ba2.8k sqft10324 Rogers Rd, Freeland, MI 48623For Sale

 MLS ID #50223930, Christina Reimer, RE/MAX of Midland. MIDMLS
 - $380,0003 bd3 ba2.6k sqft8686 Summer Ridge Dr, Freeland, MI 48623For Sale
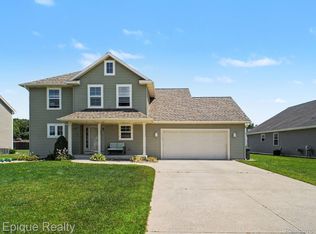
 MLS ID #20261060213, Nicholas Blalock, Epique Realty. Realcomp II
 - $945,0005 bd4 ba5k sqft6790 Hospital Rd, Freeland, MI 48623For Sale
 MLS ID #50166048, Connie Reppuhn, Century 21 Signature Realty. MiRealSource
 - $699,8005 bd4 ba2.5k sqft4455 N Ehlers Rd, Midland, MI 48642For SaleMLS ID #50224541, Carrie Postma, RE/MAX of Midland. MIDMLS
- $574,9006 bd5 ba4k sqft4090 N Fordney Rd, Hemlock, MI 48626For SaleMLS ID #50222532, Mark Greskowiak, Century 21 Signature Realty. MiRealSource
- $689,0005 bd3 ba4.6k sqft5790 Dunrovin Dr, Saginaw, MI 48638For SaleMLS ID #50218919, Marie Glinski, Century 21 Signature Realty (Freeland). MiRealSource
- $615,5003 bd3 ba1.8k sqft12495 Northway Parkway Rd, Freeland, MI 48623New ConstructionMLS ID #50221284, Marshall C Mannion, Cobblestone Realty LLC. MiRealSource
- $1,000,0004 bd3 ba2.4k sqft33 W Grove Ct, Freeland, MI 48623New ConstructionMLS ID #50212045, Jan Hauck, Century 21 Signature Realty. MiRealSource
- $544,9003 bd3 ba3.8k sqft6785 N Michigan Rd, Saginaw, MI 48604For SaleMLS ID #50224579, Joe Harris, EXP Realty. MiRealSource
- $750,0005 bd5 ba3.2k sqft799 S Midnight Pass, Midland, MI 48640For SaleMLS ID #50217775, Denise Vinson, Century 21 Signature Realty Midland. MIDMLS
- $764,0005 bd3 ba2.5k sqft3568 E Douglas Dr, Midland, MI 48642For SaleMLS ID #50216764, Lauren Darrow, Century 21 Signature Realty. MiRealSource
- $1,010,0004 bd3 ba2.4k sqft23 E Grove Ct, Freeland, MI 48623New ConstructionMLS ID #50198169, Jan Hauck, Century 21 Signature Realty. MiRealSource
- $1,034,9004 bd3 ba2.4k sqft34 W Grove Ct, Freeland, MI 48623New ConstructionMLS ID #50198188, Jan Hauck, Century 21 Signature Realty. MiRealSource
- $1,040,0004 bd3 ba2.4k sqft72 E Grove Ct, Freeland, MI 48623New ConstructionMLS ID #50198186, Jan Hauck, Century 21 Signature Realty. MiRealSource
- $479,5003 bd3 ba1.8k sqft8657 Foxtail Trail St, Freeland, MI 48623New ConstructionMLS ID #50194718, Marshall C Mannion, Cobblestone Realty LLC. MiRealSource
- $755,0005 bd4 ba4.5k sqft4010 E Old Pine Trl, Midland, MI 48642For SaleMLS ID #50213097, Denise Vinson, Century 21 Signature Realty Midland. MIDMLS
- $514,9003 bd4 ba4.1k sqft1944 Lake Circle Dr E, Saginaw, MI 48609For SaleMLS ID #50224066, Jodie Bow, Century 21 Signature Realty. MiRealSource
- $679,9994 bd3 ba2.5k sqft80 Sawmill Creek Trl, Saginaw, MI 48603New ConstructionMLS ID #50221215, Jan Hauck, Century 21 Signature Realty. MiRealSource
- $699,9004 bd3 ba2.3k sqft44 N Linwood Beach Rd, Linwood, MI 48634For SaleMLS ID #50223637, Ryan Sagady, Bay Realty Michigan. MiRealSource
