Welcome to Freeland! Enjoy modern living in a beautiful wooded subdivision with this newly constructed Cobblestone Home. This thoughtfully designed 1,817 sq. ft. ranch offers 3 spacious bedrooms, 2.5 bathrooms, and an attached 3-car garage. The open and functional floor plan is designed for comfortable everyday living and entertaining. Step outside to the covered rear porch and enjoy a private backyard with beautiful wooded views. The community also features a neighborhood nature walking path, creating a peaceful setting to enjoy the outdoors. A full landscaping package and sprinkler system are included for easy outdoor maintenance. The home also features a large 9-foot unfinished basement, providing plenty of room for storage and future living space. Currently under construction with anticipated completion in December 2026. Enjoy peaceful wooded surroundings, quality new construction, and the convenience of everything Freeland has to offer!
New construction
$619,700
12495 Northway Parkway Rd, Freeland, MI 48623
3beds
1,817sqft
Single Family Residence
Built in 2026
0.31 Acres Lot
$-- Zestimate®
$341/sqft
$-- HOA
What's special
Sprinkler systemPeaceful wooded surroundingsCovered rear porchFull landscaping package
- 6 days
- 322
- 10
Zillow last checked:
Listing updated:
Listed by:
Marshall C Mannion 989-692-0210,
Cobblestone Realty LLC 989-692-0210
Source: MiRealSource,MLS#: 50221284 Originating MLS: Saginaw Board of REALTORS
Originating MLS: Saginaw Board of REALTORSFacts & features
Interior
Bedrooms & bathrooms
- Bedrooms: 3
- Bathrooms: 3
- Full bathrooms: 2
- 1/2 bathrooms: 1
Rooms
- Room types: Entry, Bedroom, Master Bedroom, First Flr Lavatory, Shared Bathroom
Primary bedroom
- Level: First
Bedroom 1
- Features: Carpet
- Level: First
- Area: 195
- Dimensions: 15 x 13
Bedroom 2
- Features: Carpet
- Level: First
- Area: 143
- Dimensions: 13 x 11
Bedroom 3
- Features: Carpet
- Level: First
- Area: 121
- Dimensions: 11 x 11
Bathroom 1
- Features: Ceramic
- Level: First
- Area: 117
- Dimensions: 13 x 9
Bathroom 2
- Features: Laminate
- Level: First
- Area: 40
- Dimensions: 8 x 5
Dining room
- Features: Laminate
- Level: First
- Area: 110
- Dimensions: 10 x 11
Kitchen
- Level: First
- Area: 96
- Dimensions: 12 x 8
Living room
- Features: Laminate
- Level: First
- Area: 360
- Dimensions: 18 x 20
Heating
- Forced Air, Natural Gas, Electric
Cooling
- Central Air
Appliances
- Included: Dishwasher, Disposal, Microwave, Range/Oven, Gas Water Heater
- Laundry: First Floor Laundry
Features
- High Ceilings, Cathedral/Vaulted Ceiling, Sump Pump, Walk-In Closet(s), Pantry
- Flooring: Laminate, Carpet, Ceramic Tile
- Basement: Daylight,Concrete,Radon System,Sump Pump,Unfinished
- Number of fireplaces: 1
- Fireplace features: Electric
Interior area
- Total structure area: 3,524
- Total interior livable area: 1,817 sqft
- Finished area above ground: 1,817
- Finished area below ground: 0
Property
Parking
- Total spaces: 3
- Parking features: 3 or More Spaces, Covered, Attached, Electric in Garage
- Attached garage spaces: 3
Features
- Levels: One
- Stories: 1
- Patio & porch: Patio, Porch
- Exterior features: Lawn Sprinkler
- Frontage type: Road
- Frontage length: 100
Lot
- Size: 0.31 Acres
- Dimensions: 100 x 138
- Features: Subdivision, Platted
Details
- Parcel number: 29133181248000
- Zoning description: Residential
- Special conditions: Private
- Other equipment: Air Cleaner
Construction
Type & style
- Home type: SingleFamily
- Architectural style: Farm House
- Property subtype: Single Family Residence
Materials
- Stone, Vinyl Siding, Wood Siding
- Foundation: Basement, Concrete Perimeter
Condition
- New construction: Yes
- Year built: 2026
Details
- Warranty included: Yes
Utilities & green energy
- Electric: 200+ Amp Service
- Sewer: Public Sanitary
- Water: Public
- Utilities for property: Cable Available, Electricity Connected, Natural Gas Connected, Sewer Connected, Water Connected, Internet DSL Available
Green energy
- Energy efficient items: Appliances, Construction, HVAC, Insulation, Windows
Community & HOA
Community
- Subdivision: Northway Parkway
HOA
- Has HOA: No
Location
- Region: Freeland
Financial & listing details
- Price per square foot: $341/sqft
- Date on market: 9/9/2026
- Cumulative days on market: 7 days
- Listing agreement: Exclusive Right To Sell
- Listing terms: Cash,Conventional,Conventional Blend,FHA
Estimated market value
Not available
Estimated sales range
Not available
Not available
Price history
| Date | Event | Price |
|---|---|---|
| 9/9/2026 | Listed for sale | $619,700$341/sqft |
Source:  MiRealSource #50221284 Report a problem MiRealSource #50221284 Report a problem | ||
Public tax history
Tax history is unavailable.
Monthly payment
Est. payment
Payment breakdown
Explore the cost of this home by adjusting the details. Changes won't be saved.Climate risks
Neighborhood: 48623
Nearby schools
Schools provided by the listing agent
- District: Freeland Comm School District
Source: MiRealSource. This data may not be complete. We recommend contacting the local school district to confirm school assignments for this home.
Similar homes
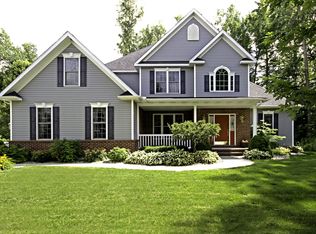
- $409,0003 bd3 ba2k sqft12837 Whisper Ridge Dr, Freeland, MI 48623For Sale

 MLS ID #50221598, Natasha Jarzabkowski, White Realty. MiRealSource
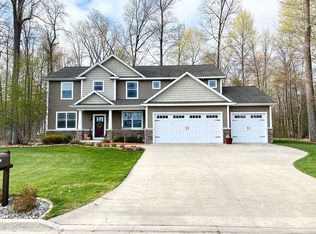
 - $319,9004 bd2 ba1.6k sqft8971 Highland Dr, Freeland, MI 48623For Sale
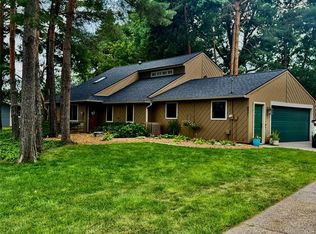
 MLS ID #20261059975, Jeremy Hoover, Keller Williams First. Realcomp II
 - $479,5003 bd3 ba1.8k sqft8657 Foxtail Trail St, Freeland, MI 48623New Construction
 MLS ID #50194718, Marshall C Mannion, Cobblestone Realty LLC. MiRealSource
 - $319,9004 bd2 ba2.3k sqft11495 Geddes Rd, Freeland, MI 48623For Sale
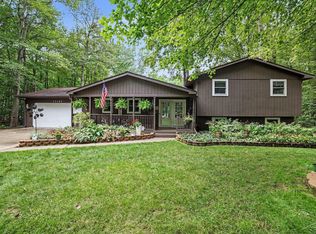 MLS ID #50221328, Linda Sarmiento, Berkshire Hathaway HomeServices. MiRealSource
 - $334,9004 bd3 ba2.3k sqft7849 Rockcress Dr, Freeland, MI 48623For SaleMLS ID #50212374, Nicole Freed, EXP Realty. MiRealSource
- $334,0006 bd1 ba2.1k sqft6331 Eight Mile Rd, Freeland, MI 48623For Sale
 MLS ID #50219915, Matthew Rapanos, Ayre Rhinehart Real Estate Partners. MIDMLS
 - $599,9003 bd3 ba2.5k sqft2140 N Five Mile Rd, Midland, MI 48642For SaleMLS ID #20261063328, Jeff Glover, KW Professionals. Realcomp II
- $509,9003 bd3 ba1.8k sqft100 Broadhead Dr, Midland, MI 48642For SaleMLS ID #50219914, Peter Baiardi, Ayre Rhinehart Real Estate Partners. MIDMLS
- $675,0003 bd3 ba2.6k sqft4636 N Hope Rd, Hope, MI 48628For SaleMLS ID #20261070697, Justin Tibble, NEXGEN Realty. Realcomp II
- $359,9003 bd2 ba1.9k sqft1 Willow Pointe Dr, Freeland, MI 48623New ConstructionMLS ID #50216721, Marshall C Mannion, Cobblestone Realty LLC. MiRealSource
- $395,0004 bd4 ba2.2k sqft5403 Campau Dr, Midland, MI 48640For SaleMLS ID #50221585, Christina Reimer, RE/MAX of Midland. MiRealSource
- $724,9004 bd3 ba2.5k sqft80 Sawmill Creek Trl, Saginaw, MI 48603New ConstructionMLS ID #50221215, Jan Hauck, Century 21 Signature Realty. MiRealSource
- $550,0004 bd3 ba2.5k sqft5113 Claremont St, Midland, MI 48642For SaleMLS ID #50214366, Tina Patnode, Century 21 Signature Realty Midland. MIDMLS
- $524,9003 bd5 ba2.2k sqft1140 S Fraser Rd, Kawkawlin, MI 48631For SaleMLS ID #50220083, Sean Herrera, RE/MAX Results. MiRealSource
- $550,0004 bd3 ba2.1k sqft3322 E Hubbard Rd, Midland, MI 48642For SaleMLS ID #50216849, Linda Owen, Ayre Rhinehart Real Estate Partners. MIDMLS
- $449,0003 bd3 ba2.4k sqft1825 N Miller Rd, Saginaw, MI 48609For SaleMLS ID #50220238, Matthew J. Wideman, Bluewater Northern Realty. MiRealSource
- $599,9003 bd2 ba1.7k sqft4201 Boulder Creek Dr, Midland, MI 48642New ConstructionMLS ID #50203059, Tim Corcoran, Cobblestone Realty LLC. MIDMLS
- $555,0003 bd2 ba1.9k sqft6207 Diamond Vw W, Midland, MI 48642For SaleMLS ID #50217922, Jeanne Behmlander, EXP Realty. MiRealSource
