When early retirement takes an unexpected turn, let the seller's loss be your gain! Take advantage of the hard work, heart, and soul put into this little house on a quaint neighbor friendly dead-end street. Surround yourself with new and multi-generational homes owned by veterans, teachers, retirees, and tradesmen. Improvements done on the property include upgrading from high maintenance wood siding to low maintenance vinyl. Improved access from backside of the house by changing locked in back patio into an expanded composite deck. Enlarged downspouts with buried extenders complete with French drains to manage roof run off. Gutters covered with C&L Ward Gutter Guard. Thank the 2026 spring storms for a new roof with a 50-year workmanship and shingle warranty that does not start to depreciate until 2046! Let your puppy or small dog roam free in the back yard surrounded by aluminum fencing with puppy guards. Enjoy the backyard shade from mature oaks and north facing direction. Enjoy the privacy of the backyard and the openness of a field without worry of neighbors being too close while enjoying watching storms roll in from the west and visible sunrises and sunsets from the back deck. Enjoy the pollinator’s paradise that is the springtime front yard with countless perennials, dwarf fruit trees, and other flowering trees. Inside you will enjoy the modern open concept design, stainless steel appliances, granite countertops throughout, and the upgraded premium vinyl plank flooring that is pet friendly and meant for high foot traffic without barriers between rooms. The vinyl flooring comes with a lifetime manufacturer’s warranty. Have peace of mind with state-of-the-art Vivint security system. Main floor laundry in the mud room makes single floor living a breeze. On the ground floor is the ensuite and secondary bedroom with a full second bathroom. In the basement, there is a finished recreational room, a bedroom with a walk-in closet, and full bathroom in case visitors need to stay over or your older kids need more privacy. Home is energy efficient operated with 100% electricity, consolidating energy use and costs with monthly utility bills under $275.00.
For sale
$359,000
8696 Gilmour Ln, Freeland, MI 48623
3beds
2,234sqft
Single Family Residence
Built in 2022
0.3 Acres Lot
$355,000 Zestimate®
$161/sqft
$-- HOA
What's special
Modern open concept designExpanded composite deckState-of-the-art vivint security systemGranite countertops throughoutStainless steel appliances
- 5 days
- 467
- 20
Zillow last checked:
Listing updated:
Listed by:
Mark Muessig 989-600-2051,
Century 21 Signature Realty (Freeland) 989-921-7000
Source: MiRealSource,MLS#: 50224980 Originating MLS: Saginaw Board of REALTORS
Facts & features
Interior
Bedrooms & bathrooms
- Bedrooms: 3
- Bathrooms: 3
- Full bathrooms: 3
Rooms
- Room types: Den/Study/Lib, Family Room, Bedroom, Laundry, Master Bedroom, Living Room, Master Bathroom, Basement Full Bath, Dining Room
Primary bedroom
- Level: First
Bedroom 1
- Features: Luxury Vinyl
- Level: First
- Area: 195
- Dimensions: 15 x 13
Bedroom 2
- Features: Luxury Vinyl
- Level: First
- Area: 154
- Dimensions: 14 x 11
Bedroom 3
- Features: Carpet
- Level: Lower
- Area: 182
- Dimensions: 14 x 13
Bathroom 1
- Features: Luxury Vinyl
- Level: First
- Area: 45
- Dimensions: 9 x 5
Bathroom 2
- Features: Luxury Vinyl
- Level: First
- Area: 48
- Dimensions: 8 x 6
Bathroom 3
- Features: Luxury Vinyl
- Level: Lower
- Area: 45
- Dimensions: 9 x 5
Dining room
- Level: First
- Area: 132
- Dimensions: 12 x 11
Family room
- Features: Carpet
- Level: Lower
- Area: 361
- Dimensions: 19 x 19
Kitchen
- Level: First
- Area: 132
- Dimensions: 12 x 11
Living room
- Features: Luxury Vinyl
- Level: First
- Area: 342
- Dimensions: 19 x 18
Heating
- Electric, Heat Pump
Cooling
- Ceiling Fan(s), Heat Pump
Appliances
- Included: Electric Water Heater
- Laundry: First Floor Laundry
Features
- Eat-in Kitchen
- Flooring: Carpet
- Basement: Daylight,Full,Partially Finished,Wood
- Number of fireplaces: 2
- Fireplace features: Family Room, Living Room, Electric
Interior area
- Total structure area: 2,768
- Total interior livable area: 2,234 sqft
- Finished area above ground: 1,384
- Finished area below ground: 850
Property
Parking
- Total spaces: 2.5
- Parking features: Attached, Electric in Garage, Garage Door Opener
- Attached garage spaces: 2.5
Features
- Levels: One
- Stories: 1
- Has view: Yes
- View description: Rural View
- Frontage type: Road
- Frontage length: 100
Lot
- Size: 0.3 Acres
- Dimensions: 100 x 132
- Features: Large Lot - 65+ Ft., Wooded, Cul-De-Sac, Dead End, Rural, Subdivision
Details
- Parcel number: 29133262113000
- Zoning description: Residential
- Special conditions: Trust
Construction
Type & style
- Home type: SingleFamily
- Architectural style: Ranch
- Property subtype: Single Family Residence
Materials
- Vinyl Siding
- Foundation: Basement, Wood
Condition
- New construction: No
- Year built: 2022
Utilities & green energy
- Electric: 200+ Amp Service
- Sewer: Public Sanitary
- Water: Public
- Utilities for property: Cable Available, Electricity Available, Phone Available, Sewer Connected, Water Connected
Green energy
- Energy efficient items: Lighting
Community & HOA
Community
- Subdivision: Gilmour
HOA
- Has HOA: No
Location
- Region: Freeland
Financial & listing details
- Price per square foot: $161/sqft
- Tax assessed value: $385,600
- Annual tax amount: $619
- Date on market: 10/15/2026
- Cumulative days on market: 6 days
- Listing agreement: Exclusive Right To Sell
- Listing terms: Cash,Conventional,FHA,VA Loan,USDA Loan
- Ownership: Trust
- Road surface type: Paved
Estimated market value
$355,000
$337,000 - $373,000
$1,857/mo
Price history
| Date | Event | Price |
|---|---|---|
| 10/15/2026 | Listed for sale | $359,000-5.5%$161/sqft |
Source:  MIDMLS #50224943 Report a problem | ||
| 5/21/2026 | Listing removed | $379,900$170/sqft |
Source:  MiRealSource #50205064 Report a problem | ||
| 4/29/2026 | Listed for sale | $379,900+2.7%$170/sqft |
Source: MiRealSource #50205064 Report a problem | ||
| 9/1/2025 | Listing removed | $369,900$166/sqft |
Source:  Realcomp II #20250023727 Report a problem | ||
| 4/7/2025 | Listed for sale | $369,900+8.8%$166/sqft |
Source: Realcomp II #20250023727 Report a problem | ||
| 6/30/2022 | Sold | $339,900$152/sqft |
Source: MiRealSource #50073582 Report a problem | ||
| 5/23/2022 | Pending sale | $339,900$152/sqft |
Source: MiRealSource #50073582 Report a problem | ||
| 5/11/2022 | Listed for sale | $339,900+3299%$152/sqft |
Source: MiRealSource #50073582 Report a problem | ||
| 10/29/2021 | Sold | $10,000$4/sqft |
Source: Public Record Report a problem | ||
| 2/26/2021 | Sold | $10,000$4/sqft |
Source: Public Record Report a problem | ||
Public tax history
| Year | Property taxes | Tax assessment |
|---|---|---|
| 2026 | $620 -0.5% | $192,800 -0.2% |
| 2025 | $623 +0.5% | $193,100 +8.1% |
| 2024 | $620 -40.1% | $178,600 +15.4% |
| 2023 | $1,035 | $154,700 +486% |
| 2022 | -- | $26,400 +266.7% |
| 2021 | $115 | $7,200 +30.9% |
| 2020 | $115 -78% | $5,500 -1.8% |
| 2018 | $523 -2.1% | $5,600 |
| 2017 | $535 | $5,600 +5.7% |
| 2016 | $535 | $5,300 -22.1% |
| 2014 | $535 | $6,800 |
| 2013 | -- | $6,800 -9.3% |
| 2011 | -- | $7,500 |
| 2010 | -- | $7,500 |
| 2009 | -- | $7,500 |
| 2008 | -- | $7,500 +50% |
| 2007 | -- | $5,000 |
| 2006 | -- | $5,000 +100% |
| 2005 | -- | $2,500 |
| 2003 | -- | $2,500 |
| 2002 | -- | $2,500 |
| 2001 | -- | $2,500 |
| 2000 | -- | $2,500 |
Find assessor info on the county website
Monthly payment
Est. payment
Payment breakdown
Explore the cost of this home by adjusting the details. Changes won't be saved.Climate risks
Neighborhood: 48623
Nearby schools
Schools provided by the listing agent
- District: Freeland Comm School District
Source: MiRealSource. This data may not be complete. We recommend contacting the local school district to confirm school assignments for this home.
Similar homes
- $359,9003 bd2 ba1.9k sqft1 Willow Pointe Dr, Freeland, MI 48623New Construction
 MLS ID #50225274, Marshall C Mannion, Cobblestone Realty LLC. MiRealSource
- $319,9004 bd2 ba1.6k sqft8971 Highland Dr, Freeland, MI 48623For Sale
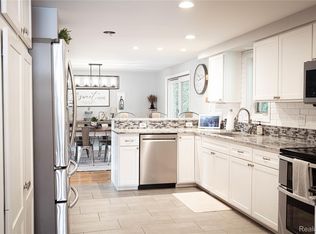
 MLS ID #20261059975, Jeremy Hoover, Keller Williams First. Realcomp II
- $219,9004 bd2 ba1.8k sqft10021 Briarwood Ln, Freeland, MI 48623For Sale
 MLS ID #50224164, Breann L Wass, Ayre/Rhinehart Bay REALTORS. MiRealSource
- $379,9004 bd4 ba2.3k sqft7621 Winding Creek Ct, Midland, MI 48642For Sale
 MLS ID #50225135, Abby Enszer, Berkshire Hathaway HomeServices. MiRealSource
- $324,9004 bd4 ba2.6k sqft3227 Setting Sun Blvd, Saginaw, MI 48603For SaleMLS ID #50218852, Melody Curry, Berkshire Hathaway HomeServices. MiRealSource
- $355,0004 bd3 ba2.7k sqft2894 Pimlico Ln, Saginaw, MI 48603For SaleMLS ID #50210067, Cecilia Webb, Real Estate One Great Lakes Bay. MiRealSource
- $369,9993 bd2 ba2.8k sqft782 Midland Rd, Bay City, MI 48706For Sale
 MLS ID #26049720, Suzanne Graham, Golden Key Real Estate LLC. MichRIC
- $374,9004 bd3 ba3.2k sqft4181 Karla Ct, Midland, MI 48642For SaleMLS ID #50220752, Charlene M Rupp, Bay Area Real Estate. MiRealSource
- $325,0003 bd3 ba2.1k sqft2821 Churchhill Ln, Saginaw, MI 48603For SaleMLS ID #50203943, Jean Ann Styn-DeShano, RE/MAX Results. MiRealSource
- $414,9005 bd4 ba2.7k sqft4108 Allen Ct, Bay City, MI 48706For SaleMLS ID #50225054, Melissa Socha, Modern Way Realty LLC. MiRealSource
- $235,0002 bd2 ba1.6k sqft4925 W Freeland Rd, Saginaw, MI 48604For SaleMLS ID #50225089, Hechlik Group, Berkshire Hathaway HomeServices, Bay City. MiRealSource
- $415,0003 bd4 ba3k sqft1349 Kennely Rd, Saginaw, MI 48609For SaleMLS ID #50221459, Natasha Jarzabkowski, White Realty. MiRealSource
- $299,9003 bd3 ba2.1k sqft9561 Swan Valley Dr, Saginaw, MI 48609For SaleMLS ID #50217495, Gavin Wilson, Wilson Realty. MiRealSource
- $329,9003 bd2 ba3k sqft575 S Hemlock Rd, Hemlock, MI 48626For SaleMLS ID #20261077257, Darin Ureche, KW Realty Livingston. Realcomp II
- $379,9004 bd4 ba3k sqft3464 S Fenmore Rd, Merrill, MI 48637For Sale
 MLS ID #50224293, Brecken Terry, Howard Hanna Real Estate Excutives. MIDMLS
- $269,0002 bd1 ba2.1k sqft736 W Parish Rd, Kawkawlin, MI 48631For SaleMLS ID #50225251, Daniel Matthews, Berkshire Hathaway HomeServices, Bay City. MiRealSource
- $309,9003 bd3 ba2.1k sqft2815 Dunkirk Dr, Saginaw, MI 48603For SaleMLS ID #50218779, Donald Moffett, Berkshire Hathaway HomeServices. MiRealSource
- $339,0003 bd2 ba2.1k sqft651 S Patterson Rd, Midland, MI 48640For SaleMLS ID #50224309, Mo Bringard, NextHome Park Place. MiRealSource
- $192,5003 bd2 ba1.9k sqft1556 Wilson Ave, Saginaw, MI 48638For SaleMLS ID #50225196, Natasha Jarzabkowski, White Realty. MiRealSource
- $429,9003 bd4 ba2.4k sqft4671 Talon Dr, Auburn, MI 48611For SaleMLS ID #50223776, Jaime Cramer, Berkshire Hathaway HomeServices. MiRealSource
