Skip main navigation
New construction
  • $359,900

    1 Willow Pointe Dr, Freeland, MI 48623

    3beds
    1,930sqft
    : 
    $2,845/mo
    Get pre-qualified
    Condominium
    Built in 2026
    -- sqft lot
    $359,200 Zestimate®
    $186/sqft
    $351/mo HOA

    What's special

    Craftsman exterior designFinished bonus roomQuartz countertopsZero-step entryGenerously sized walk-in closetOversized walk-in pantryMain floor laundry
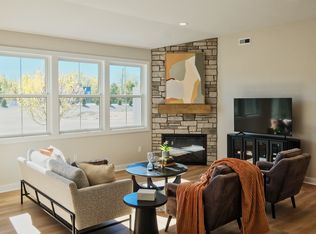
    Welcome to luxury living at its finest in this stunning 3 bedroom, 2 bath condo with a finished bonus room in the heart of Freeland! Built by Cobblestone Homes, this zero-step entry, 1930 sq. ft gem is designed for your ultimate comfort and convenience. Step inside and be captivated by the beautifully appointed kitchen, featuring quartz countertops that are right on trend. You'll love the oversized walk-in pantry, perfect for storing all your culinary essentials. Say farewell to the hassle of climbing stairs every day with the main floor laundry. You'll enjoy the ease and convenience of having everything you need on one level. Plus, with Cobblestones Primer insulation package, you can rest assured that this home is energy efficient and built to withstand the test of time. The master bedroom is a true sanctuary, offering a stunning ensuite with a custom tiled shower and a generously sized walk-in closet. Imagine starting your days in this luxurious space, feeling refreshed and ready to conquer the world. But that's not all - we've added a cold storage bonus room in the garage! This additional space is perfect for storing your seasonal items or creating a workshop to pursue your hobbies. The possibilities are endless! Exterior maintenance? Don't worry about it! The Homeowners Association takes care of the exterior maintenance of the building, as well as the lawn and snow removal. Sit back, relax, and let us handle the tedious tasks while you enjoy your new home. With its craftsman exterior design, this condo seamlessly blends with the existing units in the community while still making a statement of its own. You'll love the cohesive and welcoming feel of this neighborhood.
    28 days
    |
    537
    |
    23
    |

    Zillow last checked:

    Listing updated:

    Listed by:

    Marshall C Mannion 989-692-0210,

    Cobblestone Realty LLC 989-692-0210

    Source: MiRealSource,MLS#: 50216721MLS LogoOriginating MLS: Saginaw Board of REALTORS

      Facts & features

      Interior

      Bedrooms & bathrooms
      • Bedrooms: 3
      • Bathrooms: 2
      • Full bathrooms: 2
      Rooms
      • Room types: Den/Study/Lib, Bedroom, Master Bedroom, Shared Bathroom
      Primary bedroom
      • Level: First
      Bedroom 1
      • Features: Carpet
      • Level: First
      • Area: 156
      • Dimensions: 13 x 12
      Bedroom 2
      • Features: Carpet
      • Level: First
      • Area: 120
      • Dimensions: 10 x 12
      Bedroom 3
      • Features: Carpet
      • Level: First
      • Area: 120
      • Dimensions: 10 x 12
      Bathroom 1
      • Features: Laminate
      • Level: First
      • Area: 60
      • Dimensions: 10 x 6
      Bathroom 2
      • Features: Laminate
      • Level: First
      • Area: 50
      • Dimensions: 10 x 5
      Dining room
      • Features: Laminate
      • Level: First
      • Area: 150
      • Dimensions: 15 x 10
      Great room
      • Level: First
      • Area: 224
      • Dimensions: 14 x 16
      Kitchen
      • Features: Laminate
      • Level: First
      • Area: 156
      • Dimensions: 12 x 13
      Office
      • Level: First
      • Area: 100
      • Dimensions: 10 x 10
      Heating
      • Forced Air, Air Cleaner, Natural Gas
      Cooling
      • Central Air
      Appliances
      • Included: Dishwasher, Disposal, Microwave, Range/Oven, Electric Water Heater
      Features
      • High Ceilings, Cathedral/Vaulted Ceiling, Walk-In Closet(s), Pantry, Eat-in Kitchen
      • Flooring: Carpet, Laminate
      • Basement: Concrete,None
      • Has fireplace: No
      Interior area
      • Total structure area: 1,930
      • Total interior livable area: 1,930 sqft
      • Finished area above ground: 1,930
      • Finished area below ground: 0

      Property

      Parking
      • Total spaces: 2
      • Parking features: 2 Spaces, Garage, Driveway, Attached, Electric in Garage, Garage Door Opener
      • Attached garage spaces: 2
      Accessibility
      • Accessibility features: Wheelchair Access, Accessibility Features, Accessible Entrance, Covered Entrance, Low Threshold Shower, No-step Entrance, Main Floor Laundry
      Features
      • Patio & porch: Patio, Porch
      • Exterior features: Lawn Sprinkler, Sidewalks, Street Lights
      Lot
      • Features: Subdivision, Zero Lot Line
      Details
      • Parcel number: 29133163301000
      • Zoning description: Residential,Site Condominium
      • Special conditions: Private
      • Other equipment: Air Cleaner

      Construction

      Type & style
      • Home type: Condo
      • Architectural style: Craftsman
      • Property subtype: Condominium
      • Attached to another structure: Yes
      Materials
      • Aluminum Siding, Stone, Vinyl Siding, Vinyl Trim, Wood Siding, Asphalt
      • Foundation: Slab, Concrete Perimeter
      Condition
      • New construction: Yes
      • Year built: 2026
      Details
      • Warranty included: Yes

      Utilities & green energy

      • Electric: 150 Amp Service
      • Sewer: Community, Public Sanitary
      • Water: Public
      • Utilities for property: Cable/Internet Avail.

      Community & HOA

      Community
      • Subdivision: Willow Point Condominiums
      HOA
      • Has HOA: Yes
      • Amenities included: Maintenance Grounds, Sidewalks, Street Lights
      • Services included: HOA, Maintenance Grounds, Snow Removal, Maintenance Structure
      • HOA fee: $351 monthly
      Location
      • Region: Freeland

      Financial & listing details

      • Price per square foot: $186/sqft
      • Tax assessed value: $29,000
      • Annual tax amount: $583
      • Date on market: 7/30/2026
      • Listing agreement: Exclusive Right To Sell
      • Listing terms: Cash,Conventional,FHA,VA Loan

        Estimated market value

        $359,200

        $341,000 - $377,000

        $2,448/mo

        Price history

        DateEventPrice
        7/30/2026Listed for sale$359,900$186/sqft
        Source: MiRealSource #50216721 Report a problem

        Public tax history

        YearProperty taxesTax assessment
        2026$583 +0.1%$14,500 +34.3%
        2025$582 +1131.9%$10,800
        2024$47 +382.4%$10,800
        2023$10 $10,800
        2022-- $10,800 +2.9%
        2021$41 $10,500
        2020$41 -40%$10,500 +5%
        2018$68 +3.8%$10,000 +13.6%
        2017$66 $8,800
        2016$66 $8,800 -12%
        2014$66 $10,000
        2013-- $10,000 +33.3%
        2011-- $7,500
        2010-- $7,500
        2009-- $7,500
        2008-- $7,500
        2007-- $7,500
        2006-- $7,500
        2005-- $7,500
        2003-- $7,500
        2002-- $7,500
        2001-- $7,500
        2000-- $7,500
        Find assessor info on the county website

        Monthly payment

        Est. payment

        Payment breakdown

        Explore the cost of this home by adjusting the details. Changes won't be saved.
        All calculations are estimates and provided by Zillow, Inc. for informational purposes only. Actual amounts may vary.
        HOA fees may include property taxes on listings classified as Co-Ops. Contact the listing agent and/or owner for fee details.
        See how much you could borrow to make a competitive offer.

        Climate risks

        Neighborhood: 48623

        Getting around

        32 / 100
        Car-Dependent
        27 / 100
        Somewhat Bikeable

        Nearby schools

        GreatSchools rating
        Schools provided by the listing agent
        • District: Freeland Comm School District

        Source: MiRealSource. This data may not be complete. We recommend contacting the local school district to confirm school assignments for this home.

        A local agent can set up tours, give advice and negotiate with sellers.

        Browse local experts

        Similar homes