SPECTACULAR ON SAGINAW ROAD. This property is a rare find. This homestead has been held by the same family for over one hundred years. The 1965 ranch home & all outbuildings have been impeccably maintained. It includes a detached 2 car heated garage and TWO outbuildings both measuring 28 x 40. The 1950 sf home features all the best elements of that era including vintage ceramic tile, large windows & gorgeous built ins. It also includes some features that were progressive for the time like a spacious great room, dining space sufficient to host the extended family and a flex space that would make a perfect crafting space/home office. The home and outbuildings alone would be a great find featuring Meridian schools, natural gas, city water and easy access to both Meridian Road and US10. But it doesn't stop there, this property features two adjacent lots for a total of 23 acres! This property backs up to the lovely homes of Pinesboro Drive so the development of an attractive neighborhood has already been proven in this stretch. Also two plots have been previously farmed opening doors to a hobby farm, hunting enthusiasts or just someone who enjoys the benefits of a main road but still wants room to roam. Come see it today!
For sale
Price cut: $17K (10/16)
$565,000
215 E Saginaw Rd, Sanford, MI 48657
3beds
1,950sqft
Single Family Residence
Built in 1965
23 Acres Lot
$540,200 Zestimate®
$290/sqft
$-- HOA
What's special
Spacious great roomGorgeous built insLarge windowsVintage ceramic tile
- 26 days
- 755
- 13
Zillow last checked:
Listing updated:
Listed by:
Anna Merillat 989-205-1588,
Coldwell Banker Professionals 989-631-1234
Source: MiRealSource,MLS#: 50223805 Originating MLS: Saginaw Board of REALTORS
Facts & features
Interior
Bedrooms & bathrooms
- Bedrooms: 3
- Bathrooms: 2
- Full bathrooms: 1
- 1/2 bathrooms: 1
- Main level bathrooms: 1
- Main level bedrooms: 3
Rooms
- Room types: Den/Study/Lib, Bedroom, Laundry, Great Room, Living Room, Utility/Laundry Room, First Flr Lavatory, Bathroom, Breakfast Nook/Room
Bedroom 1
- Features: Vinyl
- Level: Main
- Area: 81
- Dimensions: 9 x 9
Bedroom 2
- Features: Carpet
- Level: Main
- Area: 110
- Dimensions: 11 x 10
Bedroom 3
- Features: Vinyl
- Level: Main
- Area: 99
- Dimensions: 9 x 11
Bathroom 1
- Features: Ceramic
- Level: Main
- Area: 56
- Dimensions: 8 x 7
Dining room
- Features: Vinyl
- Level: Main
- Area: 200
- Dimensions: 20 x 10
Great room
- Level: Main
- Area: 440
- Dimensions: 20 x 22
Kitchen
- Features: Vinyl
- Level: Main
- Area: 117
- Dimensions: 9 x 13
Living room
- Features: Vinyl
- Level: Main
- Area: 255
- Dimensions: 15 x 17
Office
- Level: Main
- Area: 120
- Dimensions: 12 x 10
Heating
- Baseboard, Boiler, Natural Gas
Cooling
- Ceiling Fan(s), Central Air
Appliances
- Included: Dryer, Freezer, Microwave, Range/Oven, Refrigerator, Washer, Gas Water Heater
- Laundry: First Floor Laundry, Laundry Room, Main Level
Features
- Pantry
- Flooring: Ceramic Tile, Vinyl, Carpet
- Windows: Window Treatments
- Basement: Block,Crawl Space
- Has fireplace: No
Interior area
- Total structure area: 1,950
- Total interior livable area: 1,950 sqft
- Finished area above ground: 1,950
- Finished area below ground: 0
Property
Parking
- Total spaces: 2.5
- Parking features: Garage, Detached, Electric in Garage, Garage Door Opener, Heated Garage
- Garage spaces: 2.5
Accessibility
- Accessibility features: Accessible Approach with Ramp
Features
- Levels: One
- Stories: 1
- Patio & porch: Deck
- Frontage type: Road
- Frontage length: 495
Lot
- Size: 23 Acres
- Dimensions: 495 x 1960
- Features: Main Street, Cleared, Farm, Splits Available, Wooded
Details
- Additional structures: Pole Barn
- Parcel number: 11003310038000
- Zoning description: Residential
- Special conditions: Private
Construction
Type & style
- Home type: SingleFamily
- Architectural style: Ranch
- Property subtype: Single Family Residence
Materials
- Vinyl Siding
Condition
- Year built: 1965
Utilities & green energy
- Sewer: Septic Tank
- Water: Public
- Utilities for property: Cable/Internet Avail.
Community & HOA
Community
- Subdivision: Na
HOA
- Has HOA: No
Location
- Region: Sanford
Financial & listing details
- Price per square foot: $290/sqft
- Tax assessed value: $226,200
- Annual tax amount: $2,655
- Date on market: 10/4/2026
- Cumulative days on market: 27 days
- Listing agreement: Exclusive Right To Sell
- Listing terms: Cash,Conventional,FHA,VA Loan
- Road surface type: Paved
Estimated market value
$540,200
$513,000 - $567,000
$2,094/mo
Price history
| Date | Event | Price |
|---|---|---|
| 10/16/2026 | Price change | $565,000-2.9%$290/sqft |
Source:  MIDMLS #50223806 Report a problem | ||
| 10/4/2026 | Listed for sale | $582,000$298/sqft |
Source:  MiRealSource #50223805 Report a problem | ||
Public tax history
| Year | Property taxes | Tax assessment |
|---|---|---|
| 2025 | $2,525 +5.5% | $113,100 +8% |
| 2024 | $2,394 +12.9% | $104,700 +12.2% |
| 2023 | $2,120 | $93,300 +17.4% |
| 2022 | -- | $79,500 +9.8% |
| 2021 | -- | $72,400 +1% |
| 2020 | -- | $71,700 +3.3% |
| 2019 | -- | $69,400 +0.4% |
| 2018 | -- | $69,100 -0.4% |
| 2017 | -- | $69,400 +2.5% |
| 2016 | -- | $67,700 +4.2% |
| 2014 | -- | $65,000 +1.9% |
| 2013 | -- | $63,800 -1.2% |
| 2012 | -- | $64,600 -2.7% |
| 2011 | -- | $66,400 +4.9% |
| 2010 | -- | $63,300 -1.1% |
| 2009 | -- | $64,000 -7.1% |
| 2008 | -- | $68,900 +0.1% |
| 2007 | -- | $68,800 +3.5% |
| 2006 | -- | $66,500 -0.2% |
| 2005 | -- | $66,600 +7.2% |
| 2004 | -- | $62,100 +3.3% |
| 2003 | -- | $60,100 |
Find assessor info on the county website
Monthly payment
Est. payment
Payment breakdown
Explore the cost of this home by adjusting the details. Changes won't be saved.Climate risks
Neighborhood: 48657
Nearby schools
Schools provided by the listing agent
- District: Meridian Public Schools
Source: MiRealSource. This data may not be complete. We recommend contacting the local school district to confirm school assignments for this home.

Similar homes
- $450,0004 bd3 ba2.1k sqft3347 N Douglas Dr, Sanford, MI 48657For Sale
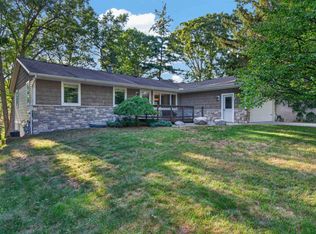
 MLS ID #50220280, Christine Morley, Ayre/Rhinehart-Midland. MiRealSource
- $637,9004 bd3 ba2.5k sqft2140 N Five Mile Rd, Midland, MI 48642For Sale
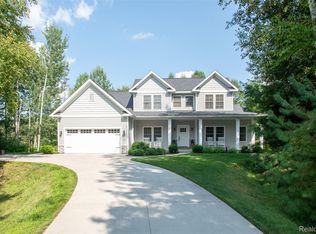
 MLS ID #20261076094, Jeff Glover, KW Professionals. Realcomp II
- $307,9003 bd2 ba1.9k sqft547 Peterson Dr, Sanford, MI 48657For Sale
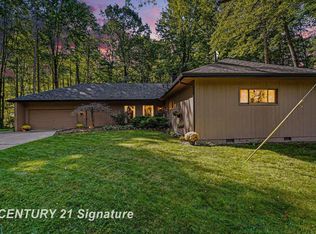 MLS ID #50222350, Amber Wilson, Century 21 Signature Realty Midland. MiRealSource
- $525,0003 bd2 ba2.1k sqft1800 W Shepherd Rd, Midland, MI 48642For Sale
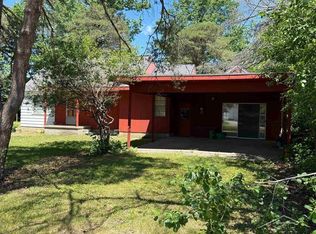 MLS ID #50211637, Rod Barriger, Modern Realty. MiRealSource
- $700,0003 bd2 ba1.9k sqft7 Snowfield Ct, Midland, MI 48640For Sale
 MLS ID #50225430, Rick Loose, Ayre Rhinehart Real Estate Partners. MIDMLS
- $349,9004 bd2 ba2.3k sqft474 W Taylor Dr, Sanford, MI 48657For SaleMLS ID #50216901, Jodie Bow, Century 21 Signature Realty. MiRealSource
- $599,0004 bd4 ba2.3k sqft3505 Lang Rd, Beaverton, MI 48612For SaleMLS ID #50221254, KATHRYN DOWNING, RE/MAX RIVER HAVEN. MiRealSource
- $524,9003 bd5 ba2.2k sqft1140 S Fraser Rd, Kawkawlin, MI 48631For SaleMLS ID #50220083, Sean Herrera, RE/MAX Results. MiRealSource
- $675,0003 bd3 ba2.6k sqft4636 N Hope Rd, Hope, MI 48628For SaleMLS ID #20261070697, Justin Tibble, NEXGEN Realty. Realcomp II
- $499,0004 bd4 ba2.6k sqft2482 N Trail Rd, Midland, MI 48642For SaleMLS ID #50213495, Michelle Hill, Ayre Rhinehart Real Estate Partners. MIDMLS
- $360,0004 bd3 ba1.8k sqft2206 N Five Mile Rd, Midland, MI 48642For SaleMLS ID #50207949, Scott Fader, Joseph Walter Realty LLC. MiRealSource
- $389,0004 bd3 ba2.5k sqft5104 Stony Creek Dr, Midland, MI 48640For SaleMLS ID #50225586, Alicia Sheridan, RE/MAX Results. MiRealSource
- $385,0003 bd2 ba1.9k sqft6850 N Flock Rd, Beaverton, MI 48612For SaleMLS ID #50224226, Jennafer Tipton, Modern Realty. MiRealSource
- $285,0003 bd3 ba1.9k sqft3411 N Eastman Rd, Midland, MI 48642For SaleMLS ID #50225677, Christina Reimer, RE/MAX of Midland. MIDMLS
- $509,9003 bd2 ba1.6k sqft3863 E Letts Rd, Midland, MI 48642For SaleMLS ID #50216876, Karah Ralph, Century 21 Signature Realty Midland. MiRealSource
- $379,9004 bd4 ba2.3k sqft7621 Winding Creek Ct, Midland, MI 48642For SaleMLS ID #50225135, Abby Enszer, Berkshire Hathaway HomeServices. MiRealSource
- $509,9004 bd3 ba2.6k sqft5506 N Lewis Rd, Coleman, MI 48618For SaleMLS ID #50216909, Jennifer Horton, RE/MAX of Midland. MiRealSource
- $515,0003 bd3 ba2.7k sqft2130 N Carter Rd, Linwood, MI 48634For SaleMLS ID #50216705, Jera Klimek, RE/MAX Results. MiRealSource
