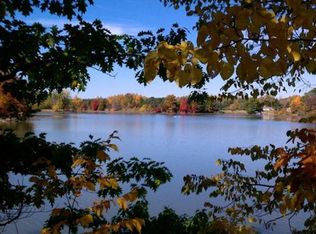
Your oasis awaits, 3505 Lang Rd has 6.77 acres and is a private waterfront sanctuary offering nearly 2,000 feet of waterfront on Ross Lake. Situated along a quiet road just two miles from town, featuring a cantilever dock, outdoor wood-fired pizza oven, fire pit, a camper hook up with 30, 50 amp 2 phase electric, abundant wildlife, and multiple seating areas ideal for watching lakefront fireworks, and an abundance of morel mushrooms in season; the estate’s historic roots as a 1915 campground blend with exceptional modern amenities, including a stocked 1/5-acre, 16-foot-deep pond with bass, bluegill, and an aeration system, an inground 8-station sprinkler system, a TV antenna tower delivering 32 stations, and beautifully manicured grounds enhanced by a fruit orchard (apple, cherry, fig, prune, peach), perennial cutting gardens, vegetable and berry gardens, a chicken coop and the scenic confluence of two rivers; the home offers 3 bedrooms—two upstairs and one on the main level—and 2 bathrooms, along with a private apartment featuring its own living room, kitchen, bedroom, and lake view that could be used for aging family members to have their own place, or for that child who is ready to learn to live on their own, a separate man-cave/she-shed building with its own bathroom adjoins the rear of the pole barn expands lifestyle versatility, a chicken coop and an additional 1-car garage with a lean to provides outstanding storage; complemented by a water softener with R/O system and a tankless hot water tank, and with the lake scheduled for dredging to deepen the waterfront, this acreage estate delivers natural beauty, privacy, and year-round enjoyment in an extraordinary setting just 2½ hours north of Metro Detroit.
For sale
$637,900
3505 Lang Rd, Beaverton, MI 48612
4beds
2,327sqft
Single Family Residence
Built in 1985
6.77 Acres Lot
$605,100 Zestimate®
$274/sqft
$-- HOA
What's special
Fire pitChicken coopOutdoor wood-fired pizza ovenQuiet roadBeautifully manicured groundsVegetable and berry gardensCantilever dock
- 13 days
- 489
- 14
Zillow last checked:
Listing updated:
Listed by:
KATHRYN DOWNING 989-329-4083,
RE/MAX RIVER HAVEN 989-426-6893
Source: MiRealSource,MLS#: 50221254 Originating MLS: Clare Gladwin Board of REALTORS
Originating MLS: Clare Gladwin Board of REALTORSFacts & features
Interior
Bedrooms & bathrooms
- Bedrooms: 4
- Bathrooms: 4
- Full bathrooms: 3
- 1/2 bathrooms: 1
Bedroom 1
- Features: Carpet
- Level: First
- Area: 286
- Dimensions: 22 x 13
Bedroom 2
- Features: Carpet
- Level: First
- Area: 132
- Dimensions: 11 x 12
Bedroom 3
- Features: Carpet
- Level: Second
- Area: 143
- Dimensions: 13 x 11
Bedroom 4
- Features: Carpet
- Level: First
- Area: 143
- Dimensions: 13 x 11
Bathroom 1
- Features: Vinyl
- Level: First
- Area: 30
- Dimensions: 6 x 5
Bathroom 2
- Features: Vinyl
- Level: First
- Area: 54
- Dimensions: 9 x 6
Bathroom 3
- Features: Vinyl
- Level: Second
- Area: 55
- Dimensions: 5 x 11
Dining room
- Features: Laminate
- Level: First
- Area: 140
- Dimensions: 10 x 14
Family room
- Features: Carpet
- Level: First
- Area: 345
- Dimensions: 23 x 15
Kitchen
- Features: Vinyl
- Level: First
- Area: 156
- Dimensions: 13 x 12
Living room
- Features: Laminate
- Level: First
- Area: 272
- Dimensions: 17 x 16
Heating
- Baseboard, Electric, Forced Air, Propane
Cooling
- Ceiling Fan(s), Central Air
Appliances
- Included: Dishwasher, Dryer, Microwave, Range/Oven, Refrigerator, Washer, Electric Water Heater, Tankless Water Heater
- Laundry: Main Level
Features
- Flooring: Vinyl, Carpet, Laminate
- Basement: Crawl Space
- Has fireplace: No
Interior area
- Total structure area: 2,327
- Total interior livable area: 2,327 sqft
- Finished area above ground: 2,327
- Finished area below ground: 0
Property
Parking
- Total spaces: 5
- Parking features: 3 or More Spaces, Garage, Attached, Detached, Electric in Garage, Garage Door Opener, Workshop in Garage
- Attached garage spaces: 5
Features
- Levels: One and One Half
- Stories: 1.5
- Patio & porch: Deck, Patio, Porch
- Exterior features: Balcony, Lawn Sprinkler
- Has view: Yes
- View description: Lake, River, Rural View
- Has water view: Yes
- Water view: Lake,River
- Waterfront features: All Sports Lake, Waterfront, Interior Lake, Pond
- Body of water: Ross Lake
- Frontage length: 2163
Lot
- Size: 6.77 Acres
- Dimensions: 917 x 1246 x 1285 x 426
- Features: Deep Lot - 150+ Ft., Unpaved, Dead End, Graded, Irregular Lot
Details
- Additional structures: Garage(s), Second Garage
- Additional parcels included: TAX ID:010-011-100-001-00 LEGAL:SEC 11 17 2W E 20RDS OF NE 1/4 OF NE 1/4 LYING N OF M BRANCH OF TOB RIVER and (waterfront lot) TAX ID:010-012-201-001-00 LEGAL:SEC 12 17 2W THAT PART OF N 20ACRES OF NW 1/4 OF NW 1/4 LYING W OF N BRANCH OF TOB RIVER
- Parcel number: 01001110000100
- Special conditions: Private
Construction
Type & style
- Home type: SingleFamily
- Architectural style: Traditional
- Property subtype: Single Family Residence
Materials
- Vinyl Siding
- Foundation: Slab
Condition
- New construction: No
- Year built: 1985
Utilities & green energy
- Electric: Circuit Breakers
- Sewer: Septic Tank
- Water: Private Well
- Utilities for property: Electricity Connected, Propane, Water Connected, Propane Tank Leased
Community & HOA
Community
- Subdivision: N/A
HOA
- Has HOA: No
Location
- Region: Beaverton
Financial & listing details
- Price per square foot: $274/sqft
- Tax assessed value: $491,200
- Annual tax amount: $6,781
- Date on market: 9/9/2026
- Cumulative days on market: 14 days
- Listing agreement: Exclusive Right To Sell
- Listing terms: Cash,Conventional,Conventional Blend
- Road surface type: Gravel
Estimated market value
$605,100
$575,000 - $635,000
$1,879/mo
Price history
| Date | Event | Price |
|---|---|---|
| 9/9/2026 | Listed for sale | $637,900$274/sqft |
Source:  MiRealSource #50221254 Report a problem MiRealSource #50221254 Report a problem | ||
Public tax history
| Year | Property taxes | Tax assessment |
|---|---|---|
| 2025 | $5,178 +8% | $245,600 +16.5% |
| 2024 | $4,795 | $210,800 +15.6% |
| 2023 | -- | $182,400 +20.1% |
| 2022 | -- | $151,900 -6% |
| 2021 | -- | $161,600 +21.5% |
| 2020 | -- | $133,000 +13.8% |
| 2018 | -- | $116,900 +2.3% |
| 2017 | -- | $114,300 +1.2% |
| 2016 | -- | $113,000 +5.4% |
| 2015 | -- | $107,200 +1.2% |
| 2014 | -- | $105,900 -0.1% |
| 2013 | -- | $106,000 -4.5% |
| 2011 | -- | $111,000 -1.2% |
| 2010 | -- | $112,400 |
Find assessor info on the county website
Monthly payment
Est. payment
Payment breakdown
Explore the cost of this home by adjusting the details. Changes won't be saved.Climate risks
Neighborhood: 48612
Nearby schools
Schools provided by the listing agent
- District: Beaverton Rural Schools
Source: MiRealSource. This data may not be complete. We recommend contacting the local school district to confirm school assignments for this home.
Similar homes
- $489,0004 bd3 ba2.2k sqft4680 Rookery Rdg, Beaverton, MI 48612For Sale

 MLS ID #50221690, ALEX BILLOTTI, EXP Realty LLC. MiRealSource
 - $595,0004 bd3 ba2.6k sqft5260 N Hockaday Rd, Gladwin, MI 48624For Sale
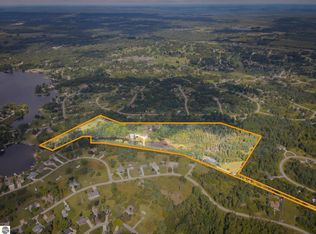 MLS ID #1950667, Derrick Volchoff. NGLRMLS
 - $549,9004 bd3 ba2.6k sqft5506 N Lewis Rd, Coleman, MI 48618For Sale
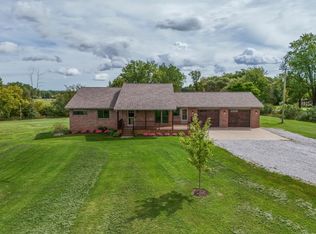 MLS ID #50216909, Jennifer Horton, RE/MAX of Midland. MiRealSource
 - $675,0003 bd3 ba2.6k sqft4636 N Hope Rd, Hope, MI 48628For Sale
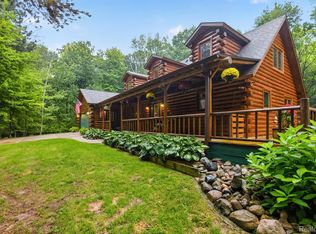
 MLS ID #20261070697, Justin Tibble, NEXGEN Realty. Realcomp II
 - $364,3033 bd2 ba2.1k sqft3215 N Branch Dr, Beaverton, MI 48612For SaleMLS ID #50205338, IVIE BAKER, Baker-Kehoe Realty LLC. MiRealSource
- $399,9994 bd2 ba2.1k sqft119 W Love Rd, Sanford, MI 48657For Sale
 MLS ID #50222636, Teresa Quintana, Century 21 Signature Realty Midland. MIDMLS
 - $399,9004 bd3 ba1.9k sqft5331 Oakridge Dr, Beaverton, MI 48612For SaleMLS ID #50207583, Linda Barth, Coldwell Banker Professionals. MIDMLS
- $387,4004 bd2 ba1.8k sqft1361 McKimmy Dr, Beaverton, MI 48612For SaleMLS ID #50207295, Lauren Darrow, Century 21 Signature Realty. MiRealSource
- $425,0004 bd3 ba2.4k sqft3664 N Geneva Rd, Coleman, MI 48618For SaleMLS ID #50221410, PRESTON BOVEE, Local Real Estate, LLC. MiRealSource
- $695,0003 bd2 ba1.8k sqft1849 E Pratt Lake Rd, Gladwin, MI 48624For SaleMLS ID #50212822, Jenna Ochab, LADY OF THE LAKES NORTH. MiRealSource
- $469,0003 bd2 ba1.7k sqft5494 N Lake Sanford Rd, Sanford, MI 48657For SaleMLS ID #50222230, Gwendolyn Breault, Ayre/Rhinehart-Midland. MiRealSource
- $575,0003 bd2 ba1.5k sqft175 W M 61, Gladwin, MI 48624For SaleMLS ID #50220547, SHANNON CUMMINGS, CUMMINGS REALTY. MiRealSource
- $399,0006 bd4 ba3.4k sqft123 123/125 Pearson St, Beaverton, MI 48612For SaleMLS ID #50178699, Karah Ralph, Century 21 Signature Realty Midland. MIDMLS
- $399,0006 bd4 ba3.4k sqft123/125 Pearson St, Beaverton, MI 48612For SaleMLS ID #50183524, Thomas Webb, Century 21 Signature Realty Midland. MiRealSource
- $420,0003 bd2 ba2.7k sqft3925 Woods Rd, Gladwin, MI 48624For SaleMLS ID #50216625, REBECCA TOMAC, Cedar & Crow Realty. MiRealSource
- $550,0004 bd3 ba2.1k sqft3322 E Hubbard Rd, Midland, MI 48642For SaleMLS ID #50216849, Linda Owen, Ayre Rhinehart Real Estate Partners. MIDMLS
- $575,0004 bd3 ba1.6k sqft4915 Anglers Ln, Gladwin, MI 48624For SaleMLS ID #20261056678, Adam House, The Brand Real Estate. Realcomp II
- $599,9003 bd3 ba2.5k sqft2140 N Five Mile Rd, Midland, MI 48642For SaleMLS ID #20261063328, Jeff Glover, KW Professionals. Realcomp II
- $399,0003 bd3 ba2.7k sqft3826 Buzzell Rd, Gladwin, MI 48624For SaleMLS ID #50203383, Yafreisy Melo Castillo, Century 21 Signature Realty Midland. MiRealSource
