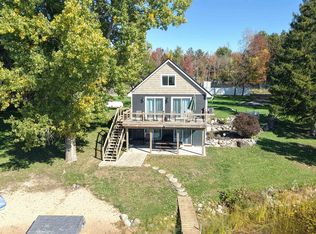
Enjoy 126 feet of frontage on all-sports Wiggins Lake at 4328 Chappel Dr. Custom built in 1993, this six-bedroom, 2.5-bath home offers spacious bedrooms, high ceilings, a family room, separate living room and a large kitchen with abundant cabinetry and counter space. The waterfront deck overlooks the lake, with fishing, swimming and watersports close at hand. A double lot provides ample parking, complemented by a detached two-car garage. The roof was replaced in 2025, and the sale includes a 30-foot dock and hardware. Approximately six miles from town, this property offers space for year-round lakefront living or an up north retreat. This quality built home would also be an outstanding short-term rental opportunity! Sellers are offering a $5000 concession towards buyers choice of updates and a one year home warranty! Schedule your personal showing today!
For sale
$575,000
4328 Chappel Dr, Gladwin, MI 48624
6beds
3,254sqft
Single Family Residence
Built in 1993
0.56 Acres Lot
$551,700 Zestimate®
$177/sqft
$-- HOA
What's special
Detached two-car garageHigh ceilingsSpacious bedroomsFamily room
- 11 days
- 818
- 24
Zillow last checked:
Listing updated:
Listed by:
KIMBERLY A STURGIS 989-387-4728,
RE/MAX RIVER HAVEN 989-426-6893
Source: MiRealSource,MLS#: 50224237 Originating MLS: Clare Gladwin Board of REALTORS
Facts & features
Interior
Bedrooms & bathrooms
- Bedrooms: 6
- Bathrooms: 3
- Full bathrooms: 2
- 1/2 bathrooms: 1
Bedroom
- Level: Upper
- Area: 285
- Dimensions: 15 x 19
Bedroom 1
- Level: First
- Area: 228
- Dimensions: 12 x 19
Bedroom 2
- Level: First
- Area: 156
- Dimensions: 12 x 13
Bedroom 3
- Level: Upper
- Area: 270
- Dimensions: 15 x 18
Bedroom 4
- Level: Upper
- Area: 252
- Dimensions: 14 x 18
Bedroom 5
- Level: Upper
- Area: 240
- Dimensions: 15 x 16
Bathroom 1
- Level: First
Bathroom 2
- Level: First
Dining room
- Level: First
- Area: 260
- Dimensions: 26 x 10
Family room
- Level: First
- Area: 306
- Dimensions: 18 x 17
Kitchen
- Level: First
- Area: 220
- Dimensions: 22 x 10
Living room
- Level: First
- Area: 143
- Dimensions: 11 x 13
Heating
- Forced Air, Natural Gas
Cooling
- Ceiling Fan(s)
Appliances
- Included: Dryer, Range/Oven, Refrigerator, Washer
- Laundry: First Floor Laundry
Features
- High Ceilings
- Basement: Crawl Space
- Has fireplace: No
Interior area
- Total structure area: 3,254
- Total interior livable area: 3,254 sqft
- Finished area above ground: 3,254
- Finished area below ground: 0
Property
Parking
- Total spaces: 2
- Parking features: Detached
- Garage spaces: 2
Features
- Levels: Two
- Stories: 2
- Has view: Yes
- View description: Lake
- Has water view: Yes
- Water view: Lake
- Waterfront features: All Sports Lake, Lake Front, Seawall, Waterfront
- Body of water: Wiggins Lake
- Frontage length: 126
Lot
- Size: 0.56 Acres
- Dimensions: 126 x 192 x 131 x 205
- Features: Rural, Subdivision
Details
- Additional structures: Garage(s)
- Parcel number: 12017900001400
- Zoning description: Residential
- Special conditions: Private
Construction
Type & style
- Home type: SingleFamily
- Architectural style: Cape Cod
- Property subtype: Single Family Residence
Materials
- Vinyl Siding
Condition
- New construction: No
- Year built: 1993
Details
- Warranty included: Yes
Utilities & green energy
- Sewer: Septic Tank
- Water: Private Well
Community & HOA
Community
- Subdivision: Assrs Of Pebble Beach
HOA
- Has HOA: No
Location
- Region: Gladwin
Financial & listing details
- Price per square foot: $177/sqft
- Tax assessed value: $496,200
- Annual tax amount: $4,834
- Date on market: 10/8/2026
- Cumulative days on market: 11 days
- Listing agreement: Exclusive Right To Sell
- Listing terms: Cash,Conventional
- Road surface type: Gravel
Estimated market value
$551,700
$524,000 - $579,000
$1,750/mo
Price history
| Date | Event | Price |
|---|---|---|
| 10/8/2026 | Listed for sale | $575,000$177/sqft |
Source:  MiRealSource #50224237 Report a problem | ||
Public tax history
| Year | Property taxes | Tax assessment |
|---|---|---|
| 2026 | $4,351 -9.8% | $248,100 +0.7% |
| 2025 | $4,826 +13.9% | $246,400 +12.9% |
| 2024 | $4,237 | $218,200 +15.2% |
| 2023 | -- | $189,400 +13.4% |
| 2022 | -- | $167,000 +3.5% |
| 2021 | -- | $161,300 +10.6% |
| 2020 | -- | $145,900 +10.9% |
| 2018 | -- | $131,550 -1.2% |
| 2017 | -- | $133,100 +1.4% |
| 2016 | -- | $131,200 |
| 2015 | -- | $131,200 -0.3% |
| 2014 | -- | $131,650 -5.8% |
| 2013 | -- | $139,700 -1% |
| 2011 | -- | $141,050 -2.9% |
| 2010 | -- | $145,300 |
Find assessor info on the county website
Monthly payment
Est. payment
Payment breakdown
Explore the cost of this home by adjusting the details. Changes won't be saved.Climate risks
Neighborhood: 48624
Nearby schools
Schools provided by the listing agent
- District: Gladwin Community Schools
Source: MiRealSource. This data may not be complete. We recommend contacting the local school district to confirm school assignments for this home.
Similar homes
- $575,0004 bd3 ba1.6k sqft4915 Anglers Ln, Gladwin, MI 48624For Sale

 MLS ID #20261056678, Adam House, The Brand Real Estate. Realcomp II
- $429,0005 bd4 ba3.5k sqft1504 Devries Dr, Gladwin, MI 48624For Sale

 MLS ID #26052805, Fawn Reed, Hayden Outdoors. MichRIC
- $529,9003 bd2 ba1.6k sqft3943 Wice Dr, Gladwin, MI 48624For Sale
 MLS ID #50223660, RYAN ROPP, SUGAR SPRINGS REAL ESTATE. MiRealSource
- $595,0004 bd3 ba2.6k sqft5260 N Hockaday Rd, Gladwin, MI 48624For Sale
 MLS ID #1950667, Derrick Volchoff. NGLRMLS
- $399,0003 bd3 ba2.7k sqft3826 Buzzell Rd, Gladwin, MI 48624For SaleMLS ID #50203383, Yafreisy Melo Castillo, Century 21 Signature Realty Midland. MiRealSource
- $399,0004 bd2 ba1.8k sqft1777 E Pratt Lake Rd, Gladwin, MI 48624For SaleMLS ID #50215762, ROBIN HANEL, COLDWELL BANKER PROFESSIONALS. MiRealSource
- $314,9983 bd2 ba2.2k sqft510 Mix Rd, Gladwin, MI 48624For SaleMLS ID #50202151, IVIE BAKER, Baker-Kehoe Realty LLC. MiRealSource
- $319,9004 bd3 ba2.1k sqft5837 Eaton Rd, Gladwin, MI 48624For SaleMLS ID #50223379, Ryan J Baker, Baker-Kehoe Realty LLC. MiRealSource
- $599,0004 bd4 ba2.3k sqft3505 Lang Rd, Beaverton, MI 48612For SaleMLS ID #50221254, KATHRYN DOWNING, RE/MAX RIVER HAVEN. MiRealSource
- $647,7003 bd3 ba2.1k sqft4837 Buxton Ct, Gladwin, MI 48624For SaleMLS ID #50211522, IVIE BAKER, Baker-Kehoe Realty LLC. MiRealSource
- $575,0003 bd2 ba1.7k sqft7584 Railroad Grade Rd, Gladwin, MI 48624For SaleMLS ID #26023190, Jeff Chilman, Whitetail Properties Real Estate, LLC. MichRIC
- $364,9003 bd2 ba1.7k sqft5496 S Cedar River Rd, Gladwin, MI 48624For SaleMLS ID #50222062, Robert Zientek, Century 21 Signature Realty Midland. MiRealSource
- $459,0003 bd3 ba2.4k sqft5592 Linksview Way Lot 81, Gladwin, MI 48624For SaleMLS ID #77080070618, BRENT CHURCH, MORRIS-RICHARDSON RE. Realcomp II
- $449,9005 bd2 ba2.1k sqft4966 Prince Ct, Gladwin, MI 48624For SaleMLS ID #50211242, RYAN ROPP, SUGAR SPRINGS REAL ESTATE. MiRealSource
- $420,0003 bd3 ba1.8k sqft43 White Tail Trl, Gladwin, MI 48624For SaleMLS ID #50221007, Connie J Allen, Century 21 Signature Realty - Bay City. MiRealSource
- $424,0003 bd2 ba2.3k sqft4751 Appleby Ct, Gladwin, MI 48624For SaleMLS ID #50211192, KAREN L DULL, SUGAR SPRINGS REAL ESTATE. MiRealSource
- $529,9004 bd3 ba2.6k sqft5506 N Lewis Rd, Coleman, MI 48618For SaleMLS ID #50216909, Jennifer Horton, RE/MAX of Midland. MiRealSource
