Three's a charm! Perfectly positioned overlooking Hole #3 in the iconic Sugar Springs Community, this custom-built home offers the ideal blend of comfort, recreation, and Northern Michigan living. Enjoy access to outstanding community amenities including an Olympic-size swimming pool, tennis courts, clubhouse, golf course, and so much more. Inside, you'll find beautiful maintenance-free plank flooring throughout, creating a warm and inviting atmosphere. The spacious chef-style kitchen is designed for both everyday living and entertaining, featuring ample workspace, abundant cabinetry, a charming breakfast nook, and a separate dining area perfect for gathering with family and friends. The primary suite offers comfort and convenience with a walk-in bathtub, separate walk-in shower, and plenty of space to unwind. Upstairs, two additional bedrooms and a full bath provide room for family and guests. One bedroom overlooks the stunning loft-style living area below, creating a unique and open architectural feel. Step outside and enjoy the expansive wraparound deck, ideal for peaceful mornings, evening relaxation, or entertaining guests while taking in the golf course views. A whole-house Generac on-demand generator provides added peace of mind year-round. Completing the package is a detached two-car garage offering plenty of storage for vehicles, golf carts, and recreational toys. Whether you're looking for a year-round residence, vacation getaway, or golf course retreat, this exceptional Sugar Springs home is ready to welcome you home.
For sale
Price cut: $10.9K (9/28)
$459,000
5592 Linksview Way Lot 81, Gladwin, MI 48624
3beds
2,410sqft
Single Family Residence
Built in 1996
0.44 Acres Lot
$445,500 Zestimate®
$190/sqft
$45/mo HOA
What's special
- 104 days
- 293
- 19
Zillow last checked:
Listing updated:
Listed by:
BRENT CHURCH 989-240-2466,
MORRIS-RICHARDSON RE 989-345-2828
Source: Realcomp II,MLS#: 77080070618
Facts & features
Interior
Bedrooms & bathrooms
- Bedrooms: 3
- Bathrooms: 3
- Full bathrooms: 2
- 1/2 bathrooms: 1
Bedroom 1
- Level: Main
- Area: 266
- Dimensions: 19 x 14
Bedroom 2
- Level: Upper
- Area: 300
- Dimensions: 25 x 12
Bedroom 3
- Level: Upper
- Area: 400
- Dimensions: 25 x 16
Dining room
- Level: Main
- Area: 132
- Dimensions: 12 x 11
Kitchen
- Level: Main
- Area: 156
- Dimensions: 13 x 12
Laundry
- Level: Main
Living room
- Level: Main
- Area: 357
- Dimensions: 17 x 21
Heating
- Forced Air, Natural Gas
Cooling
- Ceiling Fans, Central Air
Appliances
- Included: Dishwasher, Oven, Refrigerator, Range
Features
- Cathedral Ceilings, Entrance Foyer, Walk In Closets
- Windows: Bay Windows
- Has basement: No
- Has fireplace: No
Interior area
- Total interior livable area: 2,410 sqft
- Finished area above ground: 2,410
- Finished area below ground: 0
Property
Parking
- Total spaces: 2
- Parking features: Two Car Garage, Detached, Garage, Garage Door Opener
- Garage spaces: 2
Features
- Levels: One And One Half
- Stories: 1.5
- Patio & porch: Porch
- Pool features: Community
- On waterfront: Yes
- Waterfront features: Shared Water Frontage, Water Access Rights, Waterfront
- Body of water: Lake Lacelot
- Frontage type: Waterfront
- Frontage length: 0
Lot
- Size: 0.44 Acres
- Dimensions: 74 x 172 x 152 x 168
- Features: Cleared, Near Golf Course, Water View, On Golf Course
Details
- Parcel number: 06009000008100
- Zoning description: Residential
- Special conditions: Standard
Construction
Type & style
- Home type: SingleFamily
- Architectural style: Log Home
- Property subtype: Single Family Residence
Materials
- Log
- Foundation: Crawl Space
Condition
- Year built: 1996
Utilities & green energy
- Sewer: Shared Septic
- Water: Well
Community & HOA
Community
- Features: Fitness Center, Tennis Courts
- Subdivision: SUGAR SPRINGS
HOA
- Has HOA: Yes
- Amenities included: Fitness Center, Pool, Trails
- HOA fee: $535 annually
Location
- Region: Gladwin
Financial & listing details
- Price per square foot: $190/sqft
- Tax assessed value: $191,946
- Annual tax amount: $3,929
- Date on market: 7/3/2026
- Cumulative days on market: 104 days
- Listing agreement: Exclusive Right To Sell
- Listing terms: Cash,Conventional
Estimated market value
$445,500
$423,000 - $468,000
$2,461/mo
Price history
| Date | Event | Price |
|---|---|---|
| 9/28/2026 | Listed for sale | $459,000-2.3%$190/sqft |
Source:  Realcomp II #77080070618 Report a problem Realcomp II #77080070618 Report a problem | ||
| 9/23/2026 | Contingent | $469,900$195/sqft |
Source: Realcomp II #77080070618 Report a problem | ||
| 7/3/2026 | Listed for sale | $469,900$195/sqft |
Source: Realcomp II #77080070618 Report a problem | ||
Public tax history
Tax history is unavailable.
Monthly payment
Est. payment
Payment breakdown
Explore the cost of this home by adjusting the details. Changes won't be saved.Climate risks
Neighborhood: 48624
Similar homes
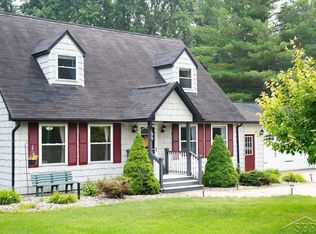
- $459,0003 bd3 ba2.4k sqft5592 Linksview Way, Gladwin, MI 48624For Sale
 MLS ID #1947550, BRENT CHURCH. NGLRMLS
 - $424,0003 bd2 ba2.3k sqft4751 Appleby Ct, Gladwin, MI 48624For Sale

 MLS ID #50211192, KAREN L DULL, SUGAR SPRINGS REAL ESTATE. MiRealSource
 - $449,9005 bd2 ba2.1k sqft4966 Prince Ct, Gladwin, MI 48624For Sale
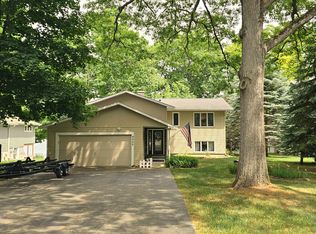 MLS ID #50211242, RYAN ROPP, SUGAR SPRINGS REAL ESTATE. MiRealSource
 - $595,0004 bd3 ba2.6k sqft5260 N Hockaday Rd, Gladwin, MI 48624For Sale
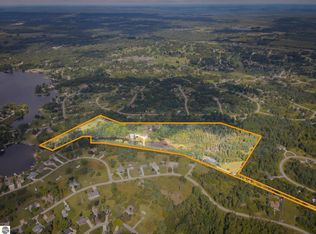 MLS ID #1950667, Derrick Volchoff. NGLRMLS
 - $245,0003 bd3 ba1.5k sqft5590 Linksview Way, Gladwin, MI 48624For SaleMLS ID #50215738, Christopher Parker, EXP Realty. MiRealSource
- $529,9003 bd2 ba1.6k sqft3943 Wice Dr, Gladwin, MI 48624For SaleMLS ID #50223660, RYAN ROPP, SUGAR SPRINGS REAL ESTATE. MiRealSource
- $420,0003 bd3 ba1.8k sqft43 White Tail Trl, Gladwin, MI 48624For SaleMLS ID #50221007, Connie J Allen, Century 21 Signature Realty - Bay City. MiRealSource
- $647,7003 bd3 ba2.1k sqft4837 Buxton Ct, Gladwin, MI 48624For SaleMLS ID #50211522, IVIE BAKER, Baker-Kehoe Realty LLC. MiRealSource
- $429,0005 bd4 ba3.5k sqft1504 Devries Dr, Gladwin, MI 48624For Sale
 MLS ID #26052805, Fawn Reed, Hayden Outdoors. MichRIC
 - $234,9003 bd2 ba1.2k sqft5304 Worchester Way, Gladwin, MI 48624For SaleMLS ID #50217972, RYAN ROPP, SUGAR SPRINGS REAL ESTATE. MiRealSource
- $399,0003 bd3 ba2.7k sqft3826 Buzzell Rd, Gladwin, MI 48624For SaleMLS ID #50203383, Yafreisy Melo Castillo, Century 21 Signature Realty Midland. MiRealSource
- $395,0004 bd3 ba1.9k sqft3422 E Pinecrest Dr, Gladwin, MI 48624For SaleMLS ID #50217904, Christopher Parker, EXP Realty. MiRealSource
- $399,0004 bd2 ba1.8k sqft1777 E Pratt Lake Rd, Gladwin, MI 48624For SaleMLS ID #50215762, ROBIN HANEL, COLDWELL BANKER PROFESSIONALS. MiRealSource
- $379,0004 bd2 ba1.4k sqft150 E Winegars Rd, Gladwin, MI 48624For SaleMLS ID #50224674, Philip Essenmacher, SUGAR SPRINGS REAL ESTATE. MiRealSource
- $575,0003 bd2 ba1.7k sqft7584 Railroad Grade Rd, Gladwin, MI 48624For SaleMLS ID #26023190, Jeff Chilman, Whitetail Properties Real Estate, LLC. MichRIC
- $339,9003 bd2 ba1.6k sqft5049 Ruby Dr, Gladwin, MI 48624For SaleMLS ID #26048831, Shauna Korn, Townsend Realty LLC. MichRIC
- $280,2823 bd2 ba2.3k sqft3600 Schmidt Rd, Gladwin, MI 48624For SaleMLS ID #50219001, Julie Pellerito, Baker-Kehoe Realty LLC. MiRealSource
- $349,9003 bd3 ba1.5k sqft1225 W Sun Oil Rd, Gladwin, MI 48624For SaleMLS ID #50213766, Jenna Ochab, LADY OF THE LAKES NORTH. MiRealSource
- $349,5002 bd2 ba1.3k sqft3094 W River Dr, Gladwin, MI 48624For SaleMLS ID #50223995, Tracy Sampson, RE/MAX of Midland. MiRealSource
