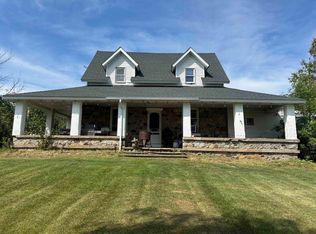
COMPLETELY REMODELED LAKEFRONT HOME ON PRIVATE ISLAND LAKE! This gorgeous 3-bedroom, 2-full-bath lake home has been completely remodeled and is ready to enjoy! Featuring a Brand-New white kitchen w/exotic quartzite countertops, HUGE kitchen island, new bathrooms, new a/c, new kitchen appliances, new flooring, NEW 13x17 deck, 22 x 24 garage + More! This home offers the feel of new construction with the beauty and privacy of lakefront living. Situated on over .60 acres with an incredible 131 feet of private Island Lake frontage, the property features a HUGE yard (.60 acres) with plenty of room to relax, entertain and enjoy the outdoors. And the adventure doesn't stop at the water! Step outside your front door and you're at the trailhead for more than 250 acres of private association trails, w/access to thousands of acres of surrounding public state land. Explore miles of ATV trails, hiking, biking, snowmobiling & outdoor recreation, along with access to 100's of acres of hunting land. Lakefront. Acreage. Trails. Hunting. Recreation. And a completely remodeled home. Whether you're looking for a year-round residence, weekend getaway or your own private Up North retreat, this property offers an incredible combination of waterfront living and four-season outdoor adventure. Enjoy the calm, quiet serenity of private Island Lake, where electric-motor-only boating preserves the peaceful atmosphere and natural beauty. This house is Gorgeous... set up your showing today!! Please note that all measurements are approximate. Buyers agent to verify all information.
Active
$339,900
5049 Ruby Dr, Gladwin, MI 48624
3beds
1,600sqft
Single Family Residence
Built in 1960
0.61 Acres Lot
$326,000 Zestimate®
$212/sqft
$29/mo HOA
What's special
- 27 days
- 2,579
- 228
Zillow last checked:
Listing updated:
Listed by:
Shauna Korn 248-894-5766,
Townsend Realty LLC 248-943-5200
Source: MichRIC,MLS#: 26048831
Facts & features
Interior
Bedrooms & bathrooms
- Bedrooms: 3
- Bathrooms: 2
- Full bathrooms: 2
- Main level bedrooms: 3
Primary bedroom
- Description: approx
- Level: Main
- Area: 208
- Dimensions: 16.00 x 13.00
Bedroom 2
- Description: approx
- Level: Main
- Area: 100
- Dimensions: 10.00 x 10.00
Bedroom 3
- Description: approx
- Level: Main
- Area: 100
- Dimensions: 10.00 x 10.00
Primary bathroom
- Description: approx
- Level: Main
- Area: 130
- Dimensions: 13.00 x 10.00
Bathroom 2
- Description: approx
- Level: Main
- Area: 42
- Dimensions: 7.00 x 6.00
Dining room
- Description: approx
- Level: Main
- Area: 168
- Dimensions: 14.00 x 12.00
Family room
- Description: approx
- Level: Main
- Area: 448
- Dimensions: 28.00 x 16.00
Kitchen
- Description: approx
- Level: Main
- Area: 196
- Dimensions: 14.00 x 14.00
Laundry
- Description: approx
- Level: Main
- Area: 20
- Dimensions: 5.00 x 4.00
Heating
- Forced Air
Cooling
- Central Air
Appliances
- Included: Dishwasher, Microwave, Range, Refrigerator
- Laundry: Gas Dryer Hookup, Laundry Closet, Main Level, Sink, Washer Hookup
Features
- Center Island, Eat-in Kitchen, Pantry
- Flooring: Vinyl
- Windows: Insulated Windows
- Basement: Crawl Space
- Has fireplace: No
Interior area
- Total structure area: 1,600
- Total interior livable area: 1,600 sqft
Property
Parking
- Total spaces: 1.5
- Parking features: Garage Faces Side, Detached
- Garage spaces: 1.5
Features
- Stories: 1
- On waterfront: Yes
- Waterfront features: Lake
- Body of water: Island Lake
Lot
- Size: 0.61 Acres
- Dimensions: 74 x 131 x 366 x 278
- Features: Adj to Public Land
Details
- Parcel number: 14010100003900
Construction
Type & style
- Home type: SingleFamily
- Architectural style: Ranch
- Property subtype: Single Family Residence
Materials
- Vinyl Siding
- Roof: Metal
Condition
- New construction: No
- Year built: 1960
Utilities & green energy
- Sewer: Septic Tank
- Water: Private, Well
- Utilities for property: Electricity Available
Community & HOA
Community
- Security: Carbon Monoxide Detector(s), Smoke Detector(s)
- Subdivision: Island Lake
HOA
- Has HOA: Yes
- Amenities included: Trail(s), Other
- Services included: Other
- HOA fee: $350 annually
- HOA phone: 734-642-7815
Location
- Region: Gladwin
Financial & listing details
- Price per square foot: $212/sqft
- Tax assessed value: $85,400
- Annual tax amount: $3,900
- Date on market: 9/20/2026
- Listing terms: Cash,FHA,VA Loan,Conventional
- Electric utility on property: Yes
Estimated market value
$326,000
$310,000 - $342,000
$1,718/mo
Price history
| Date | Event | Price |
|---|---|---|
| 9/20/2026 | Listed for sale | $339,900+126.6%$212/sqft |
Source:  MichRIC #26048831 Report a problem MichRIC #26048831 Report a problem | ||
| 1/31/2026 | Listing removed | $150,000$94/sqft |
Source:  Realcomp II #20251014834 Report a problem Realcomp II #20251014834 Report a problem | ||
| 9/8/2025 | Price change | $150,000-11.8%$94/sqft |
Source: Realcomp II #20251014834 Report a problem | ||
| 7/30/2025 | Price change | $170,000-2.9%$106/sqft |
Source: Realcomp II #20251014834 Report a problem | ||
| 7/8/2025 | Listed for sale | $175,000$109/sqft |
Source: Realcomp II #20251014834 Report a problem | ||
Public tax history
| Year | Property taxes | Tax assessment |
|---|---|---|
| 2026 | $2,392 -6% | $85,400 -10% |
| 2025 | $2,545 +12.8% | $94,900 +25.7% |
| 2024 | $2,257 | $75,500 +4.3% |
| 2023 | -- | $72,400 +10.4% |
| 2022 | -- | $65,600 +8.8% |
| 2021 | -- | $60,300 +0.8% |
| 2020 | -- | $59,800 +1.7% |
| 2018 | -- | $58,800 -2.6% |
| 2017 | -- | $60,400 +13.5% |
| 2016 | -- | $53,200 -10% |
| 2015 | -- | $59,100 +5.2% |
| 2014 | -- | $56,200 +4.5% |
| 2013 | -- | $53,800 -13.1% |
| 2011 | -- | $61,900 +1% |
| 2010 | -- | $61,300 |
Find assessor info on the county website
Monthly payment
Est. payment
Payment breakdown
Explore the cost of this home by adjusting the details. Changes won't be saved.Climate risks
Neighborhood: 48624
Similar homes
- $319,9004 bd3 ba2.1k sqft5837 Eaton Rd, Gladwin, MI 48624For Sale

 MLS ID #50223379, Ryan J Baker, Baker-Kehoe Realty LLC. MiRealSource
 - $349,5002 bd2 ba1.3k sqft3094 W River Dr, Gladwin, MI 48624For Sale
 MLS ID #50223995, Tracy Sampson, RE/MAX of Midland. MiRealSource
 - $314,9983 bd2 ba2.2k sqft510 Mix Rd, Gladwin, MI 48624For Sale
 MLS ID #50202151, IVIE BAKER, Baker-Kehoe Realty LLC. MiRealSource
 - $280,2823 bd2 ba2.3k sqft3600 Schmidt Rd, Gladwin, MI 48624For Sale
 MLS ID #50219001, Julie Pellerito, Baker-Kehoe Realty LLC. MiRealSource
 - $349,9003 bd3 ba1.5k sqft1225 W Sun Oil Rd, Gladwin, MI 48624For SaleMLS ID #50213766, Jenna Ochab, LADY OF THE LAKES NORTH. MiRealSource
- $399,0004 bd2 ba1.8k sqft1777 E Pratt Lake Rd, Gladwin, MI 48624For SaleMLS ID #50215762, ROBIN HANEL, COLDWELL BANKER PROFESSIONALS. MiRealSource
- $344,9003 bd2 ba1.6k sqft1601 Lake James Dr, Prudenville, MI 48651For Sale
 MLS ID #201843164, Gary R Patrosso, Century 21 Realty North Houghton Lake. WWMLS
 - $269,5872 bd3 ba1.5k sqft5228 Winchester Way, Gladwin, MI 48624For SaleMLS ID #50220194, IVIE BAKER, Baker-Kehoe Realty LLC. MiRealSource
- $324,9004 bd2 ba2.1k sqft809 Iroquois Ave, Prudenville, MI 48651For SaleMLS ID #201843205, Kimberly Kaminski, Homewaters, LLC - Houghton Lake. WWMLS
- $365,0003 bd2 ba1.3k sqft3615 Pinelands Rd, Gladwin, MI 48624For Sale
 MLS ID #20261030594, Cheryl Condron, Real Estate Unlimited, Inc. Realcomp II
 - $234,9003 bd2 ba1.2k sqft5304 Worchester Way, Gladwin, MI 48624For SaleMLS ID #50217972, RYAN ROPP, SUGAR SPRINGS REAL ESTATE. MiRealSource
- $290,0003 bd1 ba1.5k sqft945 N Hockaday Rd, Gladwin, MI 48624For SaleMLS ID #20261048315, Stephanie Prechel, The Agency Hall & Hunter. Realcomp II
- $245,0003 bd3 ba1.5k sqft5590 Linksview Way, Gladwin, MI 48624For SaleMLS ID #50215738, Christopher Parker, EXP Realty. MiRealSource
- $424,0003 bd2 ba2.3k sqft4751 Appleby Ct, Gladwin, MI 48624For SaleMLS ID #50211192, KAREN L DULL, SUGAR SPRINGS REAL ESTATE. MiRealSource
- $449,9005 bd2 ba2.1k sqft4966 Prince Ct, Gladwin, MI 48624For SaleMLS ID #50211242, RYAN ROPP, SUGAR SPRINGS REAL ESTATE. MiRealSource
- $420,0003 bd3 ba1.8k sqft43 White Tail Trl, Gladwin, MI 48624For SaleMLS ID #50221007, Connie J Allen, Century 21 Signature Realty - Bay City. MiRealSource
- $249,9003 bd2 ba1.4k sqft658 Rivers Terrace Rd, Gladwin, MI 48624For SaleMLS ID #201841420, Lisa M Welke, Nexus Realty Group LLC. WWMLS
- $395,0004 bd3 ba1.9k sqft3422 E Pinecrest Dr, Gladwin, MI 48624For SaleMLS ID #50217904, Christopher Parker, EXP Realty. MiRealSource
- $199,9003 bd2 ba1.3k sqft1624 Linksview Way, Gladwin, MI 48624For SaleMLS ID #201841948, Erica Blair, KW Northern Michigan Team Partners. WWMLS
- $258,9004 bd2 ba1.5k sqft395 W M 61, Gladwin, MI 48624For SaleMLS ID #50220480, KIMBERLY A STURGIS, RE/MAX RIVER HAVEN. MiRealSource
