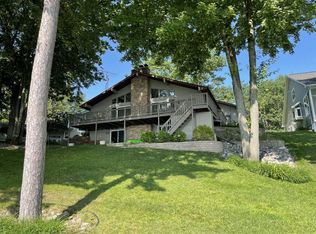
Turnkey on the Lake in Sugar Springs "Northern Michigan's Best Kept Secret" Come take a closer look at this very well maintained 5bedroom/2bath home w/2312sqft. Property sits on Lake Lancelot a 230 acre All Sports lake & 1 of 2 All sports lakes offering a total of 1000acres for all your water recreation fun. Step inside & head up to the main level offering a very inviting feel of space w/open concept layout & vaulted ceilings. Expansive living room area flows right into the dining area with both offering lake views through the windows & large door-wall leading out to sizeable maintenance free composite decking & offering unimpeded views of the lake through the clear glass panels. You'll have the best of both worlds w/sunrise & sunsets but are also shaded by the wonderful, mature trees you'll find throughout the property. Step back inside the home & find a completely redone kitchen w/large farm style sink that overlooks the lake, so even though you have a dishwasher, you might just find yourself wanting to wash them by hand. You'll find both plenty of counter space as well as cabinets for everything, also a huge storage and built in pantry area for convenience. Wonderful floor to ceiling brick natural wood burning fireplace anchors everything on the main level. 2 bedroom's 1 being the primary & 1 full bath on the main level, Primary offers its own door-wall out to your own private screened in area overlooking the lake. You will find main level laundry for further convenience. Take a few short stairs down to the lower level & find an additional Family room which leads out to a covered porch area & great view of the lake any direction you look. Step back inside & find 3 more additional bedroom areas & another full bath. Home comes with gas forced air furnace, central air, an on demand hot water tank. Nicely landscaped yard adds to the wonderful property setting with all the mature trees. Let's talk amenities, Sugar Springs offers a 18hole Championship Golf Course, Indoor Pool & Workout Facility, Pickle ball & Tennis courts, after working up an appetite you can step into the HEARTH Restaurant for an Amazing meal or maybe just set out on the outside deck enjoying a beverage. The 2 All Sports Lakes also have more than a dozen beach club type areas to spend time on the sand and some offer bath houses, playscapes as well as other amenities. For our more adventurous members we offer a 3500ft natural grass airstrip if so choose to fly in. I know you're going to ask yourself after reading this or experiencing this wonderful home in person, how could this get any better? Remember the current owners are offering this home Turnkey with exception of few pieces of the wall decor & personal items. All the big stuff stays both inside & out so all you have to do is come & start enjoying. This property is Priced to Sell & Will Not Last Long!! Call us to set up your appointment today!!
For sale
Price cut: $19.1K (10/4)
$449,900
4966 Prince Ct, Gladwin, MI 48624
5beds
2,186sqft
Single Family Residence
Built in 1975
0.3 Acres Lot
$435,600 Zestimate®
$206/sqft
$53/mo HOA
What's special
Main level laundryVaulted ceilingsGas forced air furnaceCompletely redone kitchenOpen concept layoutCentral air
- 126 days
- 1,167
- 62
Zillow last checked:
Listing updated:
Listed by:
RYAN ROPP 989-327-3184,
SUGAR SPRINGS REAL ESTATE 989-256-3556
Source: MiRealSource,MLS#: 50211242 Originating MLS: Clare Gladwin Board of REALTORS
Originating MLS: Clare Gladwin Board of REALTORSFacts & features
Interior
Bedrooms & bathrooms
- Bedrooms: 5
- Bathrooms: 2
- Full bathrooms: 2
- Main level bathrooms: 1
- Main level bedrooms: 2
Rooms
- Room types: Basement Full Bath, Family Room, Bedroom, Laundry, Master Bedroom, Living Room
Primary bedroom
- Level: First
Bedroom 1
- Level: Main
- Area: 180
- Dimensions: 15 x 12
Bedroom 2
- Level: Main
- Area: 120
- Dimensions: 10 x 12
Bedroom 3
- Level: Lower
- Area: 121
- Dimensions: 11 x 11
Bedroom 4
- Level: Lower
- Area: 110
- Dimensions: 11 x 10
Bedroom 5
- Level: Lower
- Area: 98
- Dimensions: 14 x 7
Bathroom 1
- Level: Main
- Area: 45
- Dimensions: 9 x 5
Bathroom 2
- Level: Lower
- Area: 45
- Dimensions: 9 x 5
Dining room
- Level: Main
- Area: 225
- Dimensions: 15 x 15
Family room
- Level: Lower
- Area: 345
- Dimensions: 23 x 15
Kitchen
- Level: Main
- Area: 91
- Dimensions: 13 x 7
Living room
- Level: Main
- Area: 240
- Dimensions: 16 x 15
Heating
- Forced Air, Natural Gas
Cooling
- Ceiling Fan(s), Central Air
Appliances
- Included: Dishwasher, Disposal, Dryer, Microwave, Range/Oven, Refrigerator, Washer, Water Softener Owned, Tankless Water Heater
- Laundry: First Floor Laundry, Main Level
Features
- High Ceilings, Cathedral/Vaulted Ceiling, Sound System
- Windows: Window Treatments
- Basement: Block,Finished,Full,Walk-Out Access
- Number of fireplaces: 1
- Fireplace features: Natural Fireplace
Interior area
- Total structure area: 2,312
- Total interior livable area: 2,186 sqft
- Finished area above ground: 1,310
- Finished area below ground: 876
Video & virtual tour
Property
Parking
- Total spaces: 2
- Parking features: 2 Spaces, Attached, Electric in Garage
- Attached garage spaces: 2
Features
- Levels: Multi/Split,Bi-Level
- Patio & porch: Deck, Patio
- Has private pool: Yes
- Pool features: Community
- Spa features: Community
- Has view: Yes
- View description: Lake
- Has water view: Yes
- Water view: Lake
- Waterfront features: All Sports Lake, Beach Front, Dock/Pier Facility, Interior Lake, Lake Front, Seawall, Waterfront
- Body of water: Lake Lancelot
- Frontage length: 54
Lot
- Size: 0.3 Acres
- Dimensions: 54 x 177 x 85 x 200
- Features: Deep Lot - 150+ Ft., Large Lot - 65+ Ft., Cul-De-Sac, Graded, Platted, Rural, Sloped, Subdivision, Wooded
Details
- Parcel number: 06016000017100
- Zoning description: Residential
- Special conditions: Private
Construction
Type & style
- Home type: SingleFamily
- Property subtype: Single Family Residence
Materials
- Vinyl Siding
- Foundation: Basement
Condition
- Year built: 1975
Utilities & green energy
- Electric: 200+ Amp Service
- Sewer: Public Sanitary
- Water: Private Well
- Utilities for property: Electricity Connected, Internet Spectrum, Natural Gas Connected, Sewer Connected
Community & HOA
Community
- Features: Beach Area, Boat Dock, Trail(s)
- Application fee: $15
- Subdivision: Queens Realm
HOA
- Has HOA: Yes
- Amenities included: Airport/Runway, Clubhouse, Fitness Center, Golf Course, Park, Playground, Restaurant, Security, Storage, Tennis Court(s), Wi-Fi Available
- Services included: HOA
- HOA fee: $635 annually
- HOA name: Sugar Springs Property Owners
- HOA phone: 989-426-4111
Location
- Region: Gladwin
Financial & listing details
- Price per square foot: $206/sqft
- Tax assessed value: $285,400
- Annual tax amount: $4,639
- Date on market: 6/12/2026
- Cumulative days on market: 127 days
- Listing agreement: Exclusive Right To Sell
- Listing terms: Cash,Conventional,FHA,VA Loan
Estimated market value
$435,600
$414,000 - $457,000
$2,107/mo
Price history
| Date | Event | Price |
|---|---|---|
| 10/4/2026 | Price change | $449,900-4.1%$206/sqft |
Source:  MiRealSource #50211242 Report a problem MiRealSource #50211242 Report a problem | ||
| 8/16/2026 | Price change | $469,000-4.1%$215/sqft |
Source: MiRealSource #50211242 Report a problem | ||
| 6/12/2026 | Listed for sale | $489,000+316.2%$224/sqft |
Source: MiRealSource #50211242 Report a problem | ||
| 9/6/2013 | Sold | $117,500$54/sqft |
Source: MiRealSource #41017196 Report a problem | ||
Public tax history
| Year | Property taxes | Tax assessment |
|---|---|---|
| 2026 | $4,435 -0.9% | $142,700 +0.1% |
| 2025 | $4,476 +5.7% | $142,500 +10.8% |
| 2024 | $4,235 | $128,600 +11.3% |
| 2023 | -- | $115,500 +16% |
| 2022 | -- | $99,600 -1.5% |
| 2021 | -- | $101,100 +8.4% |
| 2020 | -- | $93,300 +11.5% |
| 2018 | -- | $83,700 +5% |
| 2017 | -- | $79,700 -11.8% |
| 2016 | -- | $90,400 +0.1% |
| 2015 | -- | $90,300 +2.5% |
| 2014 | -- | $88,100 +0.7% |
| 2013 | -- | $87,500 -4.9% |
| 2011 | -- | $92,050 -10.9% |
| 2010 | -- | $103,350 |
Find assessor info on the county website
Monthly payment
Est. payment
Payment breakdown
Explore the cost of this home by adjusting the details. Changes won't be saved.Climate risks
Neighborhood: 48624
Nearby schools
Schools provided by the listing agent
- District: Gladwin Community Schools
Source: MiRealSource. This data may not be complete. We recommend contacting the local school district to confirm school assignments for this home.

Similar homes
- $424,0003 bd2 ba2.3k sqft4751 Appleby Ct, Gladwin, MI 48624For Sale

 MLS ID #50211192, KAREN L DULL, SUGAR SPRINGS REAL ESTATE. MiRealSource
 - $459,0003 bd3 ba2.4k sqft5592 Linksview Way, Gladwin, MI 48624For Sale
 MLS ID #1947550, BRENT CHURCH. NGLRMLS
 - $459,0003 bd3 ba2.4k sqft5592 Linksview Way Lot 81, Gladwin, MI 48624For Sale
 MLS ID #77080070618, BRENT CHURCH, MORRIS-RICHARDSON RE. Realcomp II
 - $529,9003 bd2 ba1.6k sqft3943 Wice Dr, Gladwin, MI 48624For Sale
 MLS ID #50223660, RYAN ROPP, SUGAR SPRINGS REAL ESTATE. MiRealSource
 - $420,0003 bd3 ba1.8k sqft43 White Tail Trl, Gladwin, MI 48624For SaleMLS ID #50221007, Connie J Allen, Century 21 Signature Realty - Bay City. MiRealSource
- $399,0004 bd2 ba1.8k sqft1777 E Pratt Lake Rd, Gladwin, MI 48624For SaleMLS ID #50215762, ROBIN HANEL, COLDWELL BANKER PROFESSIONALS. MiRealSource
- $647,7003 bd3 ba2.1k sqft4837 Buxton Ct, Gladwin, MI 48624For SaleMLS ID #50211522, IVIE BAKER, Baker-Kehoe Realty LLC. MiRealSource
- $395,0004 bd3 ba1.9k sqft3422 E Pinecrest Dr, Gladwin, MI 48624For SaleMLS ID #50217904, Christopher Parker, EXP Realty. MiRealSource
- $379,0004 bd2 ba1.4k sqft150 E Winegars Rd, Gladwin, MI 48624For SaleMLS ID #50224674, Philip Essenmacher, SUGAR SPRINGS REAL ESTATE. MiRealSource
- $234,9003 bd2 ba1.2k sqft5304 Worchester Way, Gladwin, MI 48624For SaleMLS ID #50217972, RYAN ROPP, SUGAR SPRINGS REAL ESTATE. MiRealSource
- $245,0003 bd3 ba1.5k sqft5590 Linksview Way, Gladwin, MI 48624For SaleMLS ID #50215738, Christopher Parker, EXP Realty. MiRealSource
- $319,9004 bd3 ba2.1k sqft5837 Eaton Rd, Gladwin, MI 48624For SaleMLS ID #50223379, Ryan J Baker, Baker-Kehoe Realty LLC. MiRealSource
- $275,0003 bd1 ba1.5k sqft945 N Hockaday Rd, Gladwin, MI 48624For SaleMLS ID #20261084141, Stephanie Prechel, The Agency Hall & Hunter. Realcomp II
- $280,2823 bd2 ba2.3k sqft3600 Schmidt Rd, Gladwin, MI 48624For SaleMLS ID #50219001, Julie Pellerito, Baker-Kehoe Realty LLC. MiRealSource
- $339,9003 bd2 ba1.6k sqft5049 Ruby Dr, Gladwin, MI 48624For Sale
 MLS ID #26048831, Shauna Korn, Townsend Realty LLC. MichRIC
 - $365,0003 bd2 ba1.3k sqft3615 Pinelands Rd, Gladwin, MI 48624For SaleMLS ID #20261030594, Cheryl Condron, Real Estate Unlimited, Inc. Realcomp II
- $229,9006 bd4 ba1.8k sqft139 W Deer St, Gladwin, MI 48624For SaleMLS ID #50223898, KEVIN MORSE, REAL ESTATE ONE - GLADWIN. MiRealSource
