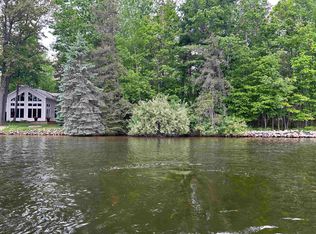
Experience the best of waterfront living with this stunning level-to-the-water home on beautiful Lake Lancer in Sugar Springs! (FLY-THRU DRONE TOUR AT THE END). Perfectly positioned on a prime lot with approximately 138 feet of steel seawall frontage, a sandy lake bottom, and a newer 30-foot dock, this property offers an ideal setting for swimming, boating, fishing, and making unforgettable memories on the water. Wake up to breathtaking sunrises over the lake and spend your evenings relaxing beneath the shade of mature trees while taking in the spectacular panoramic views of the main lake. Cast a line right from your dock, park your boat just steps away, and enjoy everything lake life has to offer. Inside, you'll find a spacious open-concept floor plan featuring soaring vaulted ceilings, skylights, and an abundance of natural light. The beautifully appointed kitchen boasts granite countertops, hickory cabinetry, and plenty of workspace, while the formal dining area provides the perfect setting for family gatherings and entertaining. The main-floor primary suite offers a private retreat complete with its own bathroom featuring an impressive oversized glass-block shower. A convenient half bath and an exceptionally large laundry room are also located on the main level, along with ample storage throughout the home. Upstairs, two generously sized bedrooms provide comfortable accommodations for family and guests. Step outside to the lake-facing patio and soak in the incredible views while enjoying the peaceful waterfront setting. Beyond the home itself, embrace the Sugar Springs lifestyle with access to sparkling all-sports lakes, inviting beach clubs, scenic walking trails, year-round activities, and outstanding amenities that include an 18-hole championship golf course, dining options, a fitness center, an indoor heated swimming pool, tennis courts, a campground, and so much more—all just moments from your future front door. This exceptional property includes all appliances, the lake fountain, and the dock, with some furnishings negotiable. There's even full RV hookups conveniently located at the driveway. Opportunities like this don't come along often—enjoy the very best of Lake Lancer and Sugar Springs living and start making memories that will last a lifetime. Schedule your private showing today! (Seller is asking for a Showing period up to noon on June 22nd to allow buyers an opportunity to view the home). (Disclaimer: "Some photos may be digitally enhanced") TAKE A FLY-THRU DRONE TOUR: https://tinyurl.com/4837buxton
For sale
Price cut: $22.2K (10/9)
$647,700
4837 Buxton Ct, Gladwin, MI 48624
3beds
2,100sqft
Single Family Residence
Built in 1995
0.33 Acres Lot
$622,700 Zestimate®
$308/sqft
$53/mo HOA
What's special
Shade of mature treesSandy lake bottomPeaceful waterfront settingLevel-to-the-water homeSoaring vaulted ceilingsGranite countertopsPlenty of workspace
- 123 days
- 1,073
- 40
Zillow last checked:
Listing updated:
Listed by:
IVIE BAKER 989-429-0124,
Baker-Kehoe Realty LLC 989-426-0664
Source: MiRealSource,MLS#: 50211522 Originating MLS: Clare Gladwin Board of REALTORS
Originating MLS: Clare Gladwin Board of REALTORSFacts & features
Interior
Bedrooms & bathrooms
- Bedrooms: 3
- Bathrooms: 3
- Full bathrooms: 2
- 1/2 bathrooms: 1
- Main level bathrooms: 1
- Main level bedrooms: 1
Bedroom 1
- Features: Carpet
- Level: Main
- Area: 210
- Dimensions: 15 x 14
Bedroom 2
- Features: Carpet
- Level: Upper
- Area: 198
- Dimensions: 18 x 11
Bedroom 3
- Features: Carpet
- Level: Upper
- Area: 168
- Dimensions: 14 x 12
Bathroom 1
- Features: Tile
- Level: Main
- Area: 120
- Dimensions: 15 x 8
Bathroom 2
- Features: Tile
- Level: Upper
- Area: 77
- Dimensions: 11 x 7
Dining room
- Features: Carpet
- Level: Main
- Area: 120
- Dimensions: 12 x 10
Kitchen
- Features: Laminate
- Level: Main
- Area: 210
- Dimensions: 21 x 10
Living room
- Features: Carpet
- Level: Main
- Area: 420
- Dimensions: 21 x 20
Heating
- Forced Air, Natural Gas
Cooling
- Ceiling Fan(s), Central Air
Appliances
- Included: Dishwasher, Dryer, Microwave, Range/Oven, Refrigerator, Washer, Water Softener Owned, Gas Water Heater
- Laundry: Main Level
Features
- High Ceilings, Cathedral/Vaulted Ceiling, Walk-In Closet(s)
- Flooring: Carpet, Laminate
- Windows: Bay Window(s), Window Treatments, Skylight(s)
- Basement: None,Crawl Space
- Number of fireplaces: 1
- Fireplace features: Living Room
Interior area
- Total structure area: 2,100
- Total interior livable area: 2,100 sqft
- Finished area above ground: 2,100
- Finished area below ground: 0
Video & virtual tour
Property
Parking
- Total spaces: 3
- Parking features: 3 or More Spaces, Covered, Garage, Attached
- Attached garage spaces: 2
Features
- Levels: One and One Half
- Stories: 1.5
- Patio & porch: Deck, Patio
- Has private pool: Yes
- Pool features: Community
- Spa features: Community
- Has view: Yes
- View description: Lake
- Has water view: Yes
- Water view: Lake
- Waterfront features: All Sports Lake, Dock/Pier Facility, Lake Front, Seawall, Waterfront, Interior Lake, Sandy Bottom
- Body of water: Lake Lancer
- Frontage length: 138
Lot
- Size: 0.33 Acres
- Dimensions: 138 x 192.67 x 31 x 142.84
- Features: Deep Lot - 150+ Ft., Wooded
Details
- Additional structures: Shed(s)
- Parcel number: 06014500014500
- Zoning description: Residential
- Special conditions: Private
Construction
Type & style
- Home type: SingleFamily
- Architectural style: Conventional Frame
- Property subtype: Single Family Residence
Materials
- Stone, Vinyl Siding, Vinyl Trim
Condition
- Year built: 1995
Utilities & green energy
- Sewer: Public Sanitary
- Water: Private Well, Drilled Well
- Utilities for property: Cable Available, Electricity Connected, Natural Gas Connected, Sewer Connected, Underground Utilities, Internet Spectrum
Community & HOA
Community
- Features: Beach Area, Trail(s)
- Application fee: $15
- Subdivision: Lancer Realm
HOA
- Has HOA: Yes
- Amenities included: Clubhouse, Fitness Center, Golf Course, Park, Playground, Tennis Court(s), Airport/Runway, Restaurant, Storage
- Services included: HOA
- HOA fee: $640 annually
- HOA name: Sugar Springs POA
- HOA phone: 989-426-4111
Location
- Region: Gladwin
Financial & listing details
- Price per square foot: $308/sqft
- Annual tax amount: $4,353
- Date on market: 6/16/2026
- Cumulative days on market: 124 days
- Listing agreement: Exclusive Right To Sell
- Listing terms: Cash,Conventional
- Road surface type: Paved
Estimated market value
$622,700
$592,000 - $654,000
$2,090/mo
Price history
| Date | Event | Price |
|---|---|---|
| 10/9/2026 | Price change | $647,700-3.3%$308/sqft |
Source:  MiRealSource #50211522 Report a problem MiRealSource #50211522 Report a problem | ||
| 9/17/2026 | Price change | $669,917-2.8%$319/sqft |
Source: MiRealSource #50211522 Report a problem | ||
| 8/4/2026 | Price change | $689,217-0.7%$328/sqft |
Source: MiRealSource #50211522 Report a problem | ||
| 7/13/2026 | Price change | $694,217-0.7%$331/sqft |
Source: MiRealSource #50211522 Report a problem | ||
| 6/16/2026 | Listed for sale | $699,217$333/sqft |
Source: MiRealSource #50211522 Report a problem | ||
Public tax history
| Year | Property taxes | Tax assessment |
|---|---|---|
| 2026 | $3,981 -4.9% | $242,300 +0.5% |
| 2025 | $4,186 +7.8% | $241,000 +10.7% |
| 2024 | $3,883 | $217,700 +11.3% |
| 2023 | -- | $195,600 +14.3% |
| 2022 | -- | $171,200 -0.8% |
| 2021 | -- | $172,600 +8.1% |
| 2020 | -- | $159,700 +16.9% |
| 2018 | -- | $136,600 +4.6% |
| 2017 | -- | $130,600 +8.7% |
| 2016 | -- | $120,100 +0.1% |
| 2015 | -- | $120,000 +1% |
| 2014 | -- | $118,800 +3.5% |
| 2013 | -- | $114,800 -2.9% |
| 2011 | -- | $118,200 -11.7% |
| 2010 | -- | $133,800 |
Find assessor info on the county website
Monthly payment
Est. payment
Payment breakdown
Explore the cost of this home by adjusting the details. Changes won't be saved.Climate risks
Neighborhood: 48624
Nearby schools
Schools provided by the listing agent
- District: Gladwin Community Schools
Source: MiRealSource. This data may not be complete. We recommend contacting the local school district to confirm school assignments for this home.
Similar homes
- $595,0004 bd3 ba2.6k sqft5260 N Hockaday Rd, Gladwin, MI 48624For Sale
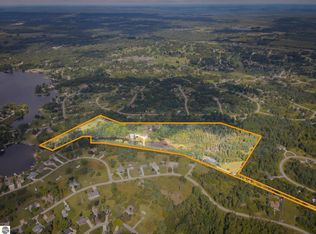 MLS ID #1950667, Derrick Volchoff. NGLRMLS
 - $424,0003 bd2 ba2.3k sqft4751 Appleby Ct, Gladwin, MI 48624For Sale

 MLS ID #50211192, KAREN L DULL, SUGAR SPRINGS REAL ESTATE. MiRealSource
 - $529,9003 bd2 ba1.6k sqft3943 Wice Dr, Gladwin, MI 48624For Sale
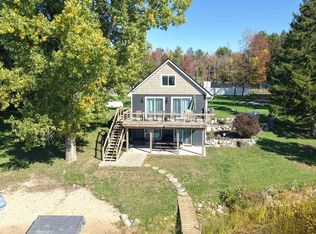 MLS ID #50223660, RYAN ROPP, SUGAR SPRINGS REAL ESTATE. MiRealSource
 - $449,9005 bd2 ba2.1k sqft4966 Prince Ct, Gladwin, MI 48624For Sale
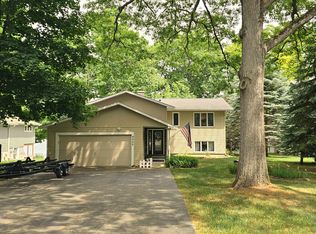 MLS ID #50211242, RYAN ROPP, SUGAR SPRINGS REAL ESTATE. MiRealSource
 - $459,0003 bd3 ba2.4k sqft5592 Linksview Way Lot 81, Gladwin, MI 48624For Sale
 MLS ID #77080070618, BRENT CHURCH, MORRIS-RICHARDSON RE. Realcomp II
 - $575,0003 bd2 ba1.5k sqft175 W M 61, Gladwin, MI 48624For SaleMLS ID #50220547, SHANNON CUMMINGS, CUMMINGS REALTY. MiRealSource
- $575,0003 bd2 ba1.7k sqft7584 Railroad Grade Rd, Gladwin, MI 48624For Sale
 MLS ID #26023190, Jeff Chilman, Whitetail Properties Real Estate, LLC. MichRIC
 - $420,0003 bd3 ba1.8k sqft43 White Tail Trl, Gladwin, MI 48624For SaleMLS ID #50221007, Connie J Allen, Century 21 Signature Realty - Bay City. MiRealSource
- $575,0004 bd3 ba1.6k sqft4915 Anglers Ln, Gladwin, MI 48624For SaleMLS ID #20261056678, Adam House, The Brand Real Estate. Realcomp II
- $349,5002 bd2 ba1.3k sqft3094 W River Dr, Gladwin, MI 48624For SaleMLS ID #50223995, Tracy Sampson, RE/MAX of Midland. MiRealSource
- $349,9003 bd3 ba1.5k sqft1225 W Sun Oil Rd, Gladwin, MI 48624For SaleMLS ID #50213766, Jenna Ochab, LADY OF THE LAKES NORTH. MiRealSource
- $339,9003 bd2 ba1.6k sqft5049 Ruby Dr, Gladwin, MI 48624For SaleMLS ID #26048831, Shauna Korn, Townsend Realty LLC. MichRIC
- $395,0004 bd3 ba1.9k sqft3422 E Pinecrest Dr, Gladwin, MI 48624For SaleMLS ID #50217904, Christopher Parker, EXP Realty. MiRealSource
- $365,0003 bd2 ba1.3k sqft3615 Pinelands Rd, Gladwin, MI 48624For SaleMLS ID #20261030594, Cheryl Condron, Real Estate Unlimited, Inc. Realcomp II
- $379,0004 bd2 ba1.4k sqft150 E Winegars Rd, Gladwin, MI 48624For SaleMLS ID #50224674, Philip Essenmacher, SUGAR SPRINGS REAL ESTATE. MiRealSource
- $364,9003 bd2 ba1.7k sqft5496 S Cedar River Rd, Gladwin, MI 48624For SaleMLS ID #50222062, Robert Zientek, Century 21 Signature Realty Midland. MiRealSource
- $399,0003 bd3 ba2.7k sqft3826 Buzzell Rd, Gladwin, MI 48624For SaleMLS ID #50203383, Yafreisy Melo Castillo, Century 21 Signature Realty Midland. MiRealSource
