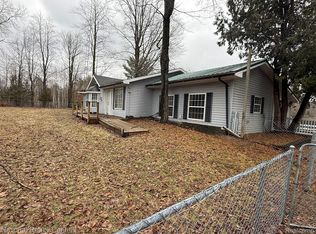
Escape to your own private Northern Michigan retreat with 80 beautiful wooded acres, two ponds, a year-round stream, and several trails winding throughout the property! Built in 2003, this 3-bedroom, 2-bath home offers 1,568 sq ft of finished living space plus a full 1,568 sq ft unfinished basement, providing plenty of room for storage or the potential for additional living space. The property features a diverse mix of woods, including white pine, spruce, and birch, along with several apple trees and abundant space to explore, hunt, hike, ride, or simply enjoy the peace and privacy of country living. A creek meanders through the property, while the two ponds, including a shallow year-round pond near the front, add to the natural beauty. The home features a natural gas forced-air furnace, central air conditioning, a wood-burning stove, a private well and septic system, and an electric water heater. The septic was pumped and the chimney cleaned in September 2024. A rented Culligan water softener is currently serviced with delivery and filling. Appliances will remain with the home. The washer and natural gas dryer are conveniently located upstairs, with an electrical dryer hookup also remaining. There is no shortage of storage and workspace with a 30x40 pole barn and a 24x32 garage, both featuring concrete floors and electricity. The garage is insulated with spray foam and has a finished interior featuring wood walls, a metal ceiling, and attic storage for even more usable space. Additional outbuildings include a chicken coop/storage shed with a concrete floor and a Quonset-style hut currently used for wood storage. Whether you're looking for a year-round home, hunting property, recreational retreat, or simply a place where you can enjoy your own 80 acres of Northern Michigan, this property offers an incredible combination of acreage, water features, trails, woods, and usable outbuildings.
For sale
$575,000
175 W M 61, Gladwin, MI 48624
3beds
1,568sqft
Single Family Residence
Built in 2003
80 Acres Lot
$543,000 Zestimate®
$367/sqft
$-- HOA
What's special
Two pondsElectric water heaterYear-round streamWood-burning stoveCentral air conditioningNatural gas forced-air furnace
- 48 days
- 586
- 27
Zillow last checked:
Listing updated:
Listed by:
SHANNON CUMMINGS 989-339-1326,
CUMMINGS REALTY 989-502-2026
Source: MiRealSource,MLS#: 50220547 Originating MLS: Clare Gladwin Board of REALTORS
Originating MLS: Clare Gladwin Board of REALTORSFacts & features
Interior
Bedrooms & bathrooms
- Bedrooms: 3
- Bathrooms: 2
- Full bathrooms: 2
- Main level bathrooms: 2
- Main level bedrooms: 3
Rooms
- Room types: Living Room, Utility/Laundry Room, Workshop, Master Bedroom, Master Bathroom, Dining Room
Bedroom 1
- Features: Carpet
- Level: Main
- Area: 108
- Dimensions: 9 x 12
Bedroom 2
- Features: Carpet
- Level: Main
- Area: 156
- Dimensions: 12 x 13
Bedroom 3
- Features: Carpet
- Level: Main
- Area: 132
- Dimensions: 11 x 12
Bathroom 1
- Features: Vinyl
- Level: Main
- Area: 36
- Dimensions: 9 x 4
Bathroom 2
- Level: Main
- Area: 72
- Dimensions: 6 x 12
Dining room
- Features: Carpet
- Level: Main
- Area: 90
- Dimensions: 9 x 10
Kitchen
- Features: Vinyl
- Level: Main
- Area: 216
- Dimensions: 12 x 18
Living room
- Features: Carpet
- Level: Main
- Area: 221
- Dimensions: 13 x 17
Heating
- Forced Air, Natural Gas
Cooling
- Ceiling Fan(s), Central Air
Appliances
- Included: Dishwasher, Dryer, Microwave, Range/Oven, Refrigerator, Washer, Water Softener Rented, Electric Water Heater
- Laundry: Laundry Room, Main Level
Features
- Flooring: Carpet, Vinyl
- Windows: Window Treatments
- Basement: Full,Concrete,Unfinished
- Number of fireplaces: 1
- Fireplace features: Living Room, Wood Burning
Interior area
- Total structure area: 3,136
- Total interior livable area: 1,568 sqft
- Finished area above ground: 1,568
- Finished area below ground: 0
Video & virtual tour
Property
Parking
- Total spaces: 4
- Parking features: Garage, Detached, Electric in Garage, Workshop in Garage
- Garage spaces: 4
Features
- Levels: One
- Stories: 1
- Waterfront features: Pond
- Frontage type: Road
- Frontage length: 1299
Lot
- Size: 80 Acres
- Dimensions: 1299 x 2601 x 1316 x 2614
- Features: Rural, Wooded
Details
- Additional structures: Barn(s), Pole Barn, Garage(s), Second Garage
- Parcel number: 05000140000200
- Zoning description: Residential
- Special conditions: Private
Construction
Type & style
- Home type: SingleFamily
- Architectural style: Ranch
- Property subtype: Single Family Residence
Materials
- Vinyl Siding
- Foundation: Basement, Concrete Perimeter
Condition
- New construction: No
- Year built: 2003
Utilities & green energy
- Electric: Circuit Breakers
- Sewer: Septic Tank
- Water: Private Well
- Utilities for property: Electricity Connected, Natural Gas Connected
Community & HOA
Community
- Subdivision: N/A
HOA
- Has HOA: No
Location
- Region: Gladwin
Financial & listing details
- Price per square foot: $367/sqft
- Tax assessed value: $466,400
- Annual tax amount: $4,438
- Date on market: 9/2/2026
- Cumulative days on market: 49 days
- Listing agreement: Exclusive Right To Sell
- Listing terms: Cash,Conventional,FHA,VA Loan
- Road surface type: Paved
Estimated market value
$543,000
$516,000 - $570,000
Not available
Price history
| Date | Event | Price |
|---|---|---|
| 9/2/2026 | Listed for sale | $575,000+91.7%$367/sqft |
Source:  MiRealSource #50220547 Report a problem MiRealSource #50220547 Report a problem | ||
| 3/24/2021 | Listing removed | -- |
Source: Owner Report a problem | ||
| 2/15/2019 | Listing removed | $299,999$191/sqft |
Source: Owner Report a problem | ||
| 2/8/2019 | Pending sale | $299,999$191/sqft |
Source: Owner Report a problem | ||
| 11/8/2018 | Listed for sale | $299,999+1269.9%$191/sqft |
Source: Owner Report a problem | ||
| 4/7/2005 | Sold | $21,900$14/sqft |
Source: MiRealSource #41003623 Report a problem | ||
Public tax history
| Year | Property taxes | Tax assessment |
|---|---|---|
| 2026 | $4,178 -4.9% | $233,200 -0.6% |
| 2025 | $4,392 +7.8% | $234,600 +8.3% |
| 2024 | $4,075 | $216,600 +17% |
| 2023 | -- | $185,200 +14.7% |
| 2022 | -- | $161,400 +12.8% |
| 2021 | -- | $143,100 +6.2% |
| 2020 | -- | $134,800 +28.1% |
| 2018 | -- | $105,200 +2.6% |
| 2017 | -- | $102,500 -14.4% |
| 2016 | -- | $119,800 |
| 2015 | -- | -- |
| 2014 | -- | $109,800 +0.7% |
| 2013 | -- | $109,000 -5.1% |
| 2011 | -- | $114,900 -6.2% |
| 2010 | -- | $122,500 |
Find assessor info on the county website
Monthly payment
Est. payment
Payment breakdown
Explore the cost of this home by adjusting the details. Changes won't be saved.Climate risks
Neighborhood: 48624
Nearby schools
Schools provided by the listing agent
- District: Gladwin Community Schools
Source: MiRealSource. This data may not be complete. We recommend contacting the local school district to confirm school assignments for this home.
Similar homes
- $349,9003 bd3 ba1.5k sqft1225 W Sun Oil Rd, Gladwin, MI 48624For Sale

 MLS ID #50213766, Jenna Ochab, LADY OF THE LAKES NORTH. MiRealSource
 - $379,0004 bd2 ba1.4k sqft150 E Winegars Rd, Gladwin, MI 48624For Sale
 MLS ID #50224674, Philip Essenmacher, SUGAR SPRINGS REAL ESTATE. MiRealSource
 - $575,0003 bd2 ba1.7k sqft7584 Railroad Grade Rd, Gladwin, MI 48624For Sale

 MLS ID #26023190, Jeff Chilman, Whitetail Properties Real Estate, LLC. MichRIC
 - $575,0004 bd3 ba1.6k sqft4915 Anglers Ln, Gladwin, MI 48624For Sale

 MLS ID #20261056678, Adam House, The Brand Real Estate. Realcomp II
 - $529,9003 bd2 ba1.6k sqft3943 Wice Dr, Gladwin, MI 48624For SaleMLS ID #50223660, RYAN ROPP, SUGAR SPRINGS REAL ESTATE. MiRealSource
- $420,0003 bd3 ba1.8k sqft43 White Tail Trl, Gladwin, MI 48624For SaleMLS ID #50221007, Connie J Allen, Century 21 Signature Realty - Bay City. MiRealSource
- $349,5002 bd2 ba1.3k sqft3094 W River Dr, Gladwin, MI 48624For SaleMLS ID #50223995, Tracy Sampson, RE/MAX of Midland. MiRealSource
- $647,7003 bd3 ba2.1k sqft4837 Buxton Ct, Gladwin, MI 48624For SaleMLS ID #50211522, IVIE BAKER, Baker-Kehoe Realty LLC. MiRealSource
- $529,0003 bd3 ba2.1k sqft6945 Ward Rd, Sterling, MI 48659For SaleMLS ID #26053375, Chuck Keefer, Whitetail Properties Real Estate, LLC. MichRIC
- $369,0003 bd-- ba1.9k sqft141 Hawthorne Dr, Beaverton, MI 48612For SaleMLS ID #26052675, Jeff Chilman, Whitetail Properties Real Estate, LLC. MichRIC
- $599,0004 bd4 ba2.3k sqft3505 Lang Rd, Beaverton, MI 48612For SaleMLS ID #50221254, KATHRYN DOWNING, RE/MAX RIVER HAVEN. MiRealSource
- $365,0003 bd2 ba1.3k sqft3615 Pinelands Rd, Gladwin, MI 48624For SaleMLS ID #20261030594, Cheryl Condron, Real Estate Unlimited, Inc. Realcomp II
- $424,0003 bd2 ba2.3k sqft4751 Appleby Ct, Gladwin, MI 48624For SaleMLS ID #50211192, KAREN L DULL, SUGAR SPRINGS REAL ESTATE. MiRealSource
- $379,0002 bd2 ba1.7k sqft5330 Scottish Hills Dr, Gladwin, MI 48624For SaleMLS ID #50222996, Philip Essenmacher, SUGAR SPRINGS REAL ESTATE. MiRealSource
- $314,9983 bd2 ba2.2k sqft510 Mix Rd, Gladwin, MI 48624For SaleMLS ID #50202151, IVIE BAKER, Baker-Kehoe Realty LLC. MiRealSource
- $395,0004 bd3 ba1.9k sqft3422 E Pinecrest Dr, Gladwin, MI 48624For SaleMLS ID #50217904, Christopher Parker, EXP Realty. MiRealSource
- $298,5003 bd2 ba1.6k sqft1621 Loebrich Dr, Gladwin, MI 48624For SaleMLS ID #50222285, DEBORAH STOVER, RE/MAX RIVERHAVEN--SS. MiRealSource
- $399,0004 bd2 ba1.8k sqft1777 E Pratt Lake Rd, Gladwin, MI 48624For SaleMLS ID #50215762, ROBIN HANEL, COLDWELL BANKER PROFESSIONALS. MiRealSource
- $364,9003 bd2 ba1.7k sqft5496 S Cedar River Rd, Gladwin, MI 48624For SaleMLS ID #50222062, Robert Zientek, Century 21 Signature Realty Midland. MiRealSource
- $449,9005 bd2 ba2.1k sqft4966 Prince Ct, Gladwin, MI 48624For SaleMLS ID #50211242, RYAN ROPP, SUGAR SPRINGS REAL ESTATE. MiRealSource
