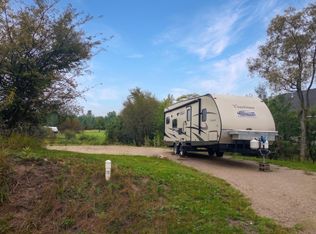
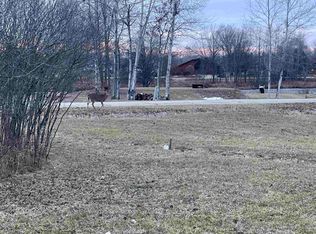
Welcome to this beautifully updated lake-view home in the highly desirable Sugar Springs community! Located directly across from Lake Lancelot, this property offers beautiful water views, easy access to the lake via the nearby commons strip, and a peaceful setting that feels like a true getaway. Inside, you’ll find an impressive list of updates designed for comfort, style, and worry-free living. The home features a fully updated kitchen with a ceramic tile backsplash and new stainless-steel appliances, updated bathrooms, newer flooring, newer fixtures throughout, wood-laminate ceiling beam, an updated gas-log fireplace, and a newer central A/C unit...plus so much more! Step outside and the property continues to impress. Enjoy the new Trex decking with sleek cable railing, beautifully landscaped grounds, a large manicured yard, spacious storage shed, concrete and blacktop driveway, and attractive concrete entry steps. With Sugar Springs commons area surrounding three sides of the lot, you’ll enjoy an exceptional buffer from neighboring properties and added privacy. Nature lovers will feel right at home here. Start your mornings watching stunning sunrises over the lake and wind down with gorgeous evening sunsets. Deer and a wide variety of birds regularly make an appearance, giving you a front-row seat to the beauty of the surrounding landscape. For even more outdoor enjoyment, take a short walk or bike ride to the Islander Beach Club, featuring one of the nicest beaches and playgrounds in Sugar Springs, plus a convenient boat launch. Another dock area is also within walking distance. And when it comes to amenities, Sugar Springs has it all... two all-sports lakes, multiple beach clubs, possible dock rentals, an 18-hole championship golf course, restaurant, indoor heated swimming pool, fitness area, campground, walking trails, tennis courts, and so much more. Beautifully updated. Incredible lake views. Exceptional amenities. A fantastic location. This is more than a home... it’s the perfect place to enjoy the lake lifestyle and everything Sugar Springs has to offer! (Additional lot next door with sewer hookup is also available). (Disclaimer: "Some photos may be digitally-enhanced")
For sale
$269,587
5228 Winchester Way, Gladwin, MI 48624
2beds
1,596sqft
Single Family Residence
Built in 2001
0.4 Acres Lot
$263,800 Zestimate®
$169/sqft
$48/mo HOA
What's special
Large manicured yardBeautifully landscaped groundsWood-laminate ceiling beamUpdated gas-log fireplaceBeautifully updated lake-view homeNewer flooringFully updated kitchen
- 44 days
- 1,408
- 59
Likely to sell faster than
Zillow last checked:
Listing updated:
Listed by:
IVIE BAKER 989-429-0124,
Baker-Kehoe Realty LLC 989-426-0664
Source: MiRealSource,MLS#: 50220194 Originating MLS: Clare Gladwin Board of REALTORS
Originating MLS: Clare Gladwin Board of REALTORSFacts & features
Interior
Bedrooms & bathrooms
- Bedrooms: 2
- Bathrooms: 3
- Full bathrooms: 2
- 1/2 bathrooms: 1
- Main level bathrooms: 1
Bedroom 1
- Level: Upper
- Area: 165
- Dimensions: 15 x 11
Bedroom 2
- Level: Upper
- Area: 168
- Dimensions: 14 x 12
Bathroom 1
- Features: Laminate
- Level: Main
Bathroom 2
- Features: Laminate
- Level: Upper
Dining room
- Level: Main
- Area: 120
- Dimensions: 12 x 10
Kitchen
- Level: Main
- Area: 80
- Dimensions: 10 x 8
Living room
- Features: Carpet
- Level: Main
- Area: 238
- Dimensions: 17 x 14
Heating
- Forced Air, Natural Gas
Cooling
- Ceiling Fan(s), Central Air
Appliances
- Included: Dishwasher, Dryer, Microwave, Range/Oven, Refrigerator, Washer, Water Softener Owned, Gas Water Heater
Features
- High Ceilings, Cathedral/Vaulted Ceiling
- Flooring: Vinyl, Carpet, Laminate
- Basement: Full,Partially Finished,Wood
- Number of fireplaces: 1
- Fireplace features: Gas, Living Room
Interior area
- Total structure area: 2,160
- Total interior livable area: 1,596 sqft
- Finished area above ground: 1,296
- Finished area below ground: 300
Property
Parking
- Total spaces: 2
- Parking features: Attached, Basement
- Attached garage spaces: 2
Features
- Levels: One and One Half
- Stories: 1.5
- Patio & porch: Deck
- Exterior features: Balcony
- Has private pool: Yes
- Pool features: Community
- Spa features: Community
- Has view: Yes
- View description: Water, Lake
- Has water view: Yes
- Water view: Water,Lake
- Waterfront features: Lake/River Access, Association Access, Beach Access
- Body of water: Lake Lancelot
- Frontage type: Road
- Frontage length: 94
Lot
- Size: 0.4 Acres
- Dimensions: 94 x 160 x 138 x 155
- Features: Rural, Subdivision, Platted
Details
- Parcel number: 06020000012000
- Zoning description: Residential
- Special conditions: Private
Construction
Type & style
- Home type: SingleFamily
- Architectural style: Chalet
- Property subtype: Single Family Residence
Materials
- Vinyl Siding
- Foundation: Basement, Wood
Condition
- New construction: No
- Year built: 2001
Utilities & green energy
- Sewer: Public Sanitary
- Water: Private Well
- Utilities for property: Electricity Connected, Natural Gas Connected, Sewer Connected, Hard Line Internet, Internet Spectrum
Community & HOA
Community
- Features: Beach Area, Trail(s)
- Subdivision: Winchester Realm
HOA
- Has HOA: Yes
- Amenities included: Clubhouse, Fitness Center, Golf Course, Park, Playground, Tennis Court(s), Airport/Runway, Restaurant, Storage
- Services included: HOA
- HOA fee: $575 annually
- HOA name: Sugar Springs
- HOA phone: 989-426-4111
Location
- Region: Gladwin
Financial & listing details
- Price per square foot: $169/sqft
- Annual tax amount: $3,124
- Date on market: 8/28/2026
- Cumulative days on market: 46 days
- Listing agreement: Exclusive Right To Sell
- Listing terms: Cash,Conventional
- Road surface type: Paved
Estimated market value
$263,800
$251,000 - $277,000
$1,721/mo
Price history
| Date | Event | Price |
|---|---|---|
| 8/28/2026 | Listed for sale | $269,587+19.4%$169/sqft |
Source:  MiRealSource #50220194 Report a problem MiRealSource #50220194 Report a problem | ||
| 2/2/2024 | Sold | $225,800-1.8%$141/sqft |
Source: MiRealSource #50127243 Report a problem | ||
| 12/19/2023 | Pending sale | $229,907$144/sqft |
Source: MiRealSource #50127243 Report a problem | ||
| 11/8/2023 | Listed for sale | $229,907+85.4%$144/sqft |
Source: MiRealSource #50127243 Report a problem | ||
| 11/14/2017 | Sold | $124,000-4.6%$78/sqft |
Source: MiRealSource #41023640 Report a problem | ||
| 4/28/2017 | Sold | $130,000$81/sqft |
Source: MiRealSource #41022048 Report a problem | ||
Public tax history
| Year | Property taxes | Tax assessment |
|---|---|---|
| 2025 | $2,032 +13.4% | $108,700 +26.5% |
| 2024 | $1,791 | $85,900 +16.7% |
| 2023 | -- | $73,600 +12.4% |
| 2022 | -- | $65,500 +8.4% |
| 2021 | -- | $60,400 -8.1% |
| 2020 | -- | $65,700 +12.9% |
| 2018 | -- | $58,200 +12.4% |
| 2017 | -- | $51,800 +16.1% |
| 2016 | -- | $44,600 |
| 2015 | -- | -- |
| 2014 | -- | $42,700 -8.6% |
| 2013 | -- | $46,700 -7.3% |
| 2011 | -- | $50,400 +2.8% |
| 2010 | -- | $49,050 |
Find assessor info on the county website
Monthly payment
Est. payment
Payment breakdown
Explore the cost of this home by adjusting the details. Changes won't be saved.Climate risks
Neighborhood: 48624
Nearby schools
Schools provided by the listing agent
- District: Gladwin Community Schools
Source: MiRealSource. This data may not be complete. We recommend contacting the local school district to confirm school assignments for this home.
Similar homes
- $234,9003 bd2 ba1.2k sqft5304 Worchester Way, Gladwin, MI 48624For Sale
 MLS ID #50217972, RYAN ROPP, SUGAR SPRINGS REAL ESTATE. MiRealSource
 - $245,0003 bd3 ba1.5k sqft5590 Linksview Way, Gladwin, MI 48624For Sale
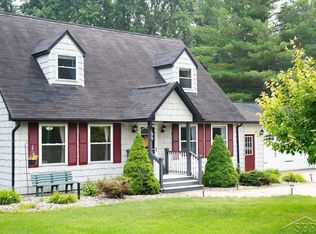 MLS ID #50215738, Christopher Parker, EXP Realty. MiRealSource
 - $280,2823 bd2 ba2.3k sqft3600 Schmidt Rd, Gladwin, MI 48624For Sale
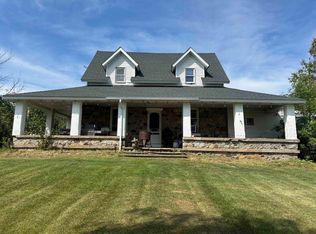 MLS ID #50219001, Julie Pellerito, Baker-Kehoe Realty LLC. MiRealSource
 - $225,9002 bd2 ba1.3k sqft1582 Dormie Dr, Gladwin, MI 48624For Sale
 MLS ID #50222116, KATHRYN DOWNING, RE/MAX RIVER HAVEN. MiRealSource
 - $199,9003 bd2 ba1.3k sqft1624 Linksview Way, Gladwin, MI 48624For Sale
 MLS ID #201841948, Erica Blair, KW Northern Michigan Team Partners. WWMLS
 - $258,9004 bd2 ba1.5k sqft395 W M 61, Gladwin, MI 48624For SaleMLS ID #50220480, KIMBERLY A STURGIS, RE/MAX RIVER HAVEN. MiRealSource
- $319,9004 bd3 ba2.1k sqft5837 Eaton Rd, Gladwin, MI 48624For SaleMLS ID #50223379, Ryan J Baker, Baker-Kehoe Realty LLC. MiRealSource
- $169,9003 bd1 ba1k sqft5453 Darby Way, Gladwin, MI 48624For SaleMLS ID #50219777, Philip Essenmacher, SUGAR SPRINGS REAL ESTATE. MiRealSource
- $290,0003 bd1 ba1.5k sqft945 N Hockaday Rd, Gladwin, MI 48624For Sale
 MLS ID #20261048315, Stephanie Prechel, The Agency Hall & Hunter. Realcomp II
 - $249,9003 bd2 ba1.4k sqft658 Rivers Terrace Rd, Gladwin, MI 48624For SaleMLS ID #201841420, Lisa M Welke, Nexus Realty Group LLC. WWMLS
- $260,0003 bd2 ba2k sqft3625 N Hoover Ave, Gladwin, MI 48624For SaleMLS ID #50215264, Connie J Allen, Century 21 Signature Realty - Bay City. MiRealSource
- $339,9003 bd2 ba1.6k sqft5049 Ruby Dr, Gladwin, MI 48624For Sale
 MLS ID #26048831, Shauna Korn, Townsend Realty LLC. MichRIC
 - $286,7002 bd1 ba852 sqft1041 Radov Dr Lot 11-12, Gladwin, MI 48624For SaleMLS ID #79080073201, Dawn Sponseller, Keller Williams of NM Signature Group. Realcomp II
- $269,0003 bd2 ba1.9k sqft501 N Cayuga St, Gladwin, MI 48624For SaleMLS ID #50188382, WAYNE WALTS II, RE/MAX RIVER HAVEN. MiRealSource
- $349,9003 bd3 ba1.5k sqft1225 W Sun Oil Rd, Gladwin, MI 48624For SaleMLS ID #50213766, Jenna Ochab, LADY OF THE LAKES NORTH. MiRealSource
- $239,9002 bd1 ba1k sqft3807 W M 61, Gladwin, MI 48624For SaleMLS ID #50217687, KENT CRAWFORD, COLDWELL BANKER PROFESSIONALS. MiRealSource
- $229,9003 bd3 ba1.4k sqft2115 Drummond Rd, Alger, MI 48610For SaleMLS ID #201842687, Team Boyden, Real Broker LLC - Northern Michigan. WWMLS
- $314,9983 bd2 ba2.2k sqft510 Mix Rd, Gladwin, MI 48624For SaleMLS ID #50202151, IVIE BAKER, Baker-Kehoe Realty LLC. MiRealSource
- $295,0002 bd2 ba2.2k sqft2444 Boman Rd, Alger, MI 48610For SaleMLS ID #50216160, DEBORAH STOVER, RE/MAX RIVERHAVEN--SS. MiRealSource
