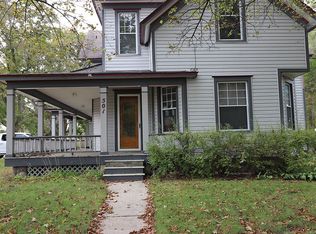
GLADWIN CITY - Immaculate 3BR/2BA Victorian home with nearly 2,000 sq ft of living space on a corner lot! Gorgeous interior includes gas-log corner fireplace w/Brazilian granite, beautiful hardwood floors, spacious rooms thru-out, skylights, and nice kitchen w/wall oven, appliances, & high-top bar with barstool seating. Recent updates include newer roof/furnace/water heater, main floor bathroom w/walk-in shower, tiled kitchen & dining room floor, and new carpet upstairs. This charming home sits on a large corner lot that has mature trees and a beautiful wrap-around porch to enjoy the view. Perfect location on a paved road in town close to schools, restaurants & shopping. Must see to appreciate the charm & character of this stately historic home! ***PRICE IMPROVEMENT to $249,000. Motivated Seller - bring all offers!***
For sale
$249,000
501 N Cayuga St, Gladwin, MI 48624
3beds
1,975sqft
Single Family Residence
Built in 1920
9,147 Square Feet Lot
$-- Zestimate®
$126/sqft
$-- HOA
What's special
Gas-log corner fireplaceBrazilian graniteWrap-around porchMature treesBeautiful hardwood floorsCorner lotNewer roof
- 312 days |
- 418 |
- 29 |
Zillow last checked:
Listing updated:
Listed by:
WAYNE WALTS II 989-240-7733,
RE/MAX RIVER HAVEN 989-426-6893
Source: MiRealSource,MLS#: 50188382 Originating MLS: Clare Gladwin Board of REALTORS
Originating MLS: Clare Gladwin Board of REALTORSFacts & features
Interior
Bedrooms & bathrooms
- Bedrooms: 3
- Bathrooms: 2
- Full bathrooms: 2
- Main level bathrooms: 1
Rooms
- Room types: Laundry, Bathroom
Bedroom 1
- Features: Carpet
- Level: Upper
- Area: 252
- Dimensions: 21 x 12
Bedroom 2
- Features: Carpet
- Level: Upper
- Area: 180
- Dimensions: 12 x 15
Bedroom 3
- Features: Carpet
- Level: Upper
- Area: 130
- Dimensions: 13 x 10
Bathroom 1
- Features: Ceramic
- Level: Main
- Area: 60
- Dimensions: 12 x 5
Bathroom 2
- Features: Ceramic
- Level: Upper
- Area: 132
- Dimensions: 11 x 12
Dining room
- Features: Ceramic
- Level: Main
- Area: 108
- Dimensions: 12 x 9
Family room
- Features: Wood
- Level: Main
- Area: 168
- Dimensions: 14 x 12
Kitchen
- Features: Ceramic
- Level: Main
- Area: 168
- Dimensions: 12 x 14
Living room
- Features: Wood
- Level: Main
- Area: 252
- Dimensions: 12 x 21
Heating
- Forced Air, Natural Gas
Cooling
- Ceiling Fan(s)
Appliances
- Included: Dishwasher, Disposal, Range/Oven, Refrigerator, Electric Water Heater
- Laundry: First Floor Laundry, Main Level
Features
- Flooring: Hardwood, Carpet, Wood, Ceramic Tile, Laminate
- Basement: MI Basement,Partial
- Number of fireplaces: 1
- Fireplace features: Family Room, Gas
Interior area
- Total structure area: 2,475
- Total interior livable area: 1,975 sqft
- Finished area above ground: 1,975
- Finished area below ground: 0
Property
Features
- Levels: Two
- Stories: 2
- Patio & porch: Porch
- Exterior features: Sidewalks
- Frontage type: Road
- Frontage length: 201
Lot
- Size: 9,147 Square Feet
- Dimensions: 69 x 132
- Features: City Lot, Corner Lot, Sidewalks
Details
- Parcel number: 17008006000100
- Zoning description: Residential
- Special conditions: Private
Construction
Type & style
- Home type: SingleFamily
- Architectural style: Victorian
- Property subtype: Single Family Residence
Materials
- Vinyl Siding
- Foundation: Slab
Condition
- Year built: 1920
Utilities & green energy
- Sewer: Public Sanitary
- Water: Public
- Utilities for property: Cable/Internet Avail.
Community & HOA
Community
- Subdivision: Grout, Foutch & Johnsons Add
HOA
- Has HOA: No
Location
- Region: Gladwin
Financial & listing details
- Price per square foot: $126/sqft
- Annual tax amount: $2,138
- Date on market: 9/13/2025
- Cumulative days on market: 300 days
- Listing agreement: Exclusive Right To Sell
- Listing terms: Cash,Conventional,FHA,MIStateHsDevAuthority,USDA Loan,VA Loan
- Road surface type: Paved
Estimated market value
Not available
Estimated sales range
Not available
Not available
Price history
| Date | Event | Price |
|---|---|---|
| 6/15/2026 | Listed for sale | $249,000-2.4%$126/sqft |
Source:  MiRealSource #50188382 Report a problem MiRealSource #50188382 Report a problem | ||
| 6/2/2026 | Listing removed | $255,000$129/sqft |
Source: MiRealSource #50188382 Report a problem | ||
| 5/20/2026 | Price change | $255,000-7.3%$129/sqft |
Source: MiRealSource #50188382 Report a problem | ||
| 9/13/2025 | Listed for sale | $275,000+245.9%$139/sqft |
Source: MiRealSource #50188382 Report a problem | ||
| 6/1/2017 | Listing removed | $79,500$40/sqft |
Source: SMITH-MILLER,INC. #167013 Report a problem | ||
| 3/19/2017 | Price change | $79,500+8.2%$40/sqft |
Source: SMITH-MILLER,INC. #167013 Report a problem | ||
| 3/13/2017 | Listed for sale | $73,450$37/sqft |
Source: SMITH-MILLER,INC. #167013 Report a problem | ||
Public tax history
Tax history is unavailable.
Monthly payment
Est. payment
Payment breakdown
Explore the cost of this home by adjusting the details. Changes won't be saved.Climate risks
Neighborhood: 48624
Nearby schools
GreatSchools rating
- NAGladwin Elementary SchoolGrades: PK-2Distance: 0.3 mi
- 6/10Gladwin Junior High SchoolGrades: 6-8Distance: 0.1 mi
- 9/10Gladwin High SchoolGrades: 9-12Distance: 0.6 mi
Schools provided by the listing agent
- District: Gladwin Community Schools
Source: MiRealSource. This data may not be complete. We recommend contacting the local school district to confirm school assignments for this home.
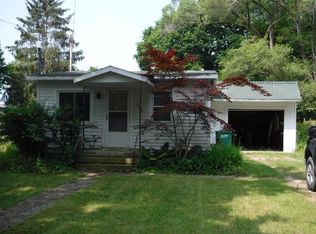
- $86,8002 bd-- ba903 sqft503 N Cayuga St, Gladwin, MI 48624Off Market
- $---- bd-- ba-- sqft511 Cayuga St, Gladwin, MI 48624Off Market
- $183,1003 bd2 ba1.9k sqft501 Cayuga St, Gladwin, MI 48624Off Market
- $99,2004 bd1 ba1.2k sqft506 W Martin St, Gladwin, MI 48624Off Market
- $204,5003 bd2 ba1.1k sqft511 N Cayuga St, Gladwin, MI 48624Off Market
- $161,800-- bd-- ba-- sqft430 W Martin St, Gladwin, MI 48624Off Market
- $144,7003 bd1 ba1.9k sqft512 W Martin St, Gladwin, MI 48624Off Market
- $59,400-- bd-- ba-- sqft517 N Cayuga St, Gladwin, MI 48624Off Market
A local agent can set up tours, give advice and negotiate with sellers.
A local lender can help you make sure your offer is ready when you are.
Similar homes
- $235,0003 bd2 ba1.2k sqft3448 Clendening Rd, Gladwin, MI 48624For Sale

 MLS ID #50212366, Jennafer Tipton, Modern Realty. MiRealSource
 - $275,0003 bd3 ba1.5k sqft5590 Linksview Way, Gladwin, MI 48624For Sale
 MLS ID #50215738, Christopher Parker, EXP Realty. MiRealSource
 - $167,9003 bd1 ba1.6k sqft601 N Arcade St, Gladwin, MI 48624For Sale
 MLS ID #1945040, Erin Ryckman. NGLRMLS
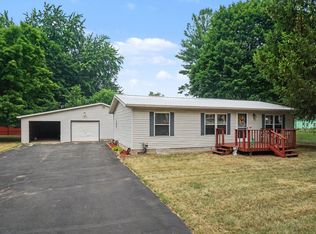
 - $170,5603 bd2 ba1k sqft425 E Maple St, Gladwin, MI 48624For Sale
 MLS ID #50215412, JOIE SAWDON, Century 21 Realty North. MiRealSource
 - $239,8602 bd2 ba1.3k sqft5341 N M 30, Gladwin, MI 48624For SaleMLS ID #50215421, IVIE BAKER, Baker-Kehoe Realty LLC. MiRealSource
- $290,0003 bd1 ba1.5k sqft945 N Hockaday Rd, Lincoln, MI 48624For Sale
 MLS ID #20261048315, Stephanie Prechel, The Agency Hall & Hunter. Realcomp II
 - $149,9004 bd1 ba1.7k sqft220 W Beech St, Gladwin, MI 48624For SaleMLS ID #50213419, MELISSA CASTILLO, Baker-Kehoe Realty LLC. MiRealSource
- $174,9003 bd2 ba1.8k sqft1066 Oberlin Rd, Gladwin, MI 48624For SaleMLS ID #50205392, KERRY REDMAN, RE/MAX RIVER HAVEN. MiRealSource
- $239,9003 bd1 ba1.3k sqft1517 S Whitney Rd, Beaverton, MI 48612For SaleMLS ID #50215628, Calyb A Shaw, Berkshire Hathaway HomeServices, Bay City. MiRealSource
- $269,9003 bd1 ba1.2k sqft1681 E Pratt Lake Rd, Gladwin, MI 48624For Sale
 MLS ID #201840854, Lisa M Welke, Nexus Realty Group LLC. WWMLS
 - $224,0003 bd2 ba1.4k sqft2738 Lakeshore Dr, Gladwin, MI 48624For SaleMLS ID #50208718, Travis C Scott, EXP Realty. MiRealSource
- $314,9983 bd2 ba2.2k sqft510 Mix Rd, Gladwin, MI 48624For SaleMLS ID #50202151, IVIE BAKER, Baker-Kehoe Realty LLC. MiRealSource
- $209,3283 bd2 ba1.4k sqft1245 Chappel Valley Rd, Gladwin, MI 48624For SaleMLS ID #50211495, IVIE BAKER, Baker-Kehoe Realty LLC. MiRealSource
- $254,9003 bd2 ba1.6k sqft47 W River Dr, Gladwin, MI 48624For SaleMLS ID #50202285, Nick L McNamara, RE/MAX RIVERHAVEN--SS. MiRealSource
- $299,0003 bd2 ba2k sqft3625 N Hoover Ave, Gladwin, MI 48624For SaleMLS ID #50215264, Connie J Allen, Century 21 Signature Realty - Bay City. MiRealSource
- $222,5003 bd2 ba1.4k sqft1865 Bye Way, Gladwin, MI 48624For SaleMLS ID #50213559, DEBORAH STOVER, RE/MAX RIVERHAVEN--SS. MiRealSource
- $359,9003 bd3 ba1.5k sqft1225 W Sun Oil Rd, Gladwin, MI 48624For SaleMLS ID #50213766, Jenna Ochab, LADY OF THE LAKES NORTH. MiRealSource
- $269,9003 bd1 ba1k sqft3969 N West Branch Dr, Gladwin, MI 48624For SaleMLS ID #50211265, Jenna Ochab, LADY OF THE LAKES NORTH. MiRealSource
- $149,9004 bd1 ba1.1k sqft528 Hilo Rd, Gladwin, MI 48624For SaleMLS ID #50215719, CARRIE HUCKINS, BETTER HOMES AND ACRES LLC. MiRealSource
- $159,9003 bd2 ba1.4k sqft1592 Oakwood Dr, Gladwin, MI 48624For SaleMLS ID #50206166, Cale Bell, Arterra Realty Michigan LLC. MiRealSource
