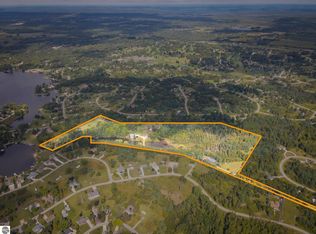
Thirty acres. One very good life. Coffee on a covered front porch running the full length of the house, steam rising off a pond as the sun comes up over the woods. Then it's down the driveway into town, where the schools and the stores are minutes away. All the land you wanted. None of the drive you didn't. This 5-bed, 3-bath ranch with 3,024 sq. ft. sits on 30 acres just beyond the city limits, with an attached 2-car finished garage and multiple outbuildings. Inside, a fireplace anchors the living room, directly off the beautiful galley kitchen and dining room. Two bedrooms and two full baths sit on the main floor. The master en-suite has a custom tile walk-in shower with double shower heads, a double vanity, soaking tub, and walk-in closet. The lower level is completely finished with three large bedrooms, full bath, bonus area, storage closets, and a walk-out door to the yard. Heat, your way. An outdoor wood boiler in its own 12x20 building, plus a newer propane furnace when you'd rather not think about it. And then there's the land. A pond off the back deck, wooded acreage, trails, and established food plots. Strong deer and wildlife habitat, excellent hunting. Outbuildings that mean it. A 24x70 pole barn with in-floor heat, car hoist and overhead crane. A 36x40 cold-storage building for housing the boat, camper, and all the toys, with 14 feet of clearance. The updates are already done. Standing-seam metal roof, Ply Gem windows, water heater, carpet, kitchen countertops and tile flooring. Minutes from the schools and the stores. A pond out back, a shop out the side door, and every reason to stay home.
For sale
$659,000
2746 Weber Rd, Gladwin, MI 48624
5beds
3,024sqft
Single Family Residence
Built in 1999
30 Acres Lot
$629,400 Zestimate®
$218/sqft
$-- HOA
What's special
Standing-seam metal roofWalk-in closetDouble vanitySoaking tubPly gem windows
- 4 days
- 744
- 70
Likely to sell faster than
Zillow last checked:
Listing updated:
Listed by:
Jenna Foutch 989-802-2221,
JENNA FOUTCH 989-802-2221
Source: MiRealSource,MLS#: 50226837 Originating MLS: Clare Gladwin Board of REALTORS
Facts & features
Interior
Bedrooms & bathrooms
- Bedrooms: 5
- Bathrooms: 3
- Full bathrooms: 3
- Main level bathrooms: 2
- Main level bedrooms: 2
Rooms
- Room types: Laundry, Basement Full Bath, Bathroom, Master Bedroom
Bedroom 1
- Level: Main
- Area: 182
- Dimensions: 13 x 14
Bedroom 2
- Level: Main
- Area: 120
- Dimensions: 10 x 12
Bedroom 3
- Level: Lower
- Area: 182
- Dimensions: 13 x 14
Bedroom 4
- Level: Lower
- Area: 182
- Dimensions: 13 x 14
Bedroom 5
- Level: Lower
- Area: 169
- Dimensions: 13 x 13
Bathroom 1
- Level: Main
Bathroom 2
- Level: Main
Bathroom 3
- Level: Lower
Dining room
- Level: Main
- Area: 182
- Dimensions: 14 x 13
Family room
- Level: Lower
- Area: 700
- Dimensions: 25 x 28
Kitchen
- Level: Main
- Area: 195
- Dimensions: 15 x 13
Living room
- Level: Main
- Area: 350
- Dimensions: 25 x 14
Heating
- Boiler, Forced Air, Propane, Wood
Cooling
- Central Air
Appliances
- Included: Dishwasher, Dryer, Microwave, Range/Oven, Refrigerator, Washer
- Laundry: First Floor Laundry, Main Level
Features
- Cathedral/Vaulted Ceiling
- Flooring: Ceramic Tile, Hardwood
- Windows: Skylight(s)
- Basement: Daylight,Finished,Full,Walk-Out Access
- Number of fireplaces: 1
- Fireplace features: Living Room
Interior area
- Total structure area: 3,024
- Total interior livable area: 3,024 sqft
- Finished area above ground: 1,512
- Finished area below ground: 1,512
Video & virtual tour
Property
Parking
- Total spaces: 2
- Parking features: Garage, Attached
- Attached garage spaces: 2
Features
- Patio & porch: Deck, Porch
- Has spa: Yes
- Spa features: Spa/Jetted Tub
- Waterfront features: Pond
- Frontage type: Road
- Frontage length: 33
Lot
- Size: 30 Acres
- Dimensions: Appro x .: 1280 x 1000
- Features: Wooded
Details
- Additional structures: Pole Barn, Shed(s), Workshop, Other
- Parcel number: 08003140000700
- Special conditions: Private
Construction
Type & style
- Home type: SingleFamily
- Architectural style: Ranch
- Property subtype: Single Family Residence
Materials
- Vinyl Siding
- Foundation: Basement
Condition
- Year built: 1999
Utilities & green energy
- Electric: 220 Volts in Workshop
- Sewer: Septic Tank
- Water: Private Well
Green energy
- Energy efficient items: Windows
Community & HOA
Community
- Subdivision: N/A
HOA
- Has HOA: No
Location
- Region: Gladwin
Financial & listing details
- Price per square foot: $218/sqft
- Tax assessed value: $417,800
- Annual tax amount: $3,309
- Date on market: 11/5/2026
- Cumulative days on market: 5 days
- Listing agreement: Exclusive Right To Sell
- Listing terms: Cash,Conventional,FHA,VA Loan
Estimated market value
$629,400
$598,000 - $661,000
$2,158/mo
Price history
| Date | Event | Price |
|---|---|---|
| 11/5/2026 | Listed for sale | $659,000+312.1%$218/sqft |
Source:  MiRealSource #50226837 Report a problem | ||
| 2/28/2012 | Sold | $159,900$53/sqft |
Source: MiRealSource #41015171 Report a problem | ||
| 1/2/2012 | Listed for sale | $159,900$53/sqft |
Source: REAL ESTATE ONE - GLADWIN #156468 Report a problem | ||
Public tax history
| Year | Property taxes | Tax assessment |
|---|---|---|
| 2026 | $3,135 -7.2% | $208,900 +14.7% |
| 2025 | $3,378 +21.1% | $182,100 +2% |
| 2024 | $2,789 | $178,600 +27.3% |
| 2023 | -- | $140,300 +19.3% |
| 2022 | -- | $117,600 -2.4% |
| 2021 | -- | $120,500 +14.2% |
| 2020 | -- | $105,500 +6.4% |
| 2018 | -- | $99,200 +4.5% |
| 2017 | -- | $94,900 +5.9% |
| 2016 | -- | $89,600 -7.3% |
| 2015 | -- | $96,700 +11.9% |
| 2014 | -- | $86,400 +10.1% |
| 2013 | -- | $78,500 -14.2% |
| 2011 | -- | $91,500 -5.5% |
| 2010 | -- | $96,800 |
Find assessor info on the county website
Monthly payment
Est. payment
Payment breakdown
Explore the cost of this home by adjusting the details. Changes won't be saved.Climate risks
Neighborhood: 48624
Nearby schools
Schools provided by the listing agent
- District: Gladwin Community Schools
Source: MiRealSource. This data may not be complete. We recommend contacting the local school district to confirm school assignments for this home.
Similar homes
- $595,0004 bd3 ba2.6k sqft5260 N Hockaday Rd, Gladwin, MI 48624For Sale
 MLS ID #1950667, Derrick Volchoff. NGLRMLS
- $399,9004 bd2 ba2.4k sqft1366 N Bard Rd, Gladwin, MI 48624For Sale
 MLS ID #26056104, Shad Woodruff, Whitetail Properties Real Estate, LLC. MichRIC
- $550,0006 bd3 ba3.2k sqft4328 Chappel Dr, Gladwin, MI 48624For Sale
 MLS ID #50224237, KIMBERLY A STURGIS, RE/MAX RIVER HAVEN. MiRealSource
- $569,9003 bd2 ba1.5k sqft175 W M 61, Gladwin, MI 48624For Sale
 MLS ID #50220547, SHANNON CUMMINGS, CUMMINGS REALTY. MiRealSource
- $549,0003 bd2 ba1.7k sqft7584 Railroad Grade Rd, Gladwin, MI 48624For SaleMLS ID #26056655, Jeff Chilman, Whitetail Properties Real Estate, LLC. MichRIC
- $349,9003 bd3 ba1.5k sqft1225 W Sun Oil Rd, Gladwin, MI 48624For SaleMLS ID #50213766, Jenna Ochab, LADY OF THE LAKES NORTH. MiRealSource
- $647,7003 bd3 ba2.1k sqft4837 Buxton Ct, Gladwin, MI 48624For SaleMLS ID #50211522, IVIE BAKER, Baker-Kehoe Realty LLC. MiRealSource
- $575,0004 bd3 ba1.6k sqft4915 Anglers Ln, Gladwin, MI 48624For Sale
 MLS ID #20261056678, Adam House, The Brand Real Estate. Realcomp II
- $675,0003 bd3 ba2.6k sqft4636 N Hope Rd, Hope, MI 48628For SaleMLS ID #20261070697, Justin Tibble, NEXGEN Realty. Realcomp II
- $429,0005 bd4 ba3.5k sqft1504 Devries Dr, Gladwin, MI 48624For SaleMLS ID #26052805, Fawn Reed, Hayden Outdoors. MichRIC
- $599,0004 bd4 ba2.3k sqft3505 Lang Rd, Beaverton, MI 48612For SaleMLS ID #50221254, KATHRYN DOWNING, RE/MAX RIVER HAVEN. MiRealSource
- $529,9003 bd2 ba1.6k sqft3943 Wice Dr, Gladwin, MI 48624For SaleMLS ID #50223660, RYAN ROPP, SUGAR SPRINGS REAL ESTATE. MiRealSource
- $705,0005 bd4 ba3.6k sqft1566 E Shearer Rd, Hope, MI 48628For SaleMLS ID #50217543, Tony Lechner, RE/MAX of Midland. MiRealSource
- $399,0003 bd3 ba2.7k sqft3826 Buzzell Rd, Gladwin, MI 48624For SaleMLS ID #50203383, Yafreisy Melo Castillo, Century 21 Signature Realty Midland. MiRealSource
- $379,0002 bd2 ba1.7k sqft5330 Scottish Hills Dr, Gladwin, MI 48624For SaleMLS ID #50222996, Philip Essenmacher, SUGAR SPRINGS REAL ESTATE. MiRealSource
- $459,0003 bd3 ba2.4k sqft5592 Linksview Way Lot 81, Gladwin, MI 48624For SaleMLS ID #77080070618, BRENT CHURCH, MORRIS-RICHARDSON RE. Realcomp II
- $449,9005 bd2 ba2.1k sqft4966 Prince Ct, Gladwin, MI 48624For SaleMLS ID #50211242, RYAN ROPP, SUGAR SPRINGS REAL ESTATE. MiRealSource
- $420,0003 bd3 ba1.8k sqft43 White Tail Trl, Gladwin, MI 48624For SaleMLS ID #50221007, Connie J Allen, Century 21 Signature Realty - Bay City. MiRealSource
