Built by Cobblestone Homes, this beautifully crafted 1,711 sq ft ranch offers 3 bedrooms and 2 full baths, perfectly situated on a premium private cul-de-sac lot surrounded by mature trees for exceptional serenity and privacy. The home features a spacious 3-car garage and a large covered rear porch ideal for relaxing or entertaining. Inside, the open-concept layout showcases a stunning great room with vaulted ceilings and a striking gas fireplace with a handcrafted surround, creating a warm and inviting focal point. The kitchen is thoughtfully designed with custom McIntyre handcrafted cabinetry, quartz countertops, a stylish tiled backsplash, corner pantry, and a custom hood vent blending functionality with modern design. The primary suite serves as a private retreat, complete with a custom tiled shower, double vanity, and a generous walk-in closet. Additional highlights include a full basement with plumbing in place for a future finish, offering endless possibilities for added living space. This home combines quality craftsmanship, modern finishes, and a peaceful setting making it a must-see.
New construction
$599,900
4201 Boulder Creek Dr, Midland, MI 48642
3beds
1,711sqft
:
Get pre-qualified$4,484/mo
Single Family Residence
Built in 2026
0.35 Acres Lot
$591,700 Zestimate®
$351/sqft
$200/mo HOA
What's special
Full basementCorner pantryPremium private cul-de-sac lotCustom mcintyre handcrafted cabinetryQuartz countertopsDouble vanityCustom tiled shower
- 126 days |
- 144 |
- 4 |
Zillow last checked:
Listing updated:
Listed by:
Tim Corcoran,
Cobblestone Realty LLC 989-692-0210
Source: MIDMLS,MLS#: 50203059
Facts & features
Interior
Bedrooms & bathrooms
- Bedrooms: 3
- Bathrooms: 2
- Full bathrooms: 2
Rooms
- Room types: First Floor Bedroom, First Floor Laundry, First Flr Primary Bedroom, Great Room, First Flr Full Bathroom, Shared Bathroom, Pantry
Bedroom 1
- Features: Carpet
- Level: First
- Area: 208
- Dimensions: 16 x 13
Bedroom 2
- Features: Carpet
- Level: First
- Area: 121
- Dimensions: 11 x 11
Bedroom 3
- Features: Carpet
- Level: First
- Area: 121
- Dimensions: 11 x 11
Bathroom 1
- Features: Ceramic Floor
- Level: First
- Area: 60
- Dimensions: 10 x 6
Bathroom 2
- Features: Laminate Floor
- Level: First
- Area: 45
- Dimensions: 9 x 5
Dining room
- Features: Laminate Floor
- Level: First
- Area: 144
- Dimensions: 12 x 12
Kitchen
- Features: Laminate Floor
- Level: First
- Area: 120
- Dimensions: 12 x 10
Heating
- Natural Gas, Forced Air
Cooling
- Ceiling Fan(s), Central Air
Appliances
- Included: Dishwasher, Disposal, Microwave, Range/Oven, Gas Water Heater
- Laundry: First Level, Laminate Floor
Features
- 9 ft + Ceilings, Cathedral/Vaulted Ceiling, Sound System, Walk-In Closet(s)
- Flooring: Ceramic, Carpet, Carpet, Carpet, Laminate, Laminate, Laminate, Ceramic, Laminate, Laminate
- Basement: Egress/Daylight Windows,Poured,Radon System,Sump Pump,Unfinished
- Has fireplace: Yes
- Fireplace features: Gas, Great Room
Interior area
- Total structure area: 17,111,588
- Total interior livable area: 1,711 sqft
- Finished area below ground: 0
Property
Parking
- Total spaces: 3
- Parking features: Attached, Electric in Garage, Garage Door Opener, 3 or More Spaces, Covered, Garage
- Attached garage spaces: 3
Features
- Levels: One
- Stories: 1
- Patio & porch: Patio, Porch
- Exterior features: Lawn Sprinkler
- Frontage type: Road
- Frontage length: 107
Lot
- Size: 0.35 Acres
- Dimensions: 107 x 175
- Features: Deep Lot - 150+ Ft., Large Lot - 65+ Ft., Treed
Details
- Parcel number: 113170216
- Zoning description: Site Condominium
- Other equipment: Air Purifier, Sump Pump
Construction
Type & style
- Home type: SingleFamily
- Architectural style: Cottage
- Property subtype: Single Family Residence
Materials
- Aluminum, Vinyl Siding, Wood, Composition
- Foundation: Basement
Condition
- New Construction
- New construction: Yes
- Year built: 2026
Utilities & green energy
- Sewer: Public Sanitary
- Water: Public
Community & HOA
Community
- Security: Radon Mitigation System
- Subdivision: Boulder Creek IV
HOA
- Has HOA: Yes
- Amenities included: Grounds Maintenance, Street Lights
- Services included: HOA, Snow Removal
- HOA fee: $200 monthly
Location
- Region: Midland
Financial & listing details
- Price per square foot: $351/sqft
- Price range: $599.9K - $599.9K
- Date on market: 4/1/2026
- Cumulative days on market: 127 days
- Listing terms: Cash,Conventional,FHA,VA Loan
- Ownership: Private
Estimated market value
$591,700
$562,000 - $621,000
$2,521/mo
Price history
| Date | Event | Price |
|---|---|---|
| 4/1/2026 | Listed for sale | $599,900$351/sqft |
Source:  MIDMLS #50203059 Report a problem MIDMLS #50203059 Report a problem | ||
Public tax history
Tax history is unavailable.
Monthly payment
Est. payment
Payment breakdown
Explore the cost of this home by adjusting the details. Changes won't be saved.Climate risks
Neighborhood: 48642
Nearby schools
GreatSchools rating
- 10/10Woodcrest Elementary SchoolGrades: K-5Distance: 1.5 mi
- 9/10Jefferson Middle SchoolGrades: 6-8Distance: 2.4 mi
- 9/10H.H. Dow High SchoolGrades: 9-12Distance: 1.6 mi
Schools provided by the listing agent
- District: Midland Public Schools
Source: MIDMLS. This data may not be complete. We recommend contacting the local school district to confirm school assignments for this home.
- $80,000-- bd-- ba-- sqft4201 Boulder Creek Dr UNIT 16, Midland, MI 48642Sold
- $77,400-- bd-- ba-- sqft4201 Boulder Creek Dr UNIT 16, Midland, MI 48642Off Market
- $452,3003 bd3 ba1.7k sqft4121 Boulder Creek Dr #30, Midland, MI 48642Off Market
- $502,4003 bd3 ba1.7k sqft7426 Boulder Creek Dr UNIT 6, Midland, MI 48642Off Market
- $421,600-- bd-- ba-- sqft4121 Boulder Creek Dr #30, Midland, MI 48642Off Market
- $80,000-- bd-- ba-- sqft4205 Boulder Creek Dr UNIT 15, Midland, MI 48642Sold
- $77,400-- bd-- ba-- sqft4205 Boulder Creek Dr UNIT 15, Midland, MI 48642Off Market
- $77,400-- bd-- ba-- sqft4202 Boulder Creek Dr UNIT 17, Midland, MI 48642Off Market
A local agent can set up tours, give advice and negotiate with sellers.
Similar homes
- $525,0003 bd2 ba2.1k sqft1800 W Shepherd Rd, Midland, MI 48642For Sale
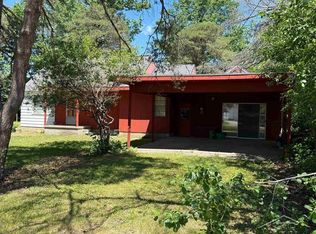
 MLS ID #50211637, Rod Barriger, Modern Realty. MiRealSource
 - $550,0004 bd3 ba2.1k sqft3322 E Hubbard Rd, Midland, MI 48642For Sale
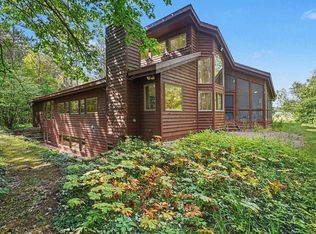
 MLS ID #50216849, Linda Owen, Ayre Rhinehart Real Estate Partners. MIDMLS
 - $360,0003 bd2 ba1.5k sqft175 E Price Rd, Midland, MI 48642For Sale
 MLS ID #50217240, Gwen Breault, Ayre Rhinehart Real Estate Partners. MIDMLS
 - $565,0004 bd3 ba2.5k sqft5113 Claremont St, Midland, MI 48642For Sale
 MLS ID #50214366, Tina Patnode, Century 21 Signature Realty Midland. MIDMLS
 - $535,9003 bd2 ba1.7k sqft102 Brass Leaf Ct, Midland, MI 48642New ConstructionMLS ID #50213860, Tim Corcoran, Cobblestone Realty LLC. MIDMLS
- $399,0005 bd3 ba2.2k sqft3801 Bobcat Ct, Midland, MI 48642For SaleMLS ID #50213443, Tustyn Yarger, PEYTON PROPERTIES, LLC. MiRealSource
- $675,0003 bd3 ba2k sqft1900 N Jefferson Rd, Midland, MI 48642New ConstructionMLS ID #50212770, Rod Barriger, Modern Realty. MiRealSource
- $415,0004 bd3 ba2.1k sqft7725 Mammoth Pines Dr, Midland, MI 48642For SaleMLS ID #50215892, Miaomiao (Ava) Dong, Century 21 Signature Realty Midland. MIDMLS
- $385,0003 bd4 ba2k sqft5605 Woodview Pass St, Midland, MI 48642For SaleMLS ID #50216946, Cindy Munro, Century 21 Signature Realty Midland. MIDMLS
- $355,0003 bd3 ba2.3k sqft2305 Plymouth St, Midland, MI 48642For SaleMLS ID #50217459, Emilee Davey, Modern Realty. MiRealSource
- $440,0003 bd4 ba2.3k sqft5616 Pine Meadow Dr, Midland, MI 48640For SaleMLS ID #50216187, Michelle Hill, Ayre Rhinehart Real Estate Partners. MIDMLS
- $305,0004 bd3 ba1.9k sqft3411 N Eastman Rd, Midland, MI 48642For SaleMLS ID #50216397, Kelly Stinson, MID-LAND REALTORS. MIDMLS
- $415,0005 bd3 ba2.5k sqft4804 Pinewood Dr, Midland, MI 48640For SaleMLS ID #50216942, Miaomiao (Ava) Dong, Century 21 Signature Realty Midland. MIDMLS
- $729,9003 bd3 ba2k sqft6201 Switchgrass Cir, Midland, MI 48642For SaleMLS ID #50206962, Kelly Wall, Greystone Real Estate LLC. MIDMLS
- $429,0004 bd3 ba2.1k sqft2396 N Spruce Ridge Dr, Midland, MI 48642For SaleMLS ID #50210101, Kelly Stinson, MID-LAND REALTORS. MIDMLS
- $439,0005 bd4 ba2k sqft3704 Aspen Way, Midland, MI 48642For SaleMLS ID #50212438, Miaomiao (Ava) Dong, Century 21 Signature Realty Midland. MIDMLS
- $799,9004 bd4 ba2.2k sqft3014 Hidden Meadows Dr, Midland, MI 48642New ConstructionMLS ID #50208471, Carolyn Mayne, Century 21 Signature Realty Midland. MIDMLS
- $360,0004 bd3 ba1.8k sqft2206 N Five Mile Rd, Midland, MI 48642For SaleMLS ID #50207949, Scott Fader, Joseph Walter Realty LLC. MiRealSource
- $375,0004 bd2 ba2.1k sqft4502 Concord St, Midland, MI 48642For SaleMLS ID #1944473, Joe Wentworth. NGLRMLS
- $399,9993 bd2 ba1.8k sqft2737 N Lakeview Dr, Sanford, MI 48657For Sale
 MLS ID #20261061533, Steve Koleno, Beycome Brokerage Realty LLC. Realcomp II
