Welcome to relaxing waterfront living on Sanford Lake! Up north just enough to feel like you’re on a Northern Michigan holiday, but only 12 mins from Midland shopping. 90 ft of lake frontage means fishing, boating, kayaking, lake watching and more are in your backyard! The natural habitat equals wildlife galore with over 15 species of birds!
The main house blends cozy architectural details with modern essentials, including a fireplace for chilly evenings, central air, gas baseboard heating and a natural gas back-up generator.
The 1,852 total sq ft includes a 600 sq ft, newly remodeled guest house/mother-in-law studio apartment with a bathroom, shower, kitchenette and an abundance of built-in storage. Attached is a 2 car insulated garage plus a shed to store lakeside essentials.
For sale
$399,999
2737 N Lakeview Dr, Sanford, MI 48657
3beds
1,852sqft
:
Get pre-qualified$2,678/mo
Single Family Residence
Built in 1966
0.34 Acres Lot
$-- Zestimate®
$216/sqft
$-- HOA
What's special
- 5 days |
- 1,199 |
- 65 |
Likely to sell faster than
Zillow last checked:
Listing updated:
Listed by:
Steve Koleno 804-656-5007,
Beycome Brokerage Realty LLC 804-656-5007
Source: Realcomp II,MLS#: 20261061533
Facts & features
Interior
Bedrooms & bathrooms
- Bedrooms: 3
- Bathrooms: 2
- Full bathrooms: 2
Primary bedroom
- Level: Entry
- Area: 144
- Dimensions: 12 X 12
Bedroom
- Level: Entry
- Area: 140
- Dimensions: 10 X 14
Bedroom
- Level: Entry
- Area: 140
- Dimensions: 10 X 14
Primary bathroom
- Level: Entry
- Area: 49
- Dimensions: 7 X 7
Other
- Level: Entry
- Area: 35
- Dimensions: 5 X 7
Dining room
- Level: Entry
- Area: 70
- Dimensions: 5 X 14
Other
- Level: Entry
- Area: 696
- Dimensions: 29 X 24
Kitchen
- Level: Entry
- Area: 168
- Dimensions: 12 X 14
Living room
- Level: Entry
- Area: 342
- Dimensions: 19 X 18
Heating
- Baseboard, Other Heating Source
Cooling
- Central Air
Appliances
- Included: Convection Oven, Dishwasher, Disposal, Dryer, Free Standing Gas Range, Free Standing Refrigerator, Gas Cooktop, Ice Maker, Microwave, Range Hood, Stainless Steel Appliances, Washer
Features
- Programmable Thermostat
- Has basement: No
- Has fireplace: Yes
- Fireplace features: Wood Burning
Interior area
- Total interior livable area: 1,852 sqft
- Finished area above ground: 1,852
Property
Parking
- Total spaces: 2.5
- Parking features: Twoand Half Car Garage, Detached
- Garage spaces: 2.5
Features
- Levels: One
- Stories: 1
- Entry location: GroundLevel
- Exterior features: Gutter Guard System, Spa Hottub
- Pool features: None
Lot
- Size: 0.34 Acres
- Dimensions: 90 x 138
- Features: Water View, Sprinklers
Details
- Parcel number: 08064050050000
- Special conditions: Short Sale No,Standard
Construction
Type & style
- Home type: SingleFamily
- Architectural style: Cottage,Modular Home
- Property subtype: Single Family Residence
Materials
- Vinyl Siding
- Foundation: Slab
Condition
- New construction: No
- Year built: 1966
Utilities & green energy
- Sewer: Septic Tank
- Water: Public
Community & HOA
Community
- Subdivision: SANFORD LAKE PARK
HOA
- Has HOA: No
Location
- Region: Sanford
Financial & listing details
- Price per square foot: $216/sqft
- Tax assessed value: $104,788
- Annual tax amount: $5,100
- Date on market: 8/5/2026
- Cumulative days on market: 5 days
- Listing agreement: Exclusive Right To Sell
- Listing terms: Cash,Conventional,FHA,Va Loan
- Exclusions: Exclusion(s) Do Not Exist
Estimated market value
Not available
Estimated sales range
Not available
Not available
Price history
| Date | Event | Price |
|---|---|---|
| 8/5/2026 | Listed for sale | $399,999+60%$216/sqft |
Source:  Realcomp II #20261061533 Report a problem Realcomp II #20261061533 Report a problem | ||
| 3/24/2021 | Listing removed | -- |
Source: Owner Report a problem | ||
| 7/24/2017 | Sold | $250,000+2.7%$135/sqft |
Source: Public Record Report a problem | ||
| 7/17/2015 | Sold | $243,500$131/sqft |
Source: Public Record Report a problem | ||
| 5/22/2015 | Listed for sale | $243,500$131/sqft |
Source: Owner Report a problem | ||
Public tax history
| Year | Property taxes | Tax assessment |
|---|---|---|
| 2025 | $3,778 +4.5% | $152,400 +9.6% |
| 2024 | $3,614 +26% | $139,000 +20.2% |
| 2023 | $2,869 | $115,600 +22.1% |
| 2022 | -- | $94,700 +2.6% |
| 2021 | -- | $92,300 -17% |
| 2020 | -- | $111,200 +1.2% |
| 2019 | -- | $109,900 +6.5% |
| 2018 | -- | $103,200 -0.7% |
| 2017 | -- | $103,900 +0.9% |
| 2016 | -- | $103,000 +2.3% |
| 2014 | -- | $100,700 +1% |
| 2013 | -- | $99,700 -0.5% |
| 2012 | -- | $100,200 -0.8% |
| 2011 | -- | $101,000 +1.4% |
| 2010 | -- | $99,600 +28.7% |
| 2009 | -- | $77,400 -4% |
| 2008 | -- | $80,600 |
| 2007 | -- | $80,600 +4% |
| 2006 | -- | $77,500 +3.5% |
| 2005 | -- | $74,900 +2.5% |
| 2004 | -- | $73,050 +4% |
| 2003 | -- | $70,250 |
Find assessor info on the county website
Monthly payment
Est. payment
Payment breakdown
Explore the cost of this home by adjusting the details. Changes won't be saved.Climate risks
Neighborhood: 48657
Nearby schools
GreatSchools rating
- 6/10Meridian Elementary SchoolGrades: PK-4Distance: 1.4 mi
- 5/10Meridian Junior High SchoolGrades: 5-8Distance: 1.5 mi
- 6/10Meridian Early College High SchoolGrades: 9-12Distance: 1.2 mi
- $437,2003 bd2 ba-- sqft2717 N Lakeview Dr, Sanford, MI 48657Off Market
- $305,5002 bd1 ba-- sqft2739 N Lakeview Dr, Sanford, MI 48657Off Market
- $340,0002 bd2 ba-- sqft2713 N Lakeview Dr, Sanford, MI 48657Off Market
- $380,2003 bd3 ba3.6k sqft2730 N Lakeview Dr, Sanford, MI 48657Off Market
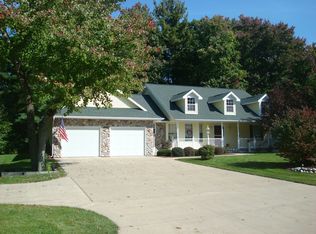
- $608,6002 bd3 ba-- sqft2741 N Lakeview Dr, Sanford, MI 48657Off Market
- $44,600-- bd1 ba-- sqft2724 N Lakeview Dr, Sanford, MI 48657Off Market
- $431,9003 bd2 ba-- sqft2711 N Lakeview Dr, Sanford, MI 48657Off Market
- $10,600-- bd-- ba-- sqft2720 N Lakeview Dr, Sanford, MI 48657Off Market
A local agent can set up tours, give advice and negotiate with sellers.
Similar homes
- $365,0002 bd2 ba1.6k sqft2669 N Lakeview Dr, Sanford, MI 48657For Sale

 MLS ID #50217295, Matt Smith, Modern Realty. MiRealSource
 - $318,0004 bd2 ba1.9k sqft547 Peterson Dr, Sanford, MI 48657For Sale
 MLS ID #50214256, Jennafer Tipton, Modern Realty. MiRealSource
 - $360,0003 bd2 ba1.5k sqft175 E Price Rd, Midland, MI 48642For Sale

 MLS ID #50217240, Gwen Breault, Ayre Rhinehart Real Estate Partners. MIDMLS
 - $369,0003 bd3 ba1.6k sqft4047 N Water Rd, Sanford, MI 48657For Sale
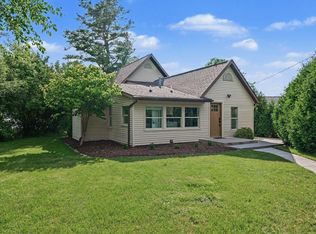 MLS ID #50212063, Erica Wright, Century 21 Signature Realty Midland. MIDMLS
 - $349,9904 bd2 ba2.1k sqft371 E Saginaw Rd, Sanford, MI 48657For SaleMLS ID #50211408, Tracy Sampson, RE/MAX of Midland. MiRealSource
- $335,0003 bd3 ba2.5k sqft3323 N Lakeside Dr, Sanford, MI 48657For SaleMLS ID #50206315, Tracy Sampson, RE/MAX of Midland. MiRealSource
- $409,9003 bd3 ba1.9k sqft5531 N Clarence Ct, Sanford, MI 48657For SaleMLS ID #50209603, Brandon J Walsh, RE/MAX Results. MiRealSource
- $226,0003 bd2 ba1.8k sqft2515 N Peterson Dr, Sanford, MI 48657For SaleMLS ID #50215432, Brandon Lewis, Ayre Rhinehart Real Estate Partners. MIDMLS
- $429,0004 bd3 ba2.1k sqft2396 N Spruce Ridge Dr, Midland, MI 48642For SaleMLS ID #50210101, Kelly Stinson, MID-LAND REALTORS. MIDMLS
- $360,0004 bd3 ba1.8k sqft2206 N Five Mile Rd, Midland, MI 48642For SaleMLS ID #50207949, Scott Fader, Joseph Walter Realty LLC. MiRealSource
- $395,0004 bd3 ba2.7k sqft276 N Meridian Rd, Midland, MI 48640For SaleMLS ID #50215566, SONYA LOOSE, CENTURY 21 SIGNATURE - MIDLAND. MiRealSource
- $279,0003 bd1 ba1.9k sqft3999 N Castor Rd, Coleman, MI 48618For SaleMLS ID #50217632, PRESTON BOVEE, Local Real Estate, LLC. MiRealSource
- $418,0004 bd3 ba2k sqft301 E Chapel Ln, Midland, MI 48642For SaleMLS ID #50217829, Miaomiao (Ava) Dong, Century 21 Signature Realty Midland. MIDMLS
- $415,0004 bd3 ba2.1k sqft7725 Mammoth Pines Dr, Midland, MI 48642For SaleMLS ID #50215892, Miaomiao (Ava) Dong, Century 21 Signature Realty Midland. MIDMLS
- $399,0005 bd3 ba2.2k sqft3801 Bobcat Ct, Midland, MI 48642For SaleMLS ID #50213443, Tustyn Yarger, PEYTON PROPERTIES, LLC. MiRealSource
- $449,0003 bd2 ba2.2k sqft10013 E Beal City Rd, Mount Pleasant, MI 48858For Sale
 MLS ID #26040293, Timothy Lyzenga, Wildlife Realty. MichRIC
 - $415,0005 bd3 ba2.5k sqft4804 Pinewood Dr, Midland, MI 48640For SaleMLS ID #50216942, Miaomiao (Ava) Dong, Century 21 Signature Realty Midland. MIDMLS
- $424,9005 bd3 ba2.4k sqft5513 Siebert St, Midland, MI 48640For SaleMLS ID #50215422, Vicky Sowden, RE/MAX New Image Saginaw. MIDMLS
- $414,9003 bd2 ba1.5k sqft5458 Oakridge Dr, Beaverton, MI 48612For SaleMLS ID #50209482, Lauren Darrow, Century 21 Signature Realty. MiRealSource
- $400,0003 bd3 ba2.2k sqft404 Hunters Rdg, Midland, MI 48640For SaleMLS ID #50208947, Michelle Hill, Ayre Rhinehart Real Estate Partners. MIDMLS
