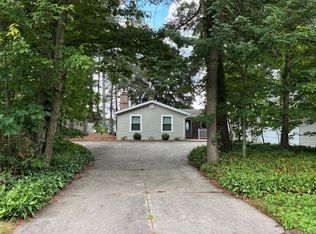
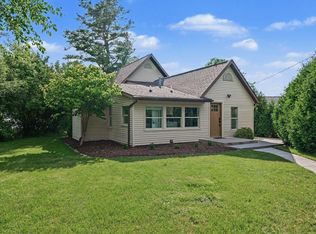
LAKE LIFE ON NORTH LAKEVIEW! Welcome to waterfront living on all-sports Sanford Lake! Situated on the widest section of the lake, this 1,632 sq. ft. home offers two bedrooms, two full bathrooms, and breathtaking sunset views that you will enjoy everyday and be eager to share with friends and family. Recent updates include new windows (2022), new septic and drainfield (2022), and new siding (2023), providing peace of mind for years to come. Whether you’re looking for a year-round residence or the perfect lakefront getaway, this property offers an exceptional opportunity to enjoy boating, fishing, and unforgettable days on the water.
For sale
$365,000
2669 N Lakeview Dr, Sanford, MI 48657
2beds
1,632sqft
:
Get pre-qualified$2,445/mo
Single Family Residence
Built in 1968
0.32 Acres Lot
$350,900 Zestimate®
$224/sqft
$-- HOA
What's special
Breathtaking sunset viewsTwo bedrooms
- 8 days |
- 1,276 |
- 52 |
Zillow last checked:
Listing updated:
Listed by:
Matt Smith 989-486-9770,
Modern Realty 989-486-9770
Source: MiRealSource,MLS#: 50217295 Originating MLS: Saginaw Board of REALTORS
Originating MLS: Saginaw Board of REALTORSFacts & features
Interior
Bedrooms & bathrooms
- Bedrooms: 2
- Bathrooms: 2
- Full bathrooms: 2
- Main level bedrooms: 1
Rooms
- Room types: Bedroom, Laundry, Living Room, Bathroom, Second Flr Full Bathroom, Dining Room
Bedroom 1
- Features: Carpet
- Level: Main
- Area: 154
- Dimensions: 14 x 11
Bedroom 2
- Level: Upper
- Area: 325
- Dimensions: 25 x 13
Bathroom 1
- Level: First
- Area: 72
- Dimensions: 9 x 8
Bathroom 2
- Level: Second
- Area: 36
- Dimensions: 6 x 6
Dining room
- Features: Other
- Level: Main
- Area: 176
- Dimensions: 16 x 11
Kitchen
- Level: Main
- Area: 99
- Dimensions: 9 x 11
Living room
- Features: Other
- Level: Main
- Area: 325
- Dimensions: 25 x 13
Heating
- Forced Air, Natural Gas
Cooling
- Ceiling Fan(s), Window Unit(s)
Appliances
- Included: Range/Oven, Refrigerator, Gas Water Heater
- Laundry: First Floor Laundry
Features
- Flooring: Ceramic Tile, Hardwood, Carpet, Other
- Has basement: No
- Has fireplace: No
Interior area
- Total structure area: 1,632
- Total interior livable area: 1,632 sqft
- Finished area above ground: 1,632
- Finished area below ground: 0
Property
Parking
- Total spaces: 2
- Parking features: Garage, Attached
- Attached garage spaces: 2
Features
- Levels: Two
- Stories: 2
- Exterior features: Balcony
- Has view: Yes
- View description: Water
- Has water view: Yes
- Water view: Water
- Waterfront features: All Sports Lake, Lake Front, Seawall, Waterfront
- Body of water: Sanford Lake
- Frontage length: 100
Lot
- Size: 0.32 Acres
- Dimensions: 100 x 150 x 100 x 150
- Features: Rural, Subdivision
Details
- Parcel number: 08064050033000
- Zoning description: Residential
- Special conditions: Private
Construction
Type & style
- Home type: SingleFamily
- Architectural style: Traditional
- Property subtype: Single Family Residence
Materials
- Stone, Vinyl Siding
- Foundation: Slab
Condition
- Year built: 1968
Utilities & green energy
- Sewer: Septic Tank
- Water: Public
- Utilities for property: Cable/Internet Avail.
Community & HOA
Community
- Subdivision: Sanford Lake Park
HOA
- Has HOA: No
Location
- Region: Sanford
Financial & listing details
- Price per square foot: $224/sqft
- Tax assessed value: $297,400
- Annual tax amount: $5,886
- Date on market: 8/4/2026
- Cumulative days on market: 56 days
- Listing agreement: Exclusive Right To Sell
- Listing terms: Cash,Conventional,FHA,VA Loan
Estimated market value
$350,900
$333,000 - $368,000
$1,586/mo
Price history
| Date | Event | Price |
|---|---|---|
| 8/4/2026 | Listed for sale | $365,000-11%$224/sqft |
Source:  MiRealSource #50217295 Report a problem MiRealSource #50217295 Report a problem | ||
| 7/22/2026 | Listing removed | $409,900+2.5%$251/sqft |
Source:  MIDMLS #50210354 Report a problem MIDMLS #50210354 Report a problem | ||
| 6/25/2026 | Price change | $399,900-2.4%$245/sqft |
Source: MiRealSource #50209327 Report a problem | ||
| 5/29/2026 | Listed for sale | $409,900+78.2%$251/sqft |
Source: MiRealSource #50209327 Report a problem | ||
| 6/10/2022 | Sold | $230,000-3.8%$141/sqft |
Source:  Realcomp II #61050069737 Report a problem Realcomp II #61050069737 Report a problem | ||
| 5/4/2022 | Pending sale | $239,000$146/sqft |
Source: MIDMLS #50069738 Report a problem | ||
| 4/28/2022 | Listed for sale | $239,000$146/sqft |
Source: MiRealSource #50069737 Report a problem | ||
| 4/8/2022 | Pending sale | $239,000$146/sqft |
Source: MiRealSource #50069737 Report a problem | ||
| 4/4/2022 | Listed for sale | $239,000$146/sqft |
Source: MiRealSource #50069737 Report a problem | ||
Public tax history
| Year | Property taxes | Tax assessment |
|---|---|---|
| 2025 | $4,372 +4.6% | $148,700 +10.3% |
| 2024 | $4,180 +43.5% | $134,800 +21.2% |
| 2023 | $2,912 | $111,200 +22.1% |
| 2022 | -- | $91,100 +2.4% |
| 2021 | -- | $89,000 -16% |
| 2020 | -- | $105,900 +1.1% |
| 2019 | -- | $104,700 +2.3% |
| 2018 | -- | $102,300 -1.1% |
| 2017 | -- | $103,400 +0.8% |
| 2016 | -- | $102,600 +2.2% |
| 2014 | -- | $100,400 +1% |
| 2013 | -- | $99,400 -0.4% |
| 2012 | -- | $99,800 -0.8% |
| 2011 | -- | $100,600 +1.3% |
| 2010 | -- | $99,300 -3.2% |
| 2009 | -- | $102,600 -4% |
| 2008 | -- | $106,900 |
| 2007 | -- | $106,900 +4% |
| 2006 | -- | $102,800 +3.5% |
| 2005 | -- | $99,300 +2.5% |
| 2004 | -- | $96,900 +4% |
| 2003 | -- | $93,150 |
Find assessor info on the county website
Monthly payment
Est. payment
Payment breakdown
Explore the cost of this home by adjusting the details. Changes won't be saved.Climate risks
Neighborhood: 48657
Nearby schools
GreatSchools rating
- 6/10Meridian Elementary SchoolGrades: PK-4Distance: 1.5 mi
- 5/10Meridian Junior High SchoolGrades: 5-8Distance: 1.6 mi
- 6/10Meridian Early College High SchoolGrades: 9-12Distance: 1.3 mi
Schools provided by the listing agent
- District: Meridian Public Schools
Source: MiRealSource. This data may not be complete. We recommend contacting the local school district to confirm school assignments for this home.
- $437,3003 bd2 ba-- sqft2661 N Lakeview Dr, Sanford, MI 48657Off Market
- $351,8002 bd2 ba-- sqft2681 N Lakeview Dr, Sanford, MI 48657Off Market
- $241,2003 bd1 ba-- sqft2670 N Lakeview Dr, Sanford, MI 48657Off Market
- $28,400-- bd-- ba-- sqft2670 N Lakeview Dr, Sanford, MI 48657Off Market
- $28,400-- bd-- ba-- sqft2670 N Lakeview Dr, Sanford, MI 48657Off Market
- $631,5003 bd2 ba-- sqft2653 N Lakeview Dr, Sanford, MI 48657Off Market
- $300,0003 bd2 ba-- sqft2678 N Lakeview Dr, Sanford, MI 48657Sold
- $211,4002 bd1 ba-- sqft2682 N Lakeview Dr, Sanford, MI 48657Off Market
A local agent can set up tours, give advice and negotiate with sellers.
Similar homes
- $399,9993 bd2 ba1.8k sqft2737 N Lakeview Dr, Sanford, MI 48657For Sale
 MLS ID #20261061533, Steve Koleno, Beycome Brokerage Realty LLC. Realcomp II
 - $360,0003 bd2 ba1.5k sqft175 E Price Rd, Midland, MI 48642For Sale

 MLS ID #50217240, Gwen Breault, Ayre Rhinehart Real Estate Partners. MIDMLS
 - $318,0004 bd2 ba1.9k sqft547 Peterson Dr, Sanford, MI 48657For Sale

 MLS ID #50214256, Jennafer Tipton, Modern Realty. MiRealSource
 - $369,0003 bd3 ba1.6k sqft4047 N Water Rd, Sanford, MI 48657For Sale
 MLS ID #50212063, Erica Wright, Century 21 Signature Realty Midland. MIDMLS
 - $349,9904 bd2 ba2.1k sqft371 E Saginaw Rd, Sanford, MI 48657For SaleMLS ID #50211408, Tracy Sampson, RE/MAX of Midland. MiRealSource
- $195,0002 bd2 ba1.3k sqft2671 N Peterson Dr, Sanford, MI 48657For SaleMLS ID #50216837, Zachary Schultz, JPAR - Great Lakes Bay Region. MiRealSource
- $360,0004 bd3 ba1.8k sqft2206 N Five Mile Rd, Midland, MI 48642For SaleMLS ID #50207949, Scott Fader, Joseph Walter Realty LLC. MiRealSource
- $226,0003 bd2 ba1.8k sqft2515 N Peterson Dr, Sanford, MI 48657For SaleMLS ID #50215432, Brandon Lewis, Ayre Rhinehart Real Estate Partners. MIDMLS
- $385,0003 bd4 ba2k sqft5605 Woodview Pass St, Midland, MI 48642For SaleMLS ID #50216946, Cindy Munro, Century 21 Signature Realty Midland. MIDMLS
- $429,0004 bd3 ba2.1k sqft2396 N Spruce Ridge Dr, Midland, MI 48642For SaleMLS ID #50210101, Kelly Stinson, MID-LAND REALTORS. MIDMLS
- $269,9003 bd1 ba1.4k sqft1281 N Nine Mile Rd, Sanford, MI 48657For SaleMLS ID #50216366, Ann Arthur, RE/MAX of Midland. MIDMLS
- $305,0004 bd3 ba1.9k sqft3411 N Eastman Rd, Midland, MI 48642For SaleMLS ID #50216397, Kelly Stinson, MID-LAND REALTORS. MIDMLS
- $355,0003 bd3 ba2.3k sqft2305 Plymouth St, Midland, MI 48642For SaleMLS ID #50217459, Emilee Davey, Modern Realty. MiRealSource
- $250,0004 bd3 ba2k sqft2043/2047 N Neiner Rd, Sanford, MI 48657For SaleMLS ID #50207508, Anna Merillat, Coldwell Banker Professionals. MiRealSource
- $279,0003 bd1 ba1.9k sqft3999 N Castor Rd, Coleman, MI 48618For SaleMLS ID #50217632, PRESTON BOVEE, Local Real Estate, LLC. MiRealSource
- $399,0005 bd3 ba2.2k sqft3801 Bobcat Ct, Midland, MI 48642For SaleMLS ID #50213443, Tustyn Yarger, PEYTON PROPERTIES, LLC. MiRealSource
- $415,0004 bd3 ba2.1k sqft7725 Mammoth Pines Dr, Midland, MI 48642For SaleMLS ID #50215892, Miaomiao (Ava) Dong, Century 21 Signature Realty Midland. MIDMLS
- $375,0004 bd2 ba2.1k sqft4502 Concord St, Midland, MI 48642For SaleMLS ID #1944473, Joe Wentworth. NGLRMLS
- $418,0004 bd3 ba2k sqft301 E Chapel Ln, Midland, MI 48642For SaleMLS ID #50217829, Miaomiao (Ava) Dong, Century 21 Signature Realty Midland. MIDMLS
- $309,9004 bd3 ba2.1k sqft1110 W Townline 14 Rd, Auburn, MI 48611For SaleMLS ID #50217685, Joe Harris, EXP Realty. MiRealSource
