Stunning Updated Ranch on an Acre of Pure Privacy - Over 2,000 Square Feet with 4 Bedrooms, 2.5 Baths, New Flooring & Fresh Paint Thru-out, Spacious Stainless Steel Kitchen, Large Primary Suite, 1st Floor Laundry, Huge 3.5 Car Heated Garage, 1st Floor Laundry, Covered Deck off Kitchen, Above Ground Pool with Additional Deck, Very Large Shed
Pending
$309,900
1110 W Townline 14 Rd, Auburn, MI 48611
4beds
2,128sqft
Single Family Residence
Built in 2001
1.19 Acres Lot
$309,400 Zestimate®
$146/sqft
$-- HOA
What's special
Acre of pure privacyLarge primary suiteVery large shedSpacious stainless steel kitchenCovered deck off kitchen
- 41 days
- 88
- 7
Likely to sell faster than
Zillow last checked:
Listing updated:
Listed by:
Joe Harris 989-284-3375,
EXP Realty 888-501-7085
Source: MiRealSource,MLS#: 50217685 Originating MLS: Saginaw Board of REALTORS
Originating MLS: Saginaw Board of REALTORSFacts & features
Interior
Bedrooms & bathrooms
- Bedrooms: 4
- Bathrooms: 3
- Full bathrooms: 2
- 1/2 bathrooms: 1
Rooms
- Room types: Laundry, Master Bedroom, Dining "L"
Bedroom 1
- Level: First
- Area: 208
- Dimensions: 16 x 13
Bedroom 2
- Level: First
- Area: 132
- Dimensions: 12 x 11
Bedroom 3
- Level: First
- Area: 132
- Dimensions: 12 x 11
Bedroom 4
- Level: First
- Area: 120
- Dimensions: 12 x 10
Bathroom 1
- Level: First
Bathroom 2
- Level: First
Family room
- Level: First
- Area: 325
- Dimensions: 25 x 13
Kitchen
- Level: First
- Area: 150
- Dimensions: 15 x 10
Living room
- Level: First
- Area: 286
- Dimensions: 22 x 13
Office
- Level: First
- Area: 130
- Dimensions: 13 x 10
Heating
- Forced Air, Natural Gas
Cooling
- Ceiling Fan(s), Central Air
Appliances
- Included: Dishwasher, Dryer, Range/Oven, Refrigerator, Washer, Gas Water Heater
- Laundry: First Floor Laundry
Features
- Cathedral/Vaulted Ceiling, Walk-In Closet(s), Pantry
- Windows: Skylight(s)
- Basement: Crawl Space
- Has fireplace: No
Interior area
- Total structure area: 2,128
- Total interior livable area: 2,128 sqft
- Finished area above ground: 2,128
- Finished area below ground: 0
Property
Parking
- Total spaces: 3.5
- Parking features: Attached, Garage Door Opener, Heated Garage, Workshop in Garage, Direct Access
- Attached garage spaces: 3.5
Features
- Levels: One
- Stories: 1
- Patio & porch: Deck, Porch
- Has private pool: Yes
- Pool features: Outdoor Pool
- Has view: Yes
- View description: Rural View
- Frontage type: Road
- Frontage length: 200
Lot
- Size: 1.19 Acres
- Dimensions: 200 x 260
- Features: Deep Lot - 150+ Ft., Large Lot - 65+ Ft., Wooded, Rural
Details
- Additional structures: Shed(s)
- Parcel number: 02003440000506
- Zoning description: Residential
- Special conditions: Private
Construction
Type & style
- Home type: SingleFamily
- Architectural style: Contemporary,Ranch
- Property subtype: Single Family Residence
Materials
- Vinyl Siding
Condition
- Year built: 2001
Utilities & green energy
- Sewer: Septic Tank
- Water: Public
Community & HOA
Community
- Subdivision: None
HOA
- Has HOA: No
Location
- Region: Auburn
Financial & listing details
- Price per square foot: $146/sqft
- Tax assessed value: $297,200
- Annual tax amount: $3,823
- Date on market: 8/7/2026
- Cumulative days on market: 42 days
- Listing agreement: Exclusive Right To Sell
- Listing terms: Cash,Conventional,FHA,VA Loan
- Road surface type: Paved
- Body type: Double Wide
Estimated market value
$309,400
$294,000 - $325,000
Not available
Price history
| Date | Event | Price |
|---|---|---|
| 8/15/2026 | Pending sale | $309,900$146/sqft |
Source:  MiRealSource #50217685 Report a problem MiRealSource #50217685 Report a problem | ||
| 8/7/2026 | Listed for sale | $309,900+146.1%$146/sqft |
Source: MiRealSource #50217685 Report a problem | ||
| 9/12/2016 | Sold | $125,950$59/sqft |
Source: MiRealSource #30811138 Report a problem | ||
Public tax history
| Year | Property taxes | Tax assessment |
|---|---|---|
| 2025 | $3,689 +5.6% | $148,600 +15.3% |
| 2024 | $3,493 +2.4% | $128,900 +4% |
| 2023 | $3,411 +9.7% | $124,000 +7.6% |
| 2022 | $3,110 +2.1% | $115,200 +7.7% |
| 2021 | $3,045 +4.4% | $107,000 +4.8% |
| 2020 | $2,915 +1.9% | $102,100 +9% |
| 2019 | $2,860 | $93,700 +12% |
| 2018 | -- | $83,650 +0.2% |
| 2017 | $1,894 | $83,500 +43.3% |
| 2016 | $1,894 | $58,250 +8.7% |
| 2015 | $1,894 | $53,600 -8.5% |
| 2014 | -- | $58,600 -1% |
| 2013 | -- | $59,200 +13% |
| 2012 | -- | $52,400 -2.8% |
| 2011 | -- | $53,900 |
| 2010 | -- | $53,900 |
| 2009 | -- | $53,900 |
| 2008 | -- | $53,900 |
| 2007 | -- | $53,900 +0.9% |
| 2006 | -- | $53,400 +7.6% |
| 2005 | -- | $49,650 |
| 2004 | -- | $49,650 |
| 2003 | -- | $49,650 +29.5% |
| 2002 | -- | $38,350 |
Find assessor info on the county website
Monthly payment
Est. payment
Payment breakdown
Explore the cost of this home by adjusting the details. Changes won't be saved.Climate risks
Neighborhood: 48611
Nearby schools
Schools provided by the listing agent
- District: Bay City School District
Source: MiRealSource. This data may not be complete. We recommend contacting the local school district to confirm school assignments for this home.
Similar homes
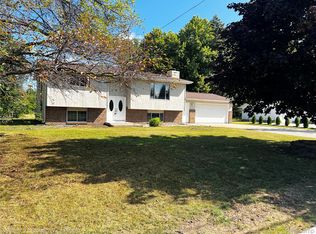
- $249,9004 bd2 ba1.9k sqft1954 W Midland Rd, Auburn, MI 48611For Sale
 MLS ID #20261063091, Idowu Balogun, Century 21 Curran & Oberski. Realcomp II
 - $302,9004 bd3 ba1.9k sqft3411 N Eastman Rd, Midland, MI 48642For Sale

 MLS ID #50216397, Kelly Stinson, MID-LAND REALTORS. MIDMLS
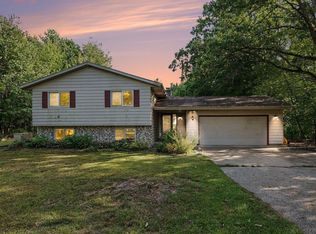
 - $315,0004 bd3 ba2.3k sqft1171 W Olson Rd, Midland, MI 48640For Sale
 MLS ID #1950436, Gretchen Meeker. NGLRMLS
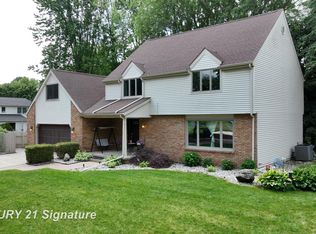
 - $385,0004 bd3 ba2.8k sqft301 Mayfield Ln, Midland, MI 48640For Sale
 MLS ID #50221888, Miaomiao (Ava) Dong, Century 21 Signature Realty Midland. MiRealSource
 - $319,9004 bd2 ba1.6k sqft8971 Highland Dr, Freeland, MI 48623For SaleMLS ID #20261059975, Jeremy Hoover, Keller Williams First. Realcomp II
- $350,0005 bd3 ba2k sqft5315 Cortland St, Midland, MI 48642For SaleMLS ID #50220422, Carrie Postma, RE/MAX of Midland. MIDMLS
- $345,0003 bd2 ba2.7k sqft3952 E Kens Ln, Midland, MI 48642For SaleMLS ID #50219947, Christine Morley, Ayre/Rhinehart-Midland. MiRealSource
- $309,0003 bd3 ba2.1k sqft9561 Swan Valley Dr, Saginaw, MI 48609For SaleMLS ID #50217495, Gavin Wilson, Wilson Realty. MiRealSource
- $324,9004 bd4 ba2.6k sqft3227 Setting Sun Blvd, Saginaw, MI 48603For SaleMLS ID #50218852, Melody Curry, Berkshire Hathaway HomeServices. MiRealSource
- $284,9003 bd2 ba1.5k sqft3145 Navaho Trl, Hemlock, MI 48626For Sale
 MLS ID #201842745, Cindy Brabbs, Real Estate One of Gaylord. WWMLS
 - $289,0003 bd3 ba1.7k sqft5312 Perrine Rd, Midland, MI 48640For SaleMLS ID #50218393, Yafreisy Melo Castillo, Century 21 Signature Realty Midland. MIDMLS
- $395,0004 bd4 ba2.2k sqft5403 Campau Dr, Midland, MI 48640For SaleMLS ID #50221585, Christina Reimer, RE/MAX of Midland. MiRealSource
- $312,0003 bd3 ba2.4k sqft723 Osborne Dr, Midland, MI 48640For SaleMLS ID #50209815, Matt Smith, Modern Realty. MiRealSource
- $360,0004 bd3 ba1.8k sqft2206 N Five Mile Rd, Midland, MI 48642For SaleMLS ID #50207949, Scott Fader, Joseph Walter Realty LLC. MiRealSource
- $324,9003 bd4 ba1.9k sqft1008 Nebobish Ave, Essexville, MI 48732For SaleMLS ID #50220232, Cynthia A Sinicki, Cindy Sinicki Realty. MiRealSource
- $374,9004 bd2 ba2k sqft5016 Airport Rd, Midland, MI 48642For SaleMLS ID #50218086, Nicole Freed, EXP Realty. MiRealSource
- $309,9003 bd3 ba2.1k sqft2815 Dunkirk Dr, Saginaw, MI 48603For SaleMLS ID #50218779, Donald Moffett, Berkshire Hathaway HomeServices. MiRealSource
- $249,9003 bd2 ba1.8k sqft3599 Seville Ln, Saginaw, MI 48604For SaleMLS ID #50221841, Danielle Kelly, Berkshire Hathaway HomeServices, Bay City. MiRealSource
