OVER THE TOP ON OSBORNE! This home is back on market due to NO fault of the home or sellers. Welcome home to this spacious and well-maintained 3-bedroom, 2 full and 1 half bath home offering 2,420 square feet of comfortable living in desirable Midland Twp. Built in 1970 and nestled in a beautiful rural subdivision just minutes from downtown Midland, this property combines peaceful surroundings with convenient access to city amenities. Situated on a generous 0.77-acre lot, the home features a large, private, and fully fenced backyard—perfect for relaxing, entertaining, or enjoying the outdoors. Inside, you’ll find a bright and inviting living room and dining area highlighted by expansive windows and a patio door that showcase stunning backyard views and fill the space with natural light. The primary bedroom offers the convenience of an en suite bathroom, while the additional bedrooms provide ample space for family or guests. The lower-level family room adds valuable extra living space, ideal for a growing household, recreation area, or home office. Recent updates include a new roof in 2024, along with freshly paved blacktop in both the subdivision and driveway. The home is also wired for a generator, providing added peace of mind. Call today for your private showing!
For sale
Price cut: $6K (6/28)
$315,000
723 Osborne Dr, Midland, MI 48640
3beds
2,420sqft
Single Family Residence
Built in 1970
0.77 Acres Lot
$312,600 Zestimate®
$130/sqft
$-- HOA
What's special
Stunning backyard views
- 92 days
- 692
- 31
Zillow last checked:
Listing updated:
Listed by:
Matt Smith 989-486-9770,
Modern Realty 989-486-9770
Source: MiRealSource,MLS#: 50209815 Originating MLS: Saginaw Board of REALTORS
Originating MLS: Saginaw Board of REALTORSFacts & features
Interior
Bedrooms & bathrooms
- Bedrooms: 3
- Bathrooms: 3
- Full bathrooms: 2
- 1/2 bathrooms: 1
Rooms
- Room types: Entry, Family Room, Laundry, Living Room, Master Bedroom, First Flr Lavatory, Second Flr Full Bathroom
Bedroom 1
- Level: Second
- Area: 210
- Dimensions: 15 x 14
Bedroom 2
- Level: Second
- Area: 154
- Dimensions: 14 x 11
Bedroom 3
- Level: Second
- Area: 154
- Dimensions: 14 x 11
Bathroom 1
- Level: Second
- Area: 72
- Dimensions: 12 x 6
Bathroom 2
- Level: Second
- Area: 72
- Dimensions: 12 x 6
Kitchen
- Level: First
- Area: 156
- Dimensions: 13 x 12
Heating
- Boiler, Natural Gas
Cooling
- Ceiling Fan(s), Central Air
Appliances
- Included: Dishwasher, Dryer, Microwave, Range/Oven, Refrigerator, Washer, Gas Water Heater
- Laundry: First Floor Laundry
Features
- Sump Pump, Pantry
- Flooring: Hardwood
- Basement: Block,Crawl Space
- Has fireplace: No
Interior area
- Total structure area: 2,420
- Total interior livable area: 2,420 sqft
- Finished area above ground: 2,420
- Finished area below ground: 0
Property
Parking
- Total spaces: 2
- Parking features: Garage, Attached, Electric in Garage, Garage Door Opener, Heated Garage, Garage Faces Side
- Attached garage spaces: 2
Features
- Levels: Multi/Split,Tri-Level
- Patio & porch: Deck, Porch
- Fencing: Fenced
- Waterfront features: None
- Frontage type: Road
- Frontage length: 9999
Lot
- Size: 0.77 Acres
- Features: Rural, Subdivision
Details
- Additional structures: Shed(s)
- Parcel number: 12055050003000
- Zoning description: Residential
- Special conditions: Private
Construction
Type & style
- Home type: SingleFamily
- Property subtype: Single Family Residence
Materials
- Aluminum Siding, Brick
- Foundation: Basement
Condition
- New construction: No
- Year built: 1970
Utilities & green energy
- Sewer: Septic Tank
- Water: Public
- Utilities for property: Cable/Internet Avail.
Community & HOA
Community
- Subdivision: Maplewood Heights
HOA
- Has HOA: No
Location
- Region: Midland
Financial & listing details
- Price per square foot: $130/sqft
- Tax assessed value: $260,800
- Annual tax amount: $3,060
- Date on market: 6/2/2026
- Cumulative days on market: 78 days
- Listing agreement: Exclusive Right To Sell
- Listing terms: Cash,Conventional,FHA,VA Loan,USDA Loan
- Road surface type: Paved
Estimated market value
$312,600
$297,000 - $328,000
$2,238/mo
Price history
| Date | Event | Price |
|---|---|---|
| 8/24/2026 | Listed for sale | $315,000$130/sqft |
Source:  MiRealSource #50209815 Report a problem MiRealSource #50209815 Report a problem | ||
| 8/12/2026 | Pending sale | $315,000$130/sqft |
Source: MiRealSource #50209815 Report a problem | ||
| 6/28/2026 | Price change | $315,000-1.9%$130/sqft |
Source: MiRealSource #50209815 Report a problem | ||
| 6/10/2026 | Price change | $321,000-1.2%$133/sqft |
Source: MiRealSource #50209815 Report a problem | ||
| 6/2/2026 | Listed for sale | $325,000+208.1%$134/sqft |
Source: MiRealSource #50209815 Report a problem | ||
| 5/10/1996 | Sold | $105,500$44/sqft |
Source: Agent Provided Report a problem | ||
Public tax history
| Year | Property taxes | Tax assessment |
|---|---|---|
| 2025 | $3,002 +4.4% | $130,400 +4.5% |
| 2024 | $2,875 +5.5% | $124,800 +14.6% |
| 2023 | $2,725 | $108,900 +12.2% |
| 2022 | -- | $97,100 +8.7% |
| 2021 | -- | $89,300 +3.1% |
| 2020 | -- | $86,600 +11.5% |
| 2019 | -- | $77,700 |
| 2018 | -- | $77,700 +1.4% |
| 2017 | -- | $76,600 +0.1% |
| 2016 | -- | $76,500 +8.8% |
| 2014 | -- | $70,300 +2.8% |
| 2013 | -- | $68,400 -0.7% |
| 2012 | -- | $68,900 +0.1% |
| 2011 | -- | $68,800 -3.9% |
| 2010 | -- | $71,600 -9.9% |
| 2009 | -- | $79,500 +1.1% |
| 2008 | -- | $78,600 +4.9% |
| 2007 | -- | $74,900 +4.5% |
| 2006 | -- | $71,700 +2.7% |
| 2005 | -- | $69,800 +2.5% |
| 2004 | -- | $68,100 +2.1% |
| 2003 | -- | $66,700 |
Find assessor info on the county website
Monthly payment
Est. payment
Payment breakdown
Explore the cost of this home by adjusting the details. Changes won't be saved.Climate risks
Neighborhood: 48640
Nearby schools
Schools provided by the listing agent
- District: Bullock Creek School District
Source: MiRealSource. This data may not be complete. We recommend contacting the local school district to confirm school assignments for this home.
Similar homes

- $359,0005 bd3 ba3.4k sqft2341 E Cherrywood Dr, Midland, MI 48640For Sale
 MLS ID #1946537, Krista Tice. NGLRMLS
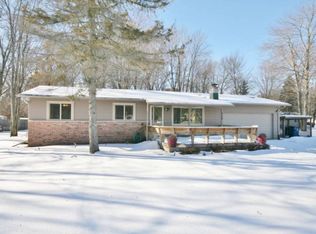
 - $299,0003 bd3 ba1.7k sqft5312 Perrine Rd, Midland, MI 48640For Sale
 MLS ID #50218393, Yafreisy Melo Castillo, Century 21 Signature Realty Midland. MIDMLS
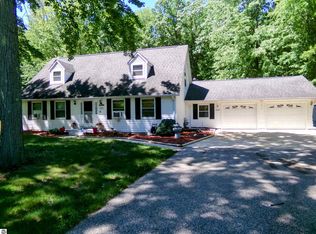
 - $330,0005 bd4 ba2.3k sqft6218 Sturgeon Creek Pkwy, Midland, MI 48640For Sale
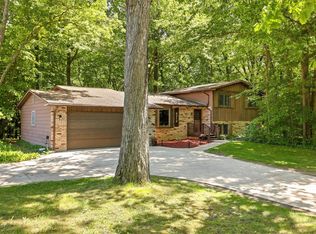 MLS ID #50212996, Cynthia Evans, Real Estate One West Bloomfield. MIDMLS
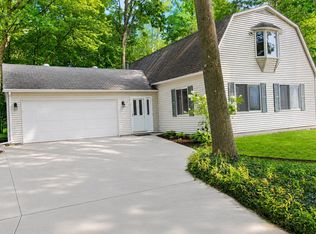
 - $345,0003 bd2 ba2.7k sqft3952 E Kens Ln, Midland, MI 48642For Sale
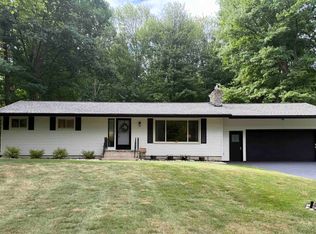
 MLS ID #50219947, Christine Morley, Ayre/Rhinehart-Midland. MiRealSource
 - $319,9003 bd3 ba1.6k sqft3400 Westbrier Ter, Midland, MI 48642For SaleMLS ID #50219698, Josh Cunningham, Modern Realty. MIDMLS
- $269,9004 bd2 ba2.3k sqft219 S Nine Mile Rd, Midland, MI 48640For SaleMLS ID #50201831, Melissa Riselay, Berkshire Hathaway HomeServices. MiRealSource
- $302,9004 bd3 ba1.9k sqft3411 N Eastman Rd, Midland, MI 48642For SaleMLS ID #50216397, Kelly Stinson, MID-LAND REALTORS. MIDMLS
- $288,0003 bd3 ba1.9k sqft2015 Airfield Ln, Midland, MI 48642For SaleMLS ID #50216401, Gwen Breault, Ayre Rhinehart Real Estate Partners. MIDMLS
- $349,0003 bd3 ba2.9k sqft3783 E Kens Ln, Midland, MI 48642For SaleMLS ID #50218113, Amanda Nolen, Keller Williams Preferred. MiRealSource
- $259,0004 bd3 ba2.7k sqft659 Lambert Rd, Midland, MI 48642For SaleMLS ID #50207313, Jeff Coates, RE/MAX of Midland. MIDMLS
- $284,9004 bd2 ba1.7k sqft2008 Rapanos Dr, Midland, MI 48642For SaleMLS ID #50210870, Scott Cummings, eXp Realty. MiRealSource
- $385,0005 bd3 ba2.8k sqft301 Mayfield Ln, Midland, MI 48640For SaleMLS ID #50212997, Miaomiao (Ava) Dong, Century 21 Signature Realty Midland. MIDMLS
- $424,9005 bd3 ba2.4k sqft5513 Siebert St, Midland, MI 48640For SaleMLS ID #50215422, Vicky Sowden, RE/MAX New Image Saginaw. MIDMLS
- $375,0003 bd3 ba2.4k sqft612 W Larkin St, Midland, MI 48640For SaleMLS ID #50216499, Connie Killingbeck, Keller Williams Realty GLBR. MIDMLS
- $325,0004 bd2 ba2.1k sqft371 E Saginaw Rd, Sanford, MI 48657For SaleMLS ID #50211408, Tracy Sampson, RE/MAX of Midland. MiRealSource
- $415,0005 bd3 ba2.5k sqft4804 Pinewood Dr, Midland, MI 48640For SaleMLS ID #50216942, Miaomiao (Ava) Dong, Century 21 Signature Realty Midland. MIDMLS
- $374,9004 bd2 ba2k sqft5016 Airport Rd, Midland, MI 48642For SaleMLS ID #50218086, Nicole Freed, EXP Realty. MiRealSource
- $410,0004 bd3 ba2.8k sqft5909 Woodpark Dr, Midland, MI 48640For SaleMLS ID #50217885, Christian Cousar, Ayre/Rhinehart REALTORS. MiRealSource
- $360,0004 bd3 ba1.8k sqft2206 N Five Mile Rd, Midland, MI 48642For SaleMLS ID #50207949, Scott Fader, Joseph Walter Realty LLC. MiRealSource
- $449,0004 bd4 ba2.8k sqft309 Wanetah Dr, Midland, MI 48640For SaleMLS ID #50218089, Miaomiao (Ava) Dong, Century 21 Signature Realty Midland. MIDMLS
