You must see this 1866 sq ft all brick ranch home sitting on a full 12 block basement with egress, 3 piece basement bath, furnace 2024, water heater 2023, c-air 2025, sump pump with battery back up. Home is open concept with hardwood floors in living and dining rooms, tile in 4 piece bath, hall and foyer. Master suite offering walk in closet + double closet, 5 piece bath including jetted tub, shower and double sinks. A second full bath on the main level at the other side of this amazing home sits between the 2nd & 3rd bedrooms. Huge eat in kitchen with tons of storage and counter space has newer gas range and refrigerator. Gas fireplace in living room. Pella Windows. Roof new in 2025. 1st floor laundry with even more cabinetry. 22x22 attached direct access garage and 27x27 extra garage with heat and 1/2 bath. Relaxing porch on the front, deck on the beck in the fenced in yard. Dreams do come true!
For sale
$339,900
1008 Nebobish Ave, Essexville, MI 48732
3beds
1,983sqft
Single Family Residence
Built in 1994
0.45 Acres Lot
$330,000 Zestimate®
$171/sqft
$-- HOA
What's special
Pella windowsOpen concept
- 4 days
- 775
- 38
Likely to sell faster than
Zillow last checked:
Listing updated:
Listed by:
Cynthia A Sinicki 989-751-6471,
Cindy Sinicki Realty 989-751-6471
Source: MiRealSource,MLS#: 50220232 Originating MLS: Bay County REALTOR Association
Originating MLS: Bay County REALTOR AssociationFacts & features
Interior
Bedrooms & bathrooms
- Bedrooms: 3
- Bathrooms: 4
- Full bathrooms: 3
- 1/2 bathrooms: 1
Rooms
- Room types: Entry, Bedroom, Laundry, Master Bedroom, Living Room, Utility/Laundry Room, Workshop, Master Bathroom, Basement Full Bath, Bathroom, Dining Room
Primary bedroom
- Level: First
Bedroom 1
- Features: Other
- Level: First
- Area: 255
- Dimensions: 17 x 15
Bedroom 2
- Features: Other
- Level: First
- Area: 143
- Dimensions: 13 x 11
Bedroom 3
- Features: Other
- Level: First
- Area: 143
- Dimensions: 13 x 11
Bathroom 1
- Features: Vinyl
- Level: First
Bathroom 2
- Features: Tile
- Level: First
Bathroom 3
- Features: Carpet
- Level: Basement
Dining room
- Features: Wood
- Level: First
- Area: 156
- Dimensions: 13 x 12
Kitchen
- Features: Vinyl
- Level: First
- Area: 374
- Dimensions: 22 x 17
Living room
- Features: Wood
- Level: First
- Area: 360
- Dimensions: 20 x 18
Heating
- Forced Air, Natural Gas
Cooling
- Ceiling Fan(s), Central Air
Appliances
- Included: Disposal, Dryer, Range/Oven, Refrigerator, Washer, Gas Water Heater
- Laundry: First Floor Laundry, Laundry Room
Features
- High Ceilings, Cathedral/Vaulted Ceiling, Sump Pump, Walk-In Closet(s), Eat-in Kitchen
- Flooring: Ceramic Tile, Hardwood, Other, Wood, Vinyl, Carpet
- Windows: Bay Window(s)
- Basement: Block,Daylight,Full,Sump Pump
- Number of fireplaces: 1
- Fireplace features: Gas, Living Room
Interior area
- Total structure area: 3,732
- Total interior livable area: 1,983 sqft
- Finished area above ground: 1,866
- Finished area below ground: 117
Property
Parking
- Total spaces: 3
- Parking features: 3 or More Spaces, Garage, Attached, Detached, Electric in Garage, Garage Door Opener, Heated Garage, Workshop in Garage, Direct Access
- Attached garage spaces: 2.5
Features
- Levels: One
- Stories: 1
- Patio & porch: Deck, Porch
- Has spa: Yes
- Spa features: Bath, Spa/Jetted Tub
- Fencing: Fenced,Fence Owned
- Frontage type: Road
- Frontage length: 100
Lot
- Size: 0.45 Acres
- Dimensions: 100 x 197
- Features: Deep Lot - 150+ Ft., Large Lot - 65+ Ft., Wooded
Details
- Additional structures: Second Garage
- Parcel number: 07002320004002
- Zoning description: Residential
- Special conditions: Trust
Construction
Type & style
- Home type: SingleFamily
- Architectural style: Ranch
- Property subtype: Single Family Residence
Materials
- Brick
- Foundation: Basement
Condition
- New construction: No
- Year built: 1994
Utilities & green energy
- Electric: 150 Amp Service, Circuit Breakers
- Sewer: Community, Public Sanitary
- Water: Community, Public
- Utilities for property: Cable/Internet Avail., Cable Connected, Electricity Connected, Natural Gas Connected, Sewer Connected, Water Connected
Community & HOA
Community
- Subdivision: None
HOA
- Has HOA: No
Location
- Region: Essexville
Financial & listing details
- Price per square foot: $171/sqft
- Tax assessed value: $420,600
- Annual tax amount: $6,157
- Date on market: 8/29/2026
- Listing agreement: Exclusive Right To Sell
- Listing terms: Cash,Conventional
- Ownership: Trust
Estimated market value
$330,000
$314,000 - $347,000
$2,140/mo
Price history
| Date | Event | Price |
|---|---|---|
| 8/29/2026 | Listed for sale | $339,900+64.2%$171/sqft |
Source:  MiRealSource #50220232 Report a problem MiRealSource #50220232 Report a problem | ||
| 12/21/2012 | Sold | $207,000-5.9%$104/sqft |
Source: MiRealSource #30815403 Report a problem | ||
| 11/18/2012 | Listed for sale | $219,900$111/sqft |
Source: iseemedia #2122153 Report a problem | ||
Public tax history
| Year | Property taxes | Tax assessment |
|---|---|---|
| 2025 | $6,011 +7.6% | $210,300 +14.7% |
| 2024 | $5,588 | $183,300 +23.9% |
| 2023 | -- | $148,000 +12.5% |
| 2022 | -- | $131,500 +8.8% |
| 2021 | -- | $120,900 -9.6% |
| 2020 | -- | $133,700 +8% |
| 2019 | -- | $123,800 +12% |
| 2018 | -- | $110,500 |
| 2017 | -- | $110,500 -0.9% |
| 2016 | -- | $111,500 +3.3% |
| 2015 | -- | $107,900 +1.4% |
| 2014 | -- | $106,400 +1.9% |
| 2013 | -- | $104,400 -8.9% |
| 2012 | -- | $114,600 -0.7% |
| 2011 | -- | $115,400 +4.9% |
| 2010 | -- | $110,000 -9.9% |
| 2009 | -- | $122,100 -9.4% |
| 2008 | -- | $134,700 +1.1% |
| 2007 | -- | $133,300 |
| 2006 | $2,259 +40.4% | $133,300 +1.5% |
| 2005 | $1,610 -7% | $131,300 -0.3% |
| 2004 | $1,731 | $131,700 +4% |
| 2003 | -- | $126,600 +5.7% |
| 2002 | $1,720 +4.1% | $119,800 +4.3% |
| 2001 | $1,652 | $114,900 |
Find assessor info on the county website
Monthly payment
Est. payment
Payment breakdown
Explore the cost of this home by adjusting the details. Changes won't be saved.Climate risks
Neighborhood: 48732
Nearby schools
Schools provided by the listing agent
- District: Essexville Hampton School District
Source: MiRealSource. This data may not be complete. We recommend contacting the local school district to confirm school assignments for this home.
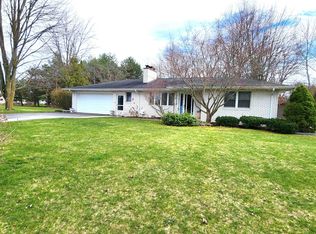
Similar homes
- $324,9003 bd2 ba1.9k sqft808 W Nebobish Rd, Essexville, MI 48732For Sale

 MLS ID #50220084, Michael Meehleder, Ayre/Rhinehart Bay REALTORS. MiRealSource
 - $264,9003 bd3 ba1.7k sqft1499 Lesperance Ct, Essexville, MI 48732For Sale
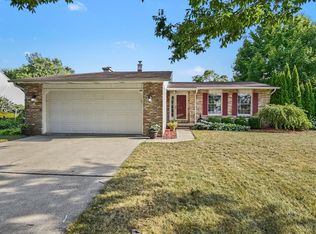 MLS ID #50219951, Danielle Kelly, Berkshire Hathaway HomeServices, Bay City. MiRealSource
 - $299,9503 bd3 ba2.4k sqft502 Borton Ave, Essexville, MI 48732New Construction
 MLS ID #50219128, Margaret Walther, Century 21 Signature Realty - Bay City. MiRealSource
 - $328,0003 bd3 ba2.1k sqft1449 S Farley Rd, Munger, MI 48747For Sale
 MLS ID #50220076, Alyse Schian, Real Estate One Great Lakes Bay. MiRealSource
 - $399,9004 bd3 ba2.6k sqft1586 Saint Marys Ct, Essexville, MI 48732For SaleMLS ID #50215766, James Diedrich, Ayre/Rhinehart Bay REALTORS. MiRealSource
- $320,0003 bd2 ba1.7k sqft340 Richards Rd, Bay City, MI 48706For SaleMLS ID #50218759, Karma McGaw, Good Karma Homes. MiRealSource
- $184,9002 bd2 ba1.5k sqft108 Scheurmann St, Essexville, MI 48732For SaleMLS ID #50215003, Breann L Wass, Ayre/Rhinehart Bay REALTORS. MiRealSource
- $284,5003 bd1 ba2.5k sqft1175 S Boutell Rd SE, Bay City, MI 48708For SaleMLS ID #50220284, Christie Root, RE/MAX of Midland. MiRealSource
- $198,9003 bd2 ba1.4k sqft1820 SE Boutell Rd, Essexville, MI 48732For Sale
 MLS ID #26043307, Rosemary Cooper, Hagle Real Estate, LLC. MichRIC
 - $289,9003 bd2 ba1.9k sqft4677 Bloomfield Dr, Bay City, MI 48706For SaleMLS ID #50220176, Robin Yost-Ellison, RE/MAX Results. MiRealSource
- $249,9003 bd2 ba1.4k sqft860 N Knight Rd, Essexville, MI 48732New ConstructionMLS ID #50217949, Dwight McCulloch, Ayre/Rhinehart Bay REALTORS. MiRealSource
- $310,0003 bd3 ba2.4k sqft5351 Three Mile Rd, Bay City, MI 48706For SaleMLS ID #50215671, Mark Duncan, RE/MAX Results. MiRealSource
- $250,0003 bd2 ba1.7k sqft695 Knodt Rd, Essexville, MI 48732For SaleMLS ID #50206416, Zachary Kuch, EXP Realty LLC. MiRealSource
- $229,0003 bd2 ba1.3k sqft911 S Powell Rd, Essexville, MI 48732For SaleMLS ID #50198164, Michael Meehleder, Ayre/Rhinehart Bay REALTORS. MiRealSource
- $409,9004 bd3 ba2.6k sqft4191 S Paul Cir, Bay City, MI 48706For SaleMLS ID #50219987, Melissa Beckrow, Ayre/Rhinehart Bay REALTORS. MiRealSource
- $279,9004 bd2 ba1.9k sqft5188 Seven Mile Rd, Bay City, MI 48706For SaleMLS ID #50220555, Jeanne Behmlander, EXP Realty. MiRealSource
- $330,0004 bd4 ba2.6k sqft3028 Melrose Dr, Bay City, MI 48706For SaleMLS ID #50217920, Quentin Lane, BOMIC Real Estate. MiRealSource
- $333,9003 bd2 ba1.4k sqft3378 State Street Rd, Bay City, MI 48706For SaleMLS ID #50197290, Howard R Diefenbach, Century 21 Signature Realty - Bay City. MiRealSource
