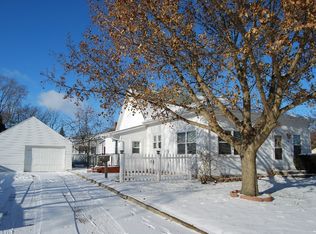
Completely renovated and filled with an abundance of natural light this home is absolutely turn key! The home features All new vinyl flooring throughout the main level and all new carpeting upstairs. The entire interior has been freshly painted. In the kitchen you will find it has been beautifully redone with corion counter tops a stylish backsplash and all new stainless steel appliances. Step into luxury with three completely remodeled bathrooms, featuring high end designer tile walk in shower, modern vanities, stylish lighting, and sleek new fixtures throughout. Welcome guest, have your morning coffee, or enjoy an evening sunset on the stunning, newly renovated front porch featuring premium, low maintenance composite decking that blends timeless charm with modern durability, ensuring a gorgeous, fade resistant outdoor living space ready for relaxing or entertaining from day one. Upgrades include new furnace, air conditioning, hot water tank, sump pump, and two new garage doors all done in the last 6 months.
New construction
$299,950
502 Borton Ave, Essexville, MI 48732
3beds
2,400sqft
Single Family Residence
Built in 1930
0.35 Acres Lot
$290,900 Zestimate®
$125/sqft
$-- HOA
What's special
Modern vanitiesStylish lightingSleek new fixtures throughoutAll new carpeting upstairsThree completely remodeled bathroomsAbundance of natural lightTwo new garage doors
- 14 days
- 1,185
- 73
Zillow last checked:
Listing updated:
Listed by:
Margaret Walther 989-501-0026,
Century 21 Signature Realty - Bay City 989-686-4500
Source: MiRealSource,MLS#: 50219128 Originating MLS: Bay County REALTOR Association
Originating MLS: Bay County REALTOR AssociationFacts & features
Interior
Bedrooms & bathrooms
- Bedrooms: 3
- Bathrooms: 3
- Full bathrooms: 2
- 1/2 bathrooms: 1
Bedroom 1
- Features: Carpet
- Level: Second
- Area: 276
- Dimensions: 23 x 12
Bedroom 2
- Features: Carpet
- Level: Second
- Area: 140
- Dimensions: 14 x 10
Bedroom 3
- Features: Carpet
- Level: Second
- Area: 100
- Dimensions: 10 x 10
Bathroom 1
- Level: Second
Bathroom 2
- Level: Second
Dining room
- Features: Laminate
- Level: First
- Area: 169
- Dimensions: 13 x 13
Kitchen
- Features: Laminate
- Level: First
- Area: 130
- Dimensions: 13 x 10
Living room
- Features: Laminate
- Level: First
- Area: 247
- Dimensions: 19 x 13
Heating
- Forced Air, Natural Gas
Features
- Flooring: Laminate, Carpet
- Has basement: Yes
- Has fireplace: No
Interior area
- Total structure area: 3,852
- Total interior livable area: 2,400 sqft
- Finished area above ground: 2,400
- Finished area below ground: 0
Property
Parking
- Total spaces: 2
- Parking features: Detached
- Garage spaces: 2
Features
- Levels: Two
- Stories: 2
- Frontage type: Road
- Frontage length: 102
Lot
- Size: 0.35 Acres
- Dimensions: 102 x 150
Details
- Parcel number: 170H1500000100
- Special conditions: Private
Construction
Type & style
- Home type: SingleFamily
- Architectural style: Traditional
- Property subtype: Single Family Residence
Materials
- Vinyl Siding, Vinyl Trim
- Foundation: Basement
Condition
- New construction: Yes
- Year built: 1930
Utilities & green energy
- Sewer: Public Sanitary
- Water: Public
Community & HOA
Community
- Subdivision: Huettelmaier Plat
HOA
- Has HOA: No
Location
- Region: Essexville
Financial & listing details
- Price per square foot: $125/sqft
- Tax assessed value: $142,000
- Annual tax amount: $4,883
- Date on market: 8/19/2026
- Cumulative days on market: 15 days
- Listing agreement: Exclusive Right To Sell
- Listing terms: Cash,Conventional,FHA,VA Loan
Estimated market value
$290,900
$276,000 - $305,000
$1,556/mo
Price history
| Date | Event | Price |
|---|---|---|
| 8/19/2026 | Listed for sale | $299,950+227.8%$125/sqft |
Source:  MiRealSource #50219128 Report a problem MiRealSource #50219128 Report a problem | ||
| 12/8/2025 | Sold | $91,500+1.8%$38/sqft |
Source: MiRealSource #50194861 Report a problem | ||
| 11/23/2025 | Pending sale | $89,900$37/sqft |
Source: MiRealSource #50194861 Report a problem | ||
| 11/21/2025 | Listed for sale | $89,900$37/sqft |
Source: MiRealSource #50194861 Report a problem | ||
Public tax history
| Year | Property taxes | Tax assessment |
|---|---|---|
| 2025 | $2,477 +19.2% | $71,000 +15.1% |
| 2024 | $2,078 | $61,700 +17.1% |
| 2023 | -- | $52,700 +10.7% |
| 2022 | -- | $47,600 +6.7% |
| 2021 | -- | $44,600 +13.2% |
| 2020 | $1,762 | $39,400 -2.7% |
| 2019 | -- | $40,500 +5.5% |
| 2018 | $1,762 -13.8% | $38,400 +1.3% |
| 2017 | $2,044 | $37,900 +3% |
| 2016 | $2,044 | $36,800 -2.9% |
| 2015 | $2,044 | $37,900 -3.1% |
| 2014 | -- | $39,100 +3.4% |
| 2013 | -- | $37,800 -3.6% |
| 2012 | -- | $39,200 -0.8% |
| 2011 | -- | $39,500 -5.7% |
| 2010 | -- | $41,900 -3% |
| 2009 | -- | $43,200 -6.1% |
| 2008 | -- | $46,000 -3.6% |
| 2007 | -- | $47,700 +0.2% |
| 2006 | -- | $47,600 -0.8% |
| 2005 | -- | $48,000 +7.6% |
| 2004 | -- | $44,600 +3.5% |
| 2003 | -- | $43,100 +5.6% |
| 2002 | -- | $40,800 +5.4% |
| 2001 | -- | $38,700 |
Find assessor info on the county website
Monthly payment
Est. payment
Payment breakdown
Explore the cost of this home by adjusting the details. Changes won't be saved.Climate risks
Neighborhood: 48732
Nearby schools
Schools provided by the listing agent
- District: Essexville Hampton School District
Source: MiRealSource. This data may not be complete. We recommend contacting the local school district to confirm school assignments for this home.
Similar homes
- $324,9003 bd2 ba1.9k sqft808 W Nebobish Rd, Essexville, MI 48732For Sale

 MLS ID #50220084, Michael Meehleder, Ayre/Rhinehart Bay REALTORS. MiRealSource
 - $--4 bd2 ba2.2k sqft2140 E Newberg Rd, Pinconning, MI 48650Auction
 Xome
Xome - $168,9004 bd3 ba2.1k sqft615 Pine St, Essexville, MI 48732For Sale
 MLS ID #50219215, Theresa Guthrie, RE/MAX of Midland. MiRealSource
 - $269,0004 bd2 ba2.5k sqft1826 McKinley St, Bay City, MI 48708For Sale
 MLS ID #50211486, Linda Sidzina, Century 21 Signature Realty - Bay City. MiRealSource
 - $274,9003 bd3 ba1.8k sqft4719 Morningside Dr, Bay City, MI 48706For SaleMLS ID #50217074, Christopher Craves, Gold Pine Real Estate. MiRealSource
- $249,9003 bd2 ba1.4k sqft860 N Knight Rd, Essexville, MI 48732New ConstructionMLS ID #50217949, Dwight McCulloch, Ayre/Rhinehart Bay REALTORS. MiRealSource
- $229,0003 bd2 ba1.3k sqft911 S Powell Rd, Essexville, MI 48732For SaleMLS ID #50198164, Michael Meehleder, Ayre/Rhinehart Bay REALTORS. MiRealSource
- $179,9003 bd1 ba1.3k sqft2100 Tackle St, Essexville, MI 48732For SaleMLS ID #50218117, Jean Ann Styn-DeShano, RE/MAX Results. MiRealSource
- $299,5003 bd2 ba1.5k sqft3092 Gaslight Ct, Bay City, MI 48706For SaleMLS ID #50216796, Sally Walczak, Century 21 Signature Realty - Bay City. MiRealSource
- $242,9003 bd2 ba1.2k sqft5111 S Two Mile Rd, Bay City, MI 48706For SaleMLS ID #50218733, Jenna Bader, Berkshire Hathaway HomeServices. MiRealSource
- $279,9003 bd2 ba1.6k sqft2938 Noreen Dr, Bay City, MI 48706For SaleMLS ID #50211844, John Reminder, RE/MAX Results. MiRealSource
- $179,9003 bd2 ba1.2k sqft93 State Park Dr, Bay City, MI 48706For SaleMLS ID #50218234, Howard R Diefenbach, Century 21 Signature Realty - Bay City. MiRealSource
- $333,9003 bd2 ba1.4k sqft3378 State Street Rd, Bay City, MI 48706For SaleMLS ID #50197290, Howard R Diefenbach, Century 21 Signature Realty - Bay City. MiRealSource
- $249,9004 bd2 ba2.4k sqft911 McKinley St, Bay City, MI 48708For SaleMLS ID #50217744, Karma McGaw, Good Karma Homes. MiRealSource
- $288,0003 bd3 ba1.9k sqft2015 Airfield Ln, Midland, MI 48642For Sale
 MLS ID #50216401, Gwen Breault, Ayre Rhinehart Real Estate Partners. MIDMLS
 - $269,9003 bd2 ba1.7k sqft9743 Sanilac Rd, Frankenmuth, MI 48734For SaleMLS ID #50215735, Lynn Moore, Berkshire Hathaway HomeServices. MiRealSource
- $319,9003 bd3 ba2.1k sqft2815 Dunkirk Dr, Saginaw, MI 48603For SaleMLS ID #50218779, Donald Moffett, Berkshire Hathaway HomeServices. MiRealSource
- $257,4003 bd3 ba2.9k sqft2437 Amelith Rd, Bay City, MI 48706For SaleMLS ID #50214099, Calyb A Shaw, Berkshire Hathaway HomeServices, Bay City. MiRealSource
- $324,9004 bd4 ba2.6k sqft3227 Setting Sun Blvd, Saginaw, MI 48603For SaleMLS ID #50218852, Melody Curry, Berkshire Hathaway HomeServices. MiRealSource
