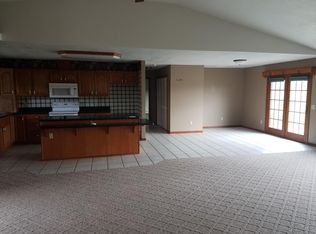
This one-story home in Monitor Township pairs thoughtful accessibility with the comfort of true single-family living. Originally a single-family home, it was later converted into a licensed assisted living facility and retains features that translate directly to everyday life: entry less showers and accessible sinks in every bathroom, most doorways sized for full accessibility, and ramps at both the front and back entrances. Fire-rated doors on the furnace and water heater closets reflect the level of care built into that conversion. Inside, an open-concept layout connects three bedrooms and two and a half baths, with a primary suite offering its own bathroom and closet. A flexible fourth room can serve as an additional bedroom or a home office. The attached 24x30 garage has been fully converted into finished living space, supporting multi-generational living or a private secondary space. Recent updates prepare this home for years of easy ownership: Generac generator (2025), furnace, water heater, and central air (all 2022), and a 2022 roof. Outside, the .98-acre lot (170x250) offers genuine room to spread out, with an extra-wide driveway for ample parking, two storage sheds, and access from both entrances. Schedule your private showing today!
Pending
Price cut: $14.9K (8/6)
$310,000
5351 Three Mile Rd, Bay City, MI 48706
3beds
2,416sqft
Single Family Residence
Built in 1997
0.98 Acres Lot
$299,500 Zestimate®
$128/sqft
$-- HOA
What's special
One-story homeTwo storage shedsAccess from both entrancesEntry less showersOpen-concept layoutThree bedrooms
- 71 days
- 151
- 5
Zillow last checked:
Listing updated:
Listed by:
Mark Duncan 989-239-3664,
RE/MAX Results 989-686-3400,
MacKenzie M Steinbauer 989-339-8862,
RE/MAX Results
Source: MiRealSource,MLS#: 50215671 Originating MLS: Bay County REALTOR Association
Originating MLS: Bay County REALTOR AssociationFacts & features
Interior
Bedrooms & bathrooms
- Bedrooms: 3
- Bathrooms: 3
- Full bathrooms: 2
- 1/2 bathrooms: 1
- Main level bathrooms: 2
- Main level bedrooms: 3
Rooms
- Room types: Family Room, Bedroom, Laundry, Master Bedroom, Living Room, Master Bathroom
Primary bedroom
- Level: First
Bedroom 1
- Features: Vinyl
- Level: Main
- Area: 210
- Dimensions: 15 x 14
Bedroom 2
- Features: Vinyl
- Level: Main
- Area: 165
- Dimensions: 11 x 15
Bedroom 3
- Features: Vinyl
- Level: Main
- Area: 121
- Dimensions: 11 x 11
Bathroom 1
- Features: Tile
- Level: Main
- Area: 99
- Dimensions: 9 x 11
Bathroom 2
- Features: Laminate
- Level: Main
- Area: 42
- Dimensions: 6 x 7
Dining room
- Level: Main
- Area: 112
- Dimensions: 14 x 8
Family room
- Features: Vinyl
- Level: Main
- Area: 288
- Dimensions: 12 x 24
Kitchen
- Level: Main
- Area: 96
- Dimensions: 12 x 8
Living room
- Features: Vinyl
- Level: Main
- Area: 400
- Dimensions: 25 x 16
Office
- Level: Main
- Area: 84
- Dimensions: 7 x 12
Heating
- Forced Air, Natural Gas
Cooling
- Central Air
Appliances
- Included: Dishwasher, Dryer, Microwave, Range/Oven, Refrigerator, Washer
- Laundry: First Floor Laundry
Features
- Cathedral/Vaulted Ceiling
- Flooring: Laminate, Vinyl
- Basement: Crawl Space
- Has fireplace: No
Interior area
- Total structure area: 2,416
- Total interior livable area: 2,416 sqft
- Finished area above ground: 2,416
- Finished area below ground: 0
Property
Parking
- Total spaces: 3
- Parking features: 3 or More Spaces
Accessibility
- Accessibility features: Wheelchair Access, Accessibility Features, Accessible Approach with Ramp, Accessible Bedroom, Accessible Central Living Area, Accessible Common Area, Accessible Doors, Accessible Entrance, Accessible Full Bath, Accessible Bathroom Sink, Accessible Main Flr Bedrm
Features
- Levels: One
- Stories: 1
- Patio & porch: Deck
- Exterior features: Sidewalks
- Has view: Yes
- View description: Rural View
- Frontage type: Road
- Frontage length: 170
Lot
- Size: 0.98 Acres
- Dimensions: 170 x 250
- Features: Deep Lot - 150+ Ft., Large Lot - 65+ Ft., Rural
Details
- Additional structures: Shed(s)
- Parcel number: 10002530002002
- Special conditions: Private
Construction
Type & style
- Home type: SingleFamily
- Architectural style: Ranch
- Property subtype: Single Family Residence
Materials
- Vinyl Siding
Condition
- New construction: No
- Year built: 1997
Utilities & green energy
- Sewer: Septic Tank
- Water: Public
Community & HOA
Community
- Subdivision: Na
HOA
- Has HOA: No
Location
- Region: Bay City
Financial & listing details
- Price per square foot: $128/sqft
- Tax assessed value: $261,400
- Annual tax amount: $5,836
- Date on market: 7/21/2026
- Cumulative days on market: 72 days
- Listing agreement: Exclusive Right To Sell
- Listing terms: Cash,Conventional,FHA,VA Loan
Estimated market value
$299,500
$276,000 - $323,000
$1,764/mo
Price history
| Date | Event | Price |
|---|---|---|
| 9/3/2026 | Pending sale | $310,000$128/sqft |
Source:  MiRealSource #50215671 Report a problem MiRealSource #50215671 Report a problem | ||
| 8/6/2026 | Price change | $310,000-4.6%$128/sqft |
Source: MiRealSource #50215671 Report a problem | ||
| 7/21/2026 | Listed for sale | $324,900+228.2%$134/sqft |
Source: MiRealSource #50215671 Report a problem | ||
| 6/24/2013 | Sold | $99,000$41/sqft |
Source: Public Record Report a problem | ||
Public tax history
| Year | Property taxes | Tax assessment |
|---|---|---|
| 2025 | $5,624 +4.7% | $130,700 -1.3% |
| 2024 | $5,373 | $132,400 +22.9% |
| 2023 | -- | $107,700 +11.7% |
| 2022 | -- | $96,400 +16.6% |
| 2021 | -- | $82,700 -1.9% |
| 2020 | -- | $84,300 -7.9% |
| 2019 | -- | $91,500 +14.1% |
| 2018 | -- | $80,200 +2.6% |
| 2017 | -- | $78,200 +2% |
| 2016 | -- | $76,700 +13.6% |
| 2015 | -- | $67,500 -6.5% |
| 2014 | $2,386 | $72,200 -18.4% |
| 2013 | -- | $88,500 +1.4% |
| 2012 | -- | $87,300 -5% |
| 2011 | -- | $91,900 -1.7% |
| 2010 | -- | $93,500 -1.4% |
| 2009 | -- | $94,800 -5.1% |
| 2008 | -- | $99,900 +3.3% |
| 2007 | -- | $96,700 |
| 2006 | -- | $96,700 +0.5% |
| 2005 | -- | $96,200 +0.5% |
| 2004 | -- | $95,700 +1.5% |
| 2003 | -- | $94,300 +8.5% |
| 2002 | -- | $86,900 +4.1% |
| 2001 | -- | $83,500 |
Find assessor info on the county website
Monthly payment
Est. payment
Payment breakdown
Explore the cost of this home by adjusting the details. Changes won't be saved.Climate risks
Neighborhood: 48706
Nearby schools
Schools provided by the listing agent
- District: Bay City School District
Source: MiRealSource. This data may not be complete. We recommend contacting the local school district to confirm school assignments for this home.
Similar homes
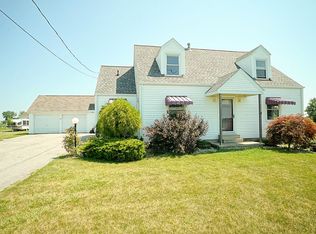
- $279,9003 bd2 ba1.9k sqft4677 Bloomfield Dr, Bay City, MI 48706For Sale
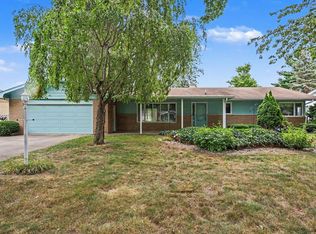
 MLS ID #50220176, Robin Yost-Ellison, RE/MAX Results. MiRealSource
 - $314,9003 bd2 ba1.4k sqft3378 State Street Rd, Bay City, MI 48706For Sale
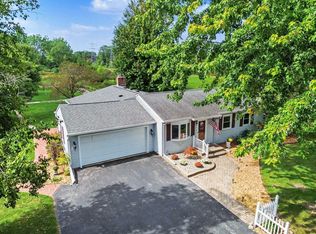 MLS ID #50221961, Heidi N Guerra, Berkshire Hathaway HomeServices, Bay City. MiRealSource
 - $269,9004 bd2 ba1.9k sqft5188 Seven Mile Rd, Bay City, MI 48706For Sale
 MLS ID #50220555, Jeanne Behmlander, EXP Realty. MiRealSource
 - $257,4003 bd3 ba2.9k sqft2437 Amelith Rd, Bay City, MI 48706For Sale
 MLS ID #50214099, Calyb A Shaw, Berkshire Hathaway HomeServices, Bay City. MiRealSource
 - $254,9003 bd2 ba1.7k sqft3373 Old Kawkawlin Rd, Bay City, MI 48706For SaleMLS ID #50218026, Robin Yost-Ellison, RE/MAX Results. MiRealSource
- $329,9003 bd3 ba2.4k sqft2698 Oakmont Dr, Bay City, MI 48706For SaleMLS ID #50220675, Hechlik Group, Berkshire Hathaway HomeServices, Bay City. MiRealSource
- $324,0006 bd1 ba2.1k sqft6331 Eight Mile Rd, Freeland, MI 48623For Sale
 MLS ID #50219915, Matthew Rapanos, Ayre Rhinehart Real Estate Partners. MIDMLS
 - $265,0003 bd2 ba1.2k sqft602 Webb Dr, Bay City, MI 48706For SaleMLS ID #50221069, J & H Home Group, Berkshire Hathaway HomeServices, Bay City. MiRealSource
- $274,9003 bd1 ba2.5k sqft1175 S Boutell Rd SE, Bay City, MI 48708For SaleMLS ID #50220284, Christie Root, RE/MAX of Midland. MiRealSource
- $278,0003 bd2 ba1.4k sqft838 S Powell Rd, Essexville, MI 48732For SaleMLS ID #50222203, Daniel Matthews, Berkshire Hathaway HomeServices, Bay City. MiRealSource
- $309,9003 bd3 ba2.1k sqft2815 Dunkirk Dr, Saginaw, MI 48603For SaleMLS ID #50218779, Donald Moffett, Berkshire Hathaway HomeServices. MiRealSource
- $394,0003 bd3 ba2.8k sqft3315 Harris Ln, Bay City, MI 48706For SaleMLS ID #50203539, Michael M Grabowski, Real Estate Pro Group, LLC. MiRealSource
- $230,0004 bd2 ba1.7k sqft20 W Hotchkiss Rd, Bay City, MI 48706For SaleMLS ID #50222124, Ashley Engle, Modern Realty. MiRealSource
- $324,9004 bd4 ba2.6k sqft3227 Setting Sun Blvd, Saginaw, MI 48603For SaleMLS ID #50218852, Melody Curry, Berkshire Hathaway HomeServices. MiRealSource
- $309,9004 bd2 ba2.3k sqft11495 Geddes Rd, Freeland, MI 48623For SaleMLS ID #50221328, Linda Sarmiento, Berkshire Hathaway HomeServices. MiRealSource
- $395,0003 bd2 ba1.6k sqft3554 Miller Rd, Bay City, MI 48706For SaleMLS ID #50216101, William Jaynes, RE/MAX Results. MiRealSource
- $197,9002 bd2 ba1.6k sqft5434 Christena Rd, Bay City, MI 48706For SaleMLS ID #50218869, Eric M McBride, American Associates REALTORS. MiRealSource
- $335,0003 bd3 ba3.6k sqft1632 E Miller Rd, Midland, MI 48640For SaleMLS ID #50220018, Tracy Sampson, RE/MAX of Midland. MiRealSource
