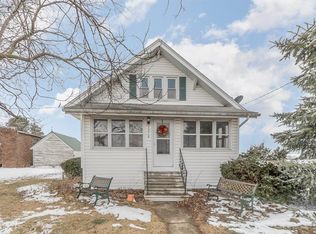
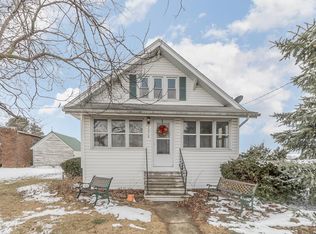
Home Sweet Home on Hotchkiss! Welcome to 20 W. Hotchkiss, a charming country farmhouse filled with character and warmth! This gorgeous 4-bedroom, 1.5-bath home blends classic farmhouse charm with thoughtful updates throughout. A second full bath on the upper level is already started and ready for you to finish and make your own. Recent updates include the kitchen, bathrooms, laundry room, windows and appliances, making this home truly move-in ready. Outside, you'll find a pole barn and a beautiful country lot complete with pear and apple trees, raspberry bushes and asparagus. The yard is perfect for anyone who loves gardening, homesteading or simply enjoying the outdoors. Best of all, slow down and enjoy peaceful country living from the home's beautiful wrap around front porch. Full of charm, space and character, this is the kind of farmhouse that feels like home the moment you arrive.
Pending
Price cut: $10.1K (10/2)
$219,900
20 W Hotchkiss Rd, Bay City, MI 48706
4beds
1,760sqft
Single Family Residence
Built in 1930
0.79 Acres Lot
$216,800 Zestimate®
$125/sqft
$-- HOA
What's special
Pole barnCharming country farmhouseRaspberry bushes and asparagusPear and apple treesBeautiful country lot
- 26 days
- 2,577
- 242
Zillow last checked:
Listing updated:
Listed by:
Ashley Engle,
Modern Realty 989-486-9770
Source: MiRealSource,MLS#: 50222124 Originating MLS: Saginaw Board of REALTORS
Originating MLS: Saginaw Board of REALTORSFacts & features
Interior
Bedrooms & bathrooms
- Bedrooms: 4
- Bathrooms: 2
- Full bathrooms: 1
- 1/2 bathrooms: 1
- Main level bathrooms: 1
Bedroom 1
- Level: First
- Area: 100
- Dimensions: 10 x 10
Bedroom 2
- Level: Second
- Area: 180
- Dimensions: 15 x 12
Bedroom 3
- Level: Second
- Area: 105
- Dimensions: 15 x 7
Bedroom 4
- Level: Second
- Area: 120
- Dimensions: 15 x 8
Bathroom 1
- Level: Main
- Area: 42
- Dimensions: 7 x 6
Dining room
- Level: First
- Area: 90
- Dimensions: 10 x 9
Family room
- Level: Main
- Area: 180
- Dimensions: 12 x 15
Kitchen
- Level: First
- Area: 144
- Dimensions: 12 x 12
Living room
- Level: First
- Area: 276
- Dimensions: 23 x 12
Heating
- Forced Air, Natural Gas
Cooling
- Wall/Window Unit(s)
Appliances
- Included: Dryer, Microwave, Range/Oven, Refrigerator, Washer
- Laundry: Main Level
Features
- Basement: Block,Full
- Has fireplace: No
Interior area
- Total structure area: 2,786
- Total interior livable area: 1,760 sqft
- Finished area above ground: 1,760
- Finished area below ground: 0
Property
Features
- Levels: Two
- Stories: 2
- Patio & porch: Porch
- Frontage type: Road
- Frontage length: 192
Lot
- Size: 0.79 Acres
- Dimensions: 192 x 204
Details
- Additional structures: Pole Barn
- Parcel number: 14003640002001
- Zoning description: Residential
- Special conditions: Private
Construction
Type & style
- Home type: SingleFamily
- Architectural style: Farm House,Traditional
- Property subtype: Single Family Residence
Materials
- Wood Siding
- Foundation: Basement
Condition
- New construction: No
- Year built: 1930
Utilities & green energy
- Sewer: Septic Tank
- Water: Public
Community & HOA
Community
- Subdivision: N/A
HOA
- Has HOA: No
Location
- Region: Bay City
Financial & listing details
- Price per square foot: $125/sqft
- Tax assessed value: $127,800
- Annual tax amount: $1,725
- Date on market: 9/17/2026
- Cumulative days on market: 27 days
- Listing agreement: Exclusive Right To Sell
- Listing terms: Cash,Conventional,FHA,VA Loan
- Road surface type: Paved
Estimated market value
$216,800
$206,000 - $228,000
$1,795/mo
Price history
| Date | Event | Price |
|---|---|---|
| 10/12/2026 | Pending sale | $219,900$125/sqft |
Source:  MIDMLS #50222125 Report a problem MIDMLS #50222125 Report a problem | ||
| 10/2/2026 | Price change | $219,900-4.4%$125/sqft |
Source:  MiRealSource #50222124 Report a problem MiRealSource #50222124 Report a problem | ||
| 9/17/2026 | Listed for sale | $230,000+142.4%$131/sqft |
Source: MiRealSource #50222124 Report a problem | ||
| 7/10/2014 | Sold | $94,900+265%$54/sqft |
Source: MiRealSource #30809691 Report a problem | ||
| 2/5/2010 | Sold | $26,000-23.4%$15/sqft |
Source: Public Record Report a problem | ||
| 5/18/2009 | Sold | $33,957$19/sqft |
Source: Public Record Report a problem | ||
Public tax history
| Year | Property taxes | Tax assessment |
|---|---|---|
| 2025 | -- | -- |
| 2024 | $1,726 +109.9% | -- |
| 2023 | $822 -46% | $63,900 +15.8% |
| 2022 | $1,523 +6.9% | $55,200 +7% |
| 2021 | $1,425 +3.7% | $51,600 +11% |
| 2020 | $1,373 +5.5% | $46,500 +11.8% |
| 2019 | $1,302 | $41,600 +12% |
| 2018 | -- | $37,150 +9.6% |
| 2017 | $939 | $33,900 -6.2% |
| 2016 | $939 | $36,150 -3.6% |
| 2015 | $939 | $37,500 +139.6% |
| 2014 | -- | $15,650 +2.6% |
| 2013 | -- | $15,250 +3% |
| 2012 | -- | $14,800 +5.7% |
| 2011 | -- | $14,000 -20% |
| 2010 | -- | $17,500 -53.9% |
| 2009 | -- | $37,950 -5.7% |
| 2008 | -- | $40,250 -2.8% |
| 2007 | -- | $41,400 |
| 2006 | -- | $41,400 +1.3% |
| 2005 | -- | $40,850 +1.1% |
| 2004 | -- | $40,400 +1% |
| 2003 | -- | $40,000 +3% |
| 2002 | -- | $38,850 +8.2% |
| 2001 | -- | $35,900 |
Find assessor info on the county website
Monthly payment
Est. payment
Payment breakdown
Explore the cost of this home by adjusting the details. Changes won't be saved.Climate risks
Neighborhood: 48706
Nearby schools
Schools provided by the listing agent
- District: Bay City School District
Source: MiRealSource. This data may not be complete. We recommend contacting the local school district to confirm school assignments for this home.
Similar homes
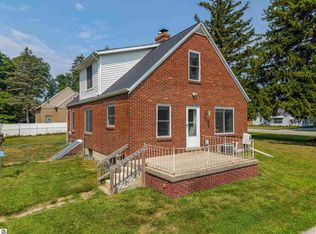
- $239,0004 bd2 ba1.7k sqft1152 Midland Rd, Bay City, MI 48706For Sale
 MLS ID #1948579, Kaley Visser. NGLRMLS
 - $269,9004 bd2 ba1.9k sqft5188 Seven Mile Rd, Bay City, MI 48706For Sale

 MLS ID #50220555, Jeanne Behmlander, EXP Realty. MiRealSource
 - $249,9004 bd2 ba1.5k sqft113 Maple St, Auburn, MI 48611For Sale
 MLS ID #50221504, Scott Clay, Baystone Realty. MiRealSource
 - $229,9003 bd2 ba1.7k sqft3852 Wheeler Rd, Bay City, MI 48706For Sale
 MLS ID #50221694, The Ryan Valderas & Erica Roseberry Team, Berkshire Hathaway HomeServices, Bay City. MiRealSource
 - $229,9003 bd1 ba2k sqft2145 Cass Avenue Rd, Bay City, MI 48708For SaleMLS ID #50223826, Clay Hollister, Berkshire Hathaway HomeServices, Bay City. MiRealSource
- $214,9004 bd2 ba1.6k sqft3712 Waldo Ave, Midland, MI 48642For SaleMLS ID #50223731, Jamie Broderick, eXp Realty. MiRealSource
- $209,9004 bd2 ba2.1k sqft2818 E Brooks Rd, Freeland, MI 48623For SaleMLS ID #50222007, Taylor Cobb, HOMEFLO. MiRealSource
- $217,9994 bd2 ba1.8k sqft1414 Clay St, Midland, MI 48642For SaleMLS ID #50221051, Jenny McCulloch, Keller Williams Preferred. MiRealSource
- $254,4003 bd2 ba1.7k sqft3373 Old Kawkawlin Rd, Bay City, MI 48706For SaleMLS ID #50218026, Robin Yost-Ellison, RE/MAX Results. MiRealSource
- $219,9003 bd2 ba1.6k sqft1300 Dunbar St, Essexville, MI 48732For SaleMLS ID #50223825, The Ryan Valderas & Erica Roseberry Team, Berkshire Hathaway HomeServices, Bay City. MiRealSource
- $235,0004 bd2 ba1.4k sqft3308 Waldo Ave, Midland, MI 48642For Sale
 MLS ID #50221786, Kendra Baillargeon, Ayre Rhinehart Real Estate Partners. MIDMLS
 - $309,0003 bd3 ba1.9k sqft3884 S Two Mile Rd, Bay City, MI 48706For SaleMLS ID #50223800, Robin Yost-Ellison, RE/MAX Results. MiRealSource
- $279,8003 bd2 ba1.9k sqft4677 Bloomfield Dr, Bay City, MI 48706For SaleMLS ID #50220176, Robin Yost-Ellison, RE/MAX Results. MiRealSource
- $249,9003 bd1 ba2k sqft1372 S Nine Mile Rd, Kawkawlin, MI 48631For SaleMLS ID #50221581, Daniel Matthews, Berkshire Hathaway HomeServices, Bay City. MiRealSource
- $224,9003 bd2 ba1.5k sqft4300 Clement Dr, Saginaw, MI 48603For SaleMLS ID #50220061, Joy Schneller, Berkshire Hathaway HomeServices. MiRealSource
- $199,9003 bd2 ba1.2k sqft8908 Kochville Rd, Saginaw, MI 48603For SaleMLS ID #50216440, Jenna Pacek, Modern Realty. MiRealSource
- $324,0006 bd1 ba2.1k sqft6331 Eight Mile Rd, Freeland, MI 48623For SaleMLS ID #50219915, Matthew Rapanos, Ayre Rhinehart Real Estate Partners. MIDMLS
