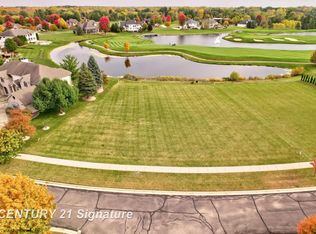
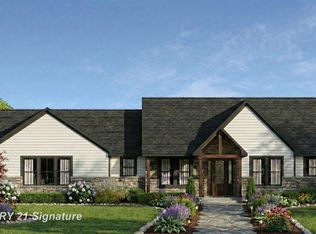
This proposed new-build home by Pistro Builders offers a thoughtfully designed blend of modern architecture, high-quality finishes, and practical living spaces, creating a home perfectly suited to today’s lifestyle. The property is envisioned to feature a bright and spacious open-plan layout, with a seamless flow between the kitchen, dining, and living areas—ideal for both everyday living and entertaining. Large windows are designed to maximize natural light while enhancing energy efficiency and comfort throughout the home. The accommodation is proposed to include generously sized bedrooms, with the primary bedroom benefiting from an en-suite bathroom and walk-in closet. Additional bedrooms are well-proportioned and versatile, suitable for family living, home office use, or guest accommodation. Contemporary bathrooms are planned with modern fittings and clean, elegant finishes. Externally, the design allows for a covered back patio perfect for relaxation or entertaining. Built with sustainability in mind, the home is proposed to incorporate energy-efficient systems and modern construction standards. Situated in a desirable location, this new build presents an excellent opportunity to secure a stylish, low-maintenance home tailored for modern living. Lot can be sold separately.
New construction
Price cut: $925K (8/10)
$1,034,900
34 W Grove Ct, Freeland, MI 48623
4beds
2,428sqft
Single Family Residence
Built in 2025
0.42 Acres Lot
$1,014,300 Zestimate®
$426/sqft
$83/mo HOA
What's special
High-quality finishesPractical living spacesGenerously sized bedrooms
- 259 days
- 61
- 0
Zillow last checked:
Listing updated:
Listed by:
Jan Hauck 989-798-5217,
Century 21 Signature Realty 989-921-7000,
Michael Schauman 989-529-5100,
Century 21 Signature Realty
Source: MiRealSource,MLS#: 50198188 Originating MLS: Saginaw Board of REALTORS
Originating MLS: Saginaw Board of REALTORSFacts & features
Interior
Bedrooms & bathrooms
- Bedrooms: 4
- Bathrooms: 3
- Full bathrooms: 2
- 1/2 bathrooms: 1
Bedroom 1
- Level: Entry
- Area: 195
- Dimensions: 15 x 13
Bedroom 2
- Level: Entry
- Area: 121
- Dimensions: 11 x 11
Bedroom 3
- Level: Entry
- Area: 156
- Dimensions: 12 x 13
Bedroom 4
- Level: Entry
- Area: 132
- Dimensions: 12 x 11
Bathroom 1
- Level: Entry
- Area: 135
- Dimensions: 15 x 9
Bathroom 2
- Level: Entry
- Area: 60
- Dimensions: 12 x 5
Dining room
- Level: Entry
- Area: 144
- Dimensions: 12 x 12
Great room
- Level: Entry
- Area: 342
- Dimensions: 19 x 18
Kitchen
- Level: Entry
- Area: 247
- Dimensions: 19 x 13
Heating
- Forced Air, Natural Gas
Cooling
- Central Air
Features
- Basement: Full,Concrete,Unfinished
- Number of fireplaces: 1
- Fireplace features: Gas, Great Room
Interior area
- Total structure area: 4,856
- Total interior livable area: 2,428 sqft
- Finished area above ground: 2,428
- Finished area below ground: 0
Property
Parking
- Total spaces: 2
- Parking features: Garage, Attached, Electric in Garage, Garage Door Opener
- Attached garage spaces: 2
Features
- Levels: One
- Stories: 1
- Has view: Yes
- View description: Water
- Has water view: Yes
- Water view: Water
- Frontage type: Road
- Frontage length: 109
Lot
- Size: 0.42 Acres
- Dimensions: 109 x 164
- Features: Near Golf Course, Cul-De-Sac, On Golf Course, Subdivision, Sidewalks
Details
- Parcel number: 28123032334000
- Special conditions: Private
Construction
Type & style
- Home type: SingleFamily
- Architectural style: Ranch
- Property subtype: Single Family Residence
Materials
- Stone, Composition
- Foundation: Basement, Concrete Perimeter
Condition
- New construction: Yes
- Year built: 2025
Utilities & green energy
- Sewer: Public Sanitary
- Water: Public
Community & HOA
Community
- Subdivision: The Grove At Apple Mountain Site Condo 51
HOA
- Has HOA: Yes
- HOA fee: $1,000 annually
Location
- Region: Freeland
Financial & listing details
- Price per square foot: $426/sqft
- Annual tax amount: $3,708
- Date on market: 1/26/2026
- Cumulative days on market: 260 days
- Listing agreement: Exclusive Right To Sell
- Listing terms: Cash,Conventional
- Road surface type: Paved
Estimated market value
$1,014,300
$964,000 - $1.07M
$3,053/mo
Price history
| Date | Event | Price |
|---|---|---|
| 8/10/2026 | Price change | $99,900-90.3%$41/sqft |
Source:  MIDMLS #50198305 Report a problem MIDMLS #50198305 Report a problem | ||
| 8/10/2026 | Listed for sale | $1,024,900+832.6%$422/sqft |
Source: MIDMLS #50198276 Report a problem | ||
| 1/27/2026 | Price change | $109,900-89.4%$45/sqft |
Source: MIDMLS #50198305 Report a problem | ||
| 1/26/2026 | Listed for sale | $1,034,900+667.2%$426/sqft |
Source:  MiRealSource #50198188 Report a problem MiRealSource #50198188 Report a problem | ||
| 5/5/2024 | Listing removed | -- |
Source:  Realcomp II #61050107766 Report a problem Realcomp II #61050107766 Report a problem | ||
| 5/4/2023 | Listed for sale | $134,900-3.6%$56/sqft |
Source: MiRealSource #50107766 Report a problem | ||
| 2/18/2023 | Listing removed | -- |
Source: Realcomp II #61050066188 Report a problem | ||
| 2/17/2022 | Listed for sale | $139,900$58/sqft |
Source: MiRealSource #50066188 Report a problem | ||
| 7/6/2021 | Listing removed | -- |
Source: Realcomp II #61050016802 Report a problem | ||
| 7/9/2020 | Listed for sale | $139,900$58/sqft |
Source: Century 21 Signature Realty #50016802 Report a problem | ||
Public tax history
Tax history is unavailable.
Monthly payment
Est. payment
Payment breakdown
Explore the cost of this home by adjusting the details. Changes won't be saved.Climate risks
Neighborhood: 48623
Nearby schools
Schools provided by the listing agent
- District: Freeland Comm School District
Source: MiRealSource. This data may not be complete. We recommend contacting the local school district to confirm school assignments for this home.
Similar homes
- $1,000,0004 bd3 ba2.4k sqft33 W Grove Ct, Freeland, MI 48623New Construction
 MLS ID #50212045, Jan Hauck, Century 21 Signature Realty. MiRealSource
 - $1,040,0004 bd3 ba2.4k sqft72 E Grove Ct, Freeland, MI 48623New ConstructionMLS ID #50198186, Jan Hauck, Century 21 Signature Realty. MiRealSource
- $1,010,0004 bd3 ba2.4k sqft23 E Grove Ct, Freeland, MI 48623New ConstructionMLS ID #50198169, Jan Hauck, Century 21 Signature Realty. MiRealSource
- $745,0006 bd4 ba3.6k sqft8836 Copper Ct, Freeland, MI 48623For Sale
 MLS ID #50224118, Mark Greskowiak, Century 21 Signature Realty. MiRealSource
 - $619,9003 bd3 ba2.9k sqft8937 N Meadows Ct, Freeland, MI 48623For SaleMLS ID #50221388, Michael Schauman, Century 21 Signature Realty (Freeland). MiRealSource
- $560,0005 bd3 ba2.8k sqft10324 Rogers Rd, Freeland, MI 48623For Sale
 MLS ID #50223930, Christina Reimer, RE/MAX of Midland. MIDMLS
 - $679,9994 bd3 ba2.5k sqft80 Sawmill Creek Trl, Saginaw, MI 48603New ConstructionMLS ID #50221215, Jan Hauck, Century 21 Signature Realty. MiRealSource
- $615,5003 bd3 ba1.8k sqft12495 Northway Parkway Rd, Freeland, MI 48623New ConstructionMLS ID #50221284, Marshall C Mannion, Cobblestone Realty LLC. MiRealSource
- $699,8005 bd4 ba2.5k sqft4455 N Ehlers Rd, Midland, MI 48642For SaleMLS ID #50224541, Carrie Postma, RE/MAX of Midland. MIDMLS
- $649,0002 bd2 ba1.7k sqft4219 Village Green Dr, Freeland, MI 48623For SaleMLS ID #50222856, Barbara Fletcher, Century 21 Signature Realty - Bay City. MiRealSource
- $575,0004 bd3 ba1.7k sqft3741 Tittabawassee Rd, Saginaw, MI 48604For SaleMLS ID #50186430, Connie Reppuhn, Century 21 Signature Realty. MiRealSource
- $879,0004 bd4 ba3.2k sqft3058 Hidden Meadows Dr, Midland, MI 48642For SaleMLS ID #50217589, Cheri Hitchcock, Modern Realty. MiRealSource
- $799,9004 bd4 ba2.2k sqft3014 Hidden Meadows Dr, Midland, MI 48642New ConstructionMLS ID #50208471, Carolyn Mayne, Century 21 Signature Realty Midland. MIDMLS
- $764,0005 bd3 ba2.5k sqft3568 E Douglas Dr, Midland, MI 48642For SaleMLS ID #50216764, Lauren Darrow, Century 21 Signature Realty. MiRealSource
- $699,9004 bd3 ba2.5k sqft2140 N Five Mile Rd, Midland, MI 48642For Sale
 MLS ID #20261076094, Jeff Glover, KW Professionals. Realcomp II
 - $750,0005 bd5 ba3.2k sqft799 S Midnight Pass, Midland, MI 48640For SaleMLS ID #50217775, Denise Vinson, Century 21 Signature Realty Midland. MIDMLS
- $529,0003 bd2 ba2.9k sqft1225 W Saint Andrews Rd, Midland, MI 48640For SaleMLS ID #50223701, Jamie Broderick, eXp Realty. MiRealSource
- $649,0003 bd3 ba3.1k sqft3095 S Nine Mile Rd, Auburn, MI 48611For SaleMLS ID #50214071, Anne Bates, Ayre/Rhinehart Bay REALTORS. MiRealSource
