Million dollar view from the sunroom. 3 lots at the mouth of the Kawkawlin River as it enters the Saginaw Bay (Lake Huron). 237 feet on the bay. Sandy beach faces the bay. Nice seawall and walkway along the river (200 feet). 3 bedroom 2 bath ranch style home with 2 car attached garage. Windows in the living face both the river and the bay. Master bedroom windows face the river. Step from the dining room into the sunroom through the slider and relax with the water views. Sunroom is approx. 36 x 10 feet. Home is dated and is awaiting your personal remodeling touch.
For sale
$1,200,000
227 Bayside Park Dr, Bay City, MI 48706
3beds
1,512sqft
Single Family Residence
Built in 1960
1 Acres Lot
$1,148,500 Zestimate®
$794/sqft
$-- HOA
What's special
- 16 days |
- 1,262 |
- 52 |
Zillow last checked:
Listing updated:
Listed by:
Jim Meier Cell:231-884-1386,
Premier Realty Co, LLC 231-775-7980
Source: NGLRMLS,MLS#: 1949010
Facts & features
Interior
Bedrooms & bathrooms
- Bedrooms: 3
- Bathrooms: 2
- Full bathrooms: 1
- 3/4 bathrooms: 1
- Main level bathrooms: 2
- Main level bedrooms: 3
Rooms
- Room types: Great Room
Primary bedroom
- Level: Main
- Area: 225
- Dimensions: 15 x 15
Bedroom 2
- Level: Main
- Area: 169
- Dimensions: 13 x 13
Bedroom 3
- Level: Main
- Area: 110
- Dimensions: 11 x 10
Primary bathroom
- Features: Shared
Dining room
- Level: Main
- Area: 160
- Dimensions: 16 x 10
Kitchen
- Level: Main
- Area: 160
- Dimensions: 16 x 10
Living room
- Level: Main
- Area: 384
- Dimensions: 24 x 16
Heating
- Baseboard, Natural Gas
Appliances
- Included: Refrigerator, Washer, Dryer, Oven, Cooktop
- Laundry: Main Level
Features
- Cable TV
- Flooring: Wood, Carpet
- Basement: Crawl Space
- Has fireplace: Yes
- Fireplace features: Insert
Interior area
- Total structure area: 1,512
- Total interior livable area: 1,512 sqft
- Finished area above ground: 1,512
- Finished area below ground: 0
Property
Parking
- Total spaces: 2
- Parking features: Attached, Concrete
- Attached garage spaces: 2
Accessibility
- Accessibility features: None
Features
- Levels: One
- Stories: 1
- Exterior features: Dock
- Has view: Yes
- View description: Bay, Bay View
- Has water view: Yes
- Water view: Bay
- Waterfront features: River, All Sports, Sandy Bottom, Great Lake, Lake
- Body of water: Saginaw Bay
- Frontage type: Waterfront
- Frontage length: 400
Lot
- Size: 1 Acres
- Dimensions: 237 x 200
- Features: Cleared, Subdivided
Details
- Additional structures: None
- Parcel number: 0901003330003000
- Zoning description: Residential
- Special conditions: Estate
Construction
Type & style
- Home type: SingleFamily
- Property subtype: Single Family Residence
Materials
- Frame, Brick
- Roof: Asphalt
Condition
- New construction: No
- Year built: 1960
Utilities & green energy
- Sewer: Public Sewer
- Water: Public
Community & HOA
Community
- Features: None
- Subdivision: Bayside Park
HOA
- Services included: None
Location
- Region: Bay City
Financial & listing details
- Price per square foot: $794/sqft
- Tax assessed value: $265,496
- Annual tax amount: $5,518
- Price range: $1.2M - $1.2M
- Date on market: 8/7/2026
- Cumulative days on market: 17 days
- Listing agreement: Exclusive Right Sell
- Listing terms: Conventional,Cash
- Road surface type: Asphalt
Estimated market value
$1,148,500
$1.09M - $1.21M
$1,728/mo
Price history
| Date | Event | Price |
|---|---|---|
| 8/7/2026 | Listed for sale | $1,200,000$794/sqft |
Source:  NGLRMLS #1949010 Report a problem NGLRMLS #1949010 Report a problem | ||
Public tax history
| Year | Property taxes | Tax assessment |
|---|---|---|
| 2025 | $5,518 +11% | $231,150 +17.2% |
| 2024 | $4,971 | $197,250 +9.1% |
| 2023 | -- | $180,850 +8.1% |
| 2022 | -- | $167,300 +4.5% |
| 2021 | -- | $160,050 +7.5% |
| 2020 | $4,029 | $148,850 +2.6% |
| 2019 | -- | $145,100 -8.4% |
| 2018 | $4,029 | $158,400 -0.8% |
| 2017 | -- | $159,600 +16.5% |
| 2016 | -- | $137,000 -8.1% |
| 2015 | -- | $149,000 +16.5% |
| 2014 | -- | $127,850 -2.6% |
| 2013 | -- | $131,300 -0.5% |
| 2012 | -- | $132,000 +21.8% |
| 2011 | -- | $108,400 +0% |
| 2010 | -- | $108,350 -19.8% |
| 2009 | -- | $135,150 -29.8% |
| 2008 | -- | $192,650 +10.2% |
| 2007 | -- | $174,800 |
| 2006 | -- | $174,800 +6.9% |
| 2005 | -- | $163,450 |
| 2004 | -- | $163,450 +1.5% |
| 2003 | -- | $161,100 +0.7% |
| 2002 | -- | $159,950 +9.2% |
| 2001 | -- | $146,500 |
Find assessor info on the county website
Monthly payment
Est. payment
Payment breakdown
Explore the cost of this home by adjusting the details. Changes won't be saved.Climate risks
Neighborhood: 48706
Nearby schools
GreatSchools rating
- 4/10Bangor Central SchoolGrades: PK-5Distance: 1.4 mi
- 5/10Christa McAuliffe Middle SchoolGrades: 6-8Distance: 3.5 mi
- 7/10John Glenn High SchoolGrades: 9-12Distance: 3.5 mi
Schools provided by the listing agent
- District: Bangor Township Schools
Source: NGLRMLS. This data may not be complete. We recommend contacting the local school district to confirm school assignments for this home.
- $146,500-- bd-- ba-- sqft231 Bayside Park Dr, Bay City, MI 48706Off Market
- $354,7003 bd2 ba1.9k sqft233 Bayside Park Dr, Bay City, MI 48706Off Market
- $--3 bd1 ba1.3k sqft406 N Bangor St, Bay City, MI 48706Off Market
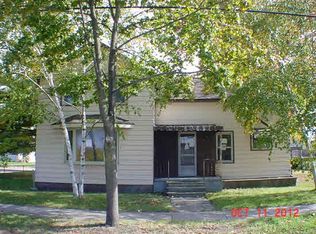
- $138,6003 bd2 ba1.5k sqft606 Bangor Rd, Bay City, MI 48706Off Market
- $78,900-- bd-- ba1.1k sqft506 Bangor Rd, Bay City, MI 48706Off Market
- $121,1003 bd1 ba960 sqft501 Bangor Rd, Bay City, MI 48706Off Market
- $146,2004 bd1 ba1.4k sqft502 Bangor Rd, Bay City, MI 48706Off Market
- $88,400-- bd-- ba-- sqftDonohue Dr, Bay City, MI 48706Off Market
A local agent can set up tours, give advice and negotiate with sellers.
Similar homes
- $799,9004 bd4 ba2.2k sqft3014 Hidden Meadows Dr, Midland, MI 48642New Construction
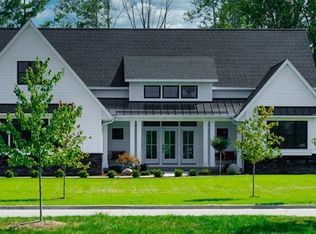
 MLS ID #50208471, Carolyn Mayne, Century 21 Signature Realty Midland. MIDMLS
 - $675,0003 bd3 ba2k sqft1900 N Jefferson Rd, Midland, MI 48642New Construction
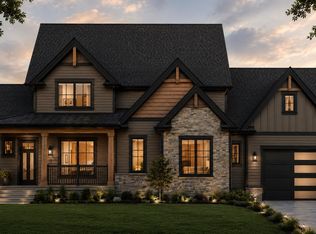
 MLS ID #50212770, Rod Barriger, Modern Realty. MiRealSource
 - $659,9003 bd2 ba1.7k sqft4219 Village Grn, Freeland, MI 48623For Sale

 MLS ID #20261066333, Steve Koleno, Beycome Brokerage Realty LLC. Realcomp II
