Welcome to 4219 Village Green Drive. A charming condominium nestled within the gated community of The Greens at Apple Mountain. Located in the heart of the Tri-Cities. Enjoy golf course views and a peaceful, low-maintenance lifestyle. This beautifully designed 1,767 sq. ft. home (plus unfinished basement) has a dedicated office that could be used as a 3rd bedroom and a full basement with an egress window that is pre-plumbed for a future bathroom and ready for you to add your personal touches! Condo features a well-designed layout with an open concept living area that provides ample space for relaxation and entertainment. Large windows allow natural light in, creating a warm and welcoming atmosphere and a 2.5 car garage, with side door, for easy golf-cart access. The condo is part of a well-maintained community offering a peaceful setting with low monthly HOA fees! Enjoy the convenience of an on site golf course, club house and Mountainside restaurant! This location is minutes from the Saginaw Rail Trail, Freeland Sports Zone, Parks and much more! Located in the highly sought-after Freeland School District. Current property taxes reflect the seller's higher “non-homestead” status. Taxes will be lower for those who are homesteaded. There are only a few condos left at The Greens so don’t miss this opportunity!! (Some photos have been virtually rendered for design inspiration.) Some photos have been virtually rendered.
For sale
$659,900
4219 Village Grn, Freeland, MI 48623
3beds
1,767sqft
Single Family Residence
Built in 2024
7,840 Square Feet Lot
$-- Zestimate®
$373/sqft
$225/mo HOA
What's special
- 2 days |
- 82 |
- 1 |
Zillow last checked:
Listing updated:
Listed by:
Steve Koleno 804-656-5007,
Beycome Brokerage Realty LLC 804-656-5007
Source: Realcomp II,MLS#: 20261066333
Facts & features
Interior
Bedrooms & bathrooms
- Bedrooms: 3
- Bathrooms: 2
- Full bathrooms: 2
Primary bedroom
- Level: Entry
- Area: 196
- Dimensions: 14 X 14
Bedroom
- Level: Entry
- Area: 144
- Dimensions: 12 X 12
Bedroom
- Level: Entry
- Area: 90
- Dimensions: 9 X 10
Primary bathroom
- Level: Entry
- Area: 160
- Dimensions: 20 X 8
Other
- Level: Entry
- Area: 96
- Dimensions: 12 X 8
Bonus room
- Level: Entry
- Area: 112
- Dimensions: 14 X 8
Dining room
- Level: Entry
- Area: 144
- Dimensions: 12 X 12
Other
- Level: Entry
- Area: 144
- Dimensions: 12 X 12
Kitchen
- Level: Entry
- Area: 168
- Dimensions: 14 X 12
Laundry
- Level: Entry
- Area: 36
- Dimensions: 6 X 6
Living room
- Level: Entry
- Area: 256
- Dimensions: 16 X 16
Heating
- Forced Air, Natural Gas
Cooling
- Ceiling Fans, Central Air
Appliances
- Included: Dishwasher, Dryer, Free Standing Gas Range, Free Standing Refrigerator, Microwave, Range Hood, Washer
Features
- High Speed Internet, Sound System
- Basement: Unfinished
- Has fireplace: Yes
- Fireplace features: Electric, Living Room
Interior area
- Total interior livable area: 1,767 sqft
- Finished area above ground: 1,767
Property
Parking
- Total spaces: 2.5
- Parking features: Twoand Half Car Garage, Attached, Electricityin Garage, Garage Faces Front, Garage Door Opener
- Attached garage spaces: 2.5
Features
- Levels: One
- Stories: 1
- Entry location: GroundLevel
- Exterior features: Grounds Maintenance
- Pool features: None
Lot
- Size: 7,840 Square Feet
- Dimensions: 60 x 130
- Features: On Golf Course, Sprinklers
Details
- Parcel number: 28123033000032
- Special conditions: Short Sale No,Standard
Construction
Type & style
- Home type: SingleFamily
- Architectural style: Ranch
- Property subtype: Single Family Residence
Materials
- Aluminum Siding, Wood Siding
- Foundation: Basement, Poured, Sump Pump
Condition
- New construction: No
- Year built: 2024
Utilities & green energy
- Sewer: Public Sewer
- Water: Public
Community & HOA
Community
- Subdivision: GREENS/APPLE MOUNTAIN CONDOS
HOA
- Has HOA: Yes
- HOA fee: $225 monthly
- HOA phone: 989-385-9902
Location
- Region: Freeland
Financial & listing details
- Price per square foot: $373/sqft
- Tax assessed value: $263,800
- Annual tax amount: $11,777
- Date on market: 8/19/2026
- Cumulative days on market: 2 days
- Listing agreement: Exclusive Right To Sell
- Listing terms: Cash,Conventional
- Exclusions: Exclusion(s) Exist
Estimated market value
Not available
Estimated sales range
Not available
Not available
Price history
| Date | Event | Price |
|---|---|---|
| 8/19/2026 | Listed for sale | $659,900-1.5%$373/sqft |
Source:  Realcomp II #20261066333 Report a problem Realcomp II #20261066333 Report a problem | ||
| 8/17/2026 | Listing removed | $669,900$379/sqft |
Source:  MIDMLS #50215928 Report a problem MIDMLS #50215928 Report a problem | ||
| 7/6/2026 | Price change | $669,900-1.5%$379/sqft |
Source:  MichRIC #26010693 Report a problem MichRIC #26010693 Report a problem | ||
| 5/13/2026 | Price change | $679,900-1.4%$385/sqft |
Source: MichRIC #26010693 Report a problem | ||
| 3/19/2026 | Listed for sale | $689,900+15.9%$390/sqft |
Source:  MiRealSource #50202021 Report a problem MiRealSource #50202021 Report a problem | ||
| 4/25/2025 | Sold | $595,000-2.4%$337/sqft |
Source: MiRealSource #50156267 Report a problem | ||
| 4/14/2025 | Pending sale | $609,900$345/sqft |
Source: MiRealSource #50156267 Report a problem | ||
| 1/21/2025 | Price change | $609,900-3.2%$345/sqft |
Source: MiRealSource #50156267 Report a problem | ||
| 9/24/2024 | Listed for sale | $629,900$356/sqft |
Source: MiRealSource #50156267 Report a problem | ||
Public tax history
| Year | Property taxes | Tax assessment |
|---|---|---|
| 2026 | $11,777 +5581.3% | $263,800 +1.8% |
| 2025 | $207 +9.8% | $259,200 +766.9% |
| 2024 | $189 +4.5% | $29,900 |
| 2023 | $181 | $29,900 |
| 2022 | -- | $29,900 |
| 2021 | $179 | $29,900 +31.7% |
| 2020 | $179 | $22,700 |
Find assessor info on the county website
Monthly payment
Est. payment
Payment breakdown
Explore the cost of this home by adjusting the details. Changes won't be saved.Climate risks
Neighborhood: 48623
Nearby schools
GreatSchools rating
- 8/10Freeland Elementary SchoolGrades: 2-6Distance: 3.4 mi
- 8/10Freeland Middle School/High SchoolGrades: 6-12Distance: 4 mi
- NAFreeland Learning CenterGrades: PK-1Distance: 3.9 mi
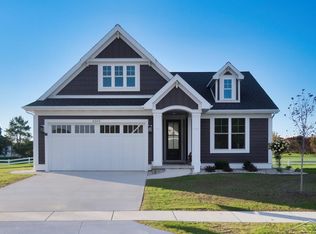
- $550,0002 bd2 ba1.4k sqft4265 Village Green Dr, Freeland, MI 48623Sold
- $673,9002 bd3 ba3k sqft4169 Village Green, Freeland, MI 48623For Sale

- $566,2003 bd2 ba1.8k sqft4155 Village Green Dr, Freeland, MI 48623Off Market
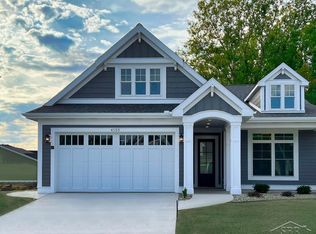
- $550,000-- bd-- ba-- sqft4265 Village Grn, Freeland, MI 48623Sold
- $257,800-- bd-- ba-- sqft4271 Village Grn, Freeland, MI 48623Off Market
- $448,500-- bd-- ba-- sqft4283 Village Grn, Freeland, MI 48623Off Market
- $568,1002 bd2 ba1.5k sqft4284 Village Grn, Freeland, MI 48623Off Market
- $592,0003 bd2 ba1.7k sqft4059 Village Grn, Freeland, MI 48623Sold
A local agent can set up tours, give advice and negotiate with sellers.
Similar homes
- $409,9003 bd2 ba1.6k sqft5875 Diamond Meadows Ln, Freeland, MI 48623New Construction

 MLS ID #50218517, Michael Schauman, Century 21 Signature Realty (Freeland). MiRealSource
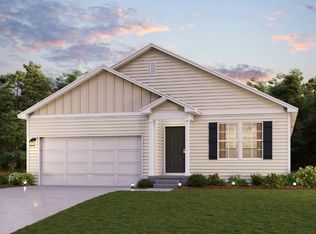
 - from $359,9904 bd2 ba1.6k sqftCABOT Plan, Quail Hollow, Freeland, MI 48623New Construction
 Century Communities
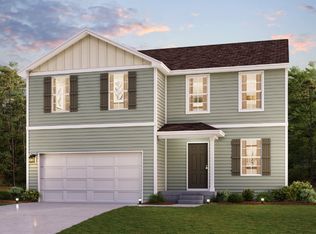
 - from $359,9904 bd3 ba2k sqftESSEX Plan, Quail Hollow, Freeland, MI 48623New Construction
 Century Communities
 - $499,9003 bd4 ba2.5k sqft7165 Hospital Rd, Freeland, MI 48623For Sale
 MLS ID #50206015, Nicole Freed, EXP Realty. MiRealSource
 - $343,4904 bd3 ba1.7k sqft6103 River Hollow Dr, Freeland, MI 48623New ConstructionMiRealSource
- $344,9904 bd3 ba2k sqft9347 Silent Breeze Dr, Freeland, MI 48623New ConstructionMiRealSource
- $334,9904 bd3 ba2k sqft9267 Silent Breeze Dr, Freeland, MI 48623New ConstructionMiRealSource
- $343,4904 bd3 ba1.7k sqft6125 River Hollow Dr, Freeland, MI 48623New ConstructionMiRealSource
- $339,9904 bd3 ba1.7k sqft9331 Silent Breeze Dr, Freeland, MI 48623New ConstructionMiRealSource
- $329,9904 bd2 ba1.6k sqft9339 Silent Breeze Dr, Freeland, MI 48623New ConstructionMiRealSource
- $354,9004 bd3 ba2.3k sqft7849 Rockcress Dr, Freeland, MI 48623For SaleMLS ID #50212374, Nicole Freed, EXP Realty. MiRealSource
- $360,0003 bd4 ba2.1k sqft4470 Meadow Creek Ct, Saginaw, MI 48603For SaleMLS ID #50218314, Jordan Myers, Century 21 Signature Realty. MiRealSource
- $369,9005 bd3 ba2.5k sqft8433 Waxwing Dr, Freeland, MI 48623For SaleMLS ID #50212504, Joy Dobson, Century 21 Signature Realty (Freeland). MiRealSource
- $489,6003 bd3 ba1.8k sqft8657 Foxtail Trail St, Freeland, MI 48623New ConstructionMLS ID #50194718, Marshall C Mannion, Cobblestone Realty LLC. MiRealSource
- $525,0003 bd2 ba1.9k sqft4815 N Hemlock Rd, Hemlock, MI 48626For Sale
 MLS ID #50206477, Bridgette Stallings, Century 21 Signature Saginaw. MIDMLS
 - $747,9004 bd3 ba2.5k sqft80 Sawmill Creek Trl, Saginaw, MI 48603New ConstructionMLS ID #50213811, Jan Hauck, Century 21 Signature Realty. MiRealSource
- $389,9003 bd3 ba1.7k sqft3647 Coachmans Ridge Dr, Saginaw, MI 48603For SaleMLS ID #50217077, Lynn Moore, Berkshire Hathaway HomeServices. MiRealSource
- $429,9003 bd2 ba1.6k sqft8610 Foxtail Trl, Freeland, MI 48623New ConstructionMLS ID #50210214, Michael Schauman, Century 21 Signature Realty (Freeland). MiRealSource
- from $329,9903 bd3 ba1.5k sqftNANDINA Plan, Quail Hollow, Freeland, MI 48623New ConstructionCentury Communities
- $385,0003 bd2 ba2.1k sqft4445 Dirker Rd, Saginaw, MI 48638For SaleMLS ID #50218635, Joe Harris, EXP Realty. MiRealSource
