Welcome to 4169 Village Green in The Greens at Apple Mountain! This beautifully customized, very energy-efficient Cobblestone-built home offers thoughtfully designed main-floor living with accessibility in mind. Wide doorways, spacious rooms, an accessible primary suite and walk-in closet, and barrier-free shower areas allow comfortable movement throughout the home. The open-concept main level features hardwood flooring, upgraded lighting, an electric fireplace that provides supplemental warmth, a built-in audio speaker system integrated into the main living spaces, high-end plantation shutters throughout, and a spacious kitchen with a large walk-in pantry, center island, under-cabinet lighting, abundant cabinetry, and an oven offering both conventional and convection cooking functions. The full finished lower level provides substantial additional living and entertaining space, offering wonderful flexibility for family and guests. A standout feature is the premium west-facing setting with a wooded backyard backdrop, beautiful seasonal views, fall color and gorgeous sunsets toward Apple Mountain. An oversized raised deck extends the living space outdoors, complemented by expanded landscaping, additional plantings and a sprinkler system. Per seller, lawn maintenance, snow removal and plant pruning are provided through the homeowners association. Additional features include a whole-house Generac generator, whole-house ventilation system and battery-backup sump pump. Apple Mountain Golf Course is practically next door, offering exceptional convenience for golf enthusiasts; golf privileges are separate and not included in association fees. The location also offers convenient access to MBS International Airport as well as nearby nature and hiking trails. A beautifully customized home combining comfort, accessibility, energy efficiency, convenience and an exceptional setting.
For sale
$673,900
4169 Village Green, Freeland, MI 48623
2beds
3,077sqft
Condominium, Single Family Residence
Built in 2021
-- sqft lot
$651,400 Zestimate®
$219/sqft
$225/mo HOA
What's special
Center islandSprinkler systemExpanded landscapingAdditional plantingsOpen-concept main levelWide doorwaysBeautifully customized
- 51 days
- 205
- 3
Zillow last checked:
Listing updated:
Listed by:
Jeffrey Thompson 989-274-4045,
Thompson State Wide Real Estate 989-480-8088
Source: NGLRMLS,MLS#: 1949379
Facts & features
Interior
Bedrooms & bathrooms
- Bedrooms: 2
- Bathrooms: 3
- Full bathrooms: 2
- 1/2 bathrooms: 1
- Main level bathrooms: 2
- Main level bedrooms: 2
Rooms
- Room types: Dining Room, Great Room
Primary bedroom
- Level: Main
- Area: 182
- Dimensions: 14 x 13
Bedroom 2
- Level: Main
- Area: 156
- Dimensions: 13 x 12
Primary bathroom
- Features: Private
Dining room
- Level: Main
- Area: 180
- Dimensions: 15 x 12
Family room
- Level: Main
- Area: 299
- Dimensions: 23 x 13
Kitchen
- Level: Main
- Area: 108
- Dimensions: 12 x 9
Living room
- Level: Main
- Area: 130
- Dimensions: 13 x 10
Heating
- Forced Air, Natural Gas, Fireplace(s)
Cooling
- Central Air
Appliances
- Included: Refrigerator, Oven/Range, Dishwasher, Microwave, Washer, Dryer
- Laundry: Main Level
Features
- Entrance Foyer, Walk-In Closet(s), Pantry, Kitchen Island, Drywall, Ceiling Fan(s), Cable TV, High Speed Internet, DSL, WiFi
- Basement: Full,Finished Rooms
- Has fireplace: Yes
- Fireplace features: Electric
Interior area
- Total structure area: 3,077
- Total interior livable area: 3,077 sqft
- Finished area above ground: 1,562
- Finished area below ground: 1,515
Property
Parking
- Total spaces: 2
- Parking features: Attached, Garage Door Opener, Concrete Floors, Concrete, Private
- Attached garage spaces: 2
Accessibility
- Accessibility features: Accessible Doors, Accessible Hallway(s), Main Floor Access, Accessible Entrance, Accessible Full Bath, Grip-Accessible Features, Hand Rails
Features
- Entry location: Limited Steps,First Floor Level
- Patio & porch: Deck
- Exterior features: Sprinkler System, Sidewalk, Rain Gutters
- Has view: Yes
- View description: Seasonal View
- Waterfront features: None
Lot
- Features: Wooded, Level, Landscaped
Details
- Additional structures: None
- Parcel number: 28123033000028
- Zoning description: Residential
- Special conditions: Estate
Construction
Type & style
- Home type: Condo
- Architectural style: Ranch
- Property subtype: Condominium, Single Family Residence
- Attached to another structure: Yes
Materials
- Frame, Vinyl Siding
- Roof: Asphalt
Condition
- New construction: No
- Year built: 2021
Utilities & green energy
- Sewer: Public Sewer
- Water: Public
Community & HOA
Community
- Features: Pets Allowed
- Security: Smoke Detector(s)
- Subdivision: Village Greens at Apple Mtn.
HOA
- Services included: Snow Removal, Maintenance Grounds
- HOA fee: $2,700 annually
Location
- Region: Freeland
Financial & listing details
- Price per square foot: $219/sqft
- Tax assessed value: $194,227
- Annual tax amount: $6,712
- Price range: $673.9K - $673.9K
- Date on market: 8/15/2026
- Cumulative days on market: 52 days
- Listing agreement: Exclusive Right Sell
- Listing terms: Conventional,Cash
- Road surface type: Asphalt
Estimated market value
$651,400
$619,000 - $684,000
$2,628/mo
Price history
| Date | Event | Price |
|---|---|---|
| 8/15/2026 | Listed for sale | $673,900$219/sqft |
Source:  NGLRMLS #1949379 Report a problem NGLRMLS #1949379 Report a problem | ||
Public tax history
Tax history is unavailable.
Monthly payment
Est. payment
Payment breakdown
Explore the cost of this home by adjusting the details. Changes won't be saved.Climate risks
Neighborhood: 48623
Nearby schools
Schools provided by the listing agent
- District: Freeland Community School District
Source: NGLRMLS. This data may not be complete. We recommend contacting the local school district to confirm school assignments for this home.

Similar homes
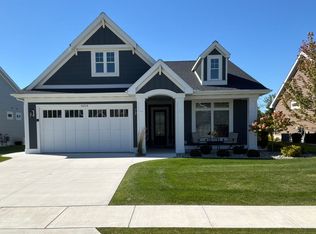
- $665,0002 bd2 ba1.7k sqft4219 Village Green Dr, Freeland, MI 48623For Sale
 MLS ID #50222856, Barbara Fletcher, Century 21 Signature Realty - Bay City. MiRealSource
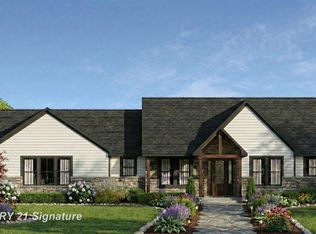
 - $1,000,0004 bd3 ba2.4k sqft33 W Grove Ct, Freeland, MI 48623New Construction
 MLS ID #50212045, Jan Hauck, Century 21 Signature Realty. MiRealSource
 - $649,0003 bd3 ba3.1k sqft3095 S Nine Mile Rd, Auburn, MI 48611For Sale
 MLS ID #50214071, Anne Bates, Ayre/Rhinehart Bay REALTORS. MiRealSource
 - $615,5003 bd3 ba1.8k sqft12495 Northway Parkway Rd, Freeland, MI 48623New Construction
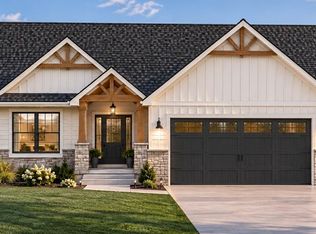 MLS ID #50221284, Marshall C Mannion, Cobblestone Realty LLC. MiRealSource
 - $1,010,0004 bd3 ba2.4k sqft23 E Grove Ct, Freeland, MI 48623New ConstructionMLS ID #50198169, Jan Hauck, Century 21 Signature Realty. MiRealSource
- $699,9004 bd3 ba2.5k sqft80 Sawmill Creek Trl, Saginaw, MI 48603New ConstructionMLS ID #50221215, Jan Hauck, Century 21 Signature Realty. MiRealSource
- $649,9003 bd2 ba2.1k sqft1111 N Water St Suite 202, Bay City, MI 48708For SaleMLS ID #50223649, Hechlik Group, Berkshire Hathaway HomeServices, Bay City. MiRealSource
- $405,0004 bd3 ba2.5k sqft3850 Midland Rd, Saginaw, MI 48603For SaleMLS ID #50220975, Justin McGregor, MI Skye Realty LLC. MiRealSource
- $695,0004 bd3 ba3.3k sqft7030 Maple Rd, Frankenmuth, MI 48734For SaleMLS ID #50221144, Coleen Hetzner, Century 21 Signature - Frankenmuth. MiRealSource
- $380,0003 bd3 ba2.6k sqft8686 Summer Ridge Dr, Freeland, MI 48623For Sale
 MLS ID #20261060213, Nicholas Blalock, Epique Realty. Realcomp II
 - $415,0003 bd4 ba3k sqft1349 Kennely Rd, Saginaw, MI 48609For SaleMLS ID #50221459, Natasha Jarzabkowski, White Realty. MiRealSource
- $689,9995 bd4 ba4.6k sqft3900 E Morel Ct, Midland, MI 48642For SaleMLS ID #50219865, Karen Sirrine, RE/MAX of Midland. MiRealSource
- $544,9003 bd3 ba3.8k sqft6785 N Michigan Rd, Saginaw, MI 48604For SaleMLS ID #50220020, Joe Harris, EXP Realty. MiRealSource
- $700,0005 bd3 ba3k sqft3717 Kawkawlin River Dr, Bay City, MI 48706For SaleMLS ID #50216759, Cesar Ortega, Ayre/Rhinehart Bay REALTORS. MiRealSource
- $529,0003 bd2 ba2.9k sqft1225 W Saint Andrews Rd, Midland, MI 48640For SaleMLS ID #50223701, Jamie Broderick, eXp Realty. MiRealSource
- $750,0005 bd5 ba3.2k sqft799 S Midnight Pass, Midland, MI 48640For Sale
 MLS ID #50217775, Denise Vinson, Century 21 Signature Realty Midland. MIDMLS
 - $434,9003 bd4 ba2.4k sqft4671 Talon Dr, Auburn, MI 48611For SaleMLS ID #50223776, Jaime Cramer, Berkshire Hathaway HomeServices. MiRealSource
- $555,0003 bd2 ba1.9k sqft6207 Diamond Vw W, Midland, MI 48642For SaleMLS ID #50217922, Jeanne Behmlander, EXP Realty. MiRealSource
- $367,9993 bd2 ba2.5k sqft15251 Geddes Rd, Hemlock, MI 48626For SaleMLS ID #50205186, Herb Saenz, Modern Realty. MiRealSource
- $499,9004 bd2 ba2.5k sqft1266 Freeland Rd, Bay City, MI 48706For SaleMLS ID #50206766, Scott Wilson, Wilson Realty. MiRealSource
