New Construction by Cobblestone Homes in The Greens at Apple Mountain Don’t miss one of the final opportunities to own new construction in the luxury gated community of The Greens at Apple Mountain. This single-family condominium is the last available new build offering a rare 3-car garage, making it a standout property in this highly desirable neighborhood. Designed with zero-step entry, the home provides convenient and long-term accessibility. Inside, you’ll find locally handcrafted cabinetry by McIntyre Cabinets, beautifully paired with modern quartz countertops. High end finishes throughout include hardwood flooring, ceramic tile, and plush carpet. The dramatic foyer with dark ceilings highlights the home’s impressive 10-foot walls, while a stylish home office features decorative ceiling trim and custom double rolling glass doors. The stunning Four Seasons room showcases rich tones, a painted vaulted beam ceiling, and hardwood ceiling detail, creating a warm and inviting space year-round. The chef-inspired kitchen features custom stained cabinetry that complements the oak flooring, a statement custom hood vent, and a thoughtfully designed walk-in pantry with a built-in appliance counter. The primary suite offers a spa-like retreat with a custom tiled walk-in shower, double vanity, and a McIntyre-built closet system with melamine drawers and built-ins. A modern gas fireplace with white trim surround and backlighting adds a striking focal point to the main living area. The basement is pre-plumbed and ready for future finishing. Exterior features include LP SmartSide siding, a composite deck off the sunroom, and a unique U-shaped driveway with professional landscaping planned for Spring 2026. Move-in ready and waiting for its new owners.
Pending
$729,900
4125 Village Green Dr, Freeland, MI 48623
3beds
1,767sqft
:
Get pre-qualified$5,237/mo
Single Family Residence
Built in 2025
0.42 Acres Lot
$714,100 Zestimate®
$413/sqft
$225/mo HOA
What's special
Modern quartz countertopsHigh end finishes throughoutUnique u-shaped drivewayHardwood ceiling detailDecorative ceiling trimOak flooringLp smartside siding
- 142 days |
- 69 |
- 0 |
Zillow last checked:
Listing updated:
Listed by:
Marshall C Mannion 989-692-0210,
Cobblestone Realty LLC 989-692-0210
Source: MiRealSource,MLS#: 50201205 Originating MLS: Saginaw Board of REALTORS
Originating MLS: Saginaw Board of REALTORSFacts & features
Interior
Bedrooms & bathrooms
- Bedrooms: 3
- Bathrooms: 2
- Full bathrooms: 2
Rooms
- Room types: Den/Study/Lib, Entry, Bedroom, Laundry, Master Bedroom, Great Room, Sun/Florida Room, Office, Bathroom
Primary bedroom
- Level: First
Bedroom 1
- Features: Carpet
- Level: First
- Area: 182
- Dimensions: 14 x 13
Bedroom 2
- Features: Carpet
- Level: First
- Area: 132
- Dimensions: 12 x 11
Bedroom 3
- Features: Carpet
- Level: First
- Area: 121
- Dimensions: 11 x 11
Bathroom 1
- Features: Ceramic
- Level: First
- Area: 90
- Dimensions: 10 x 9
Bathroom 2
- Features: Ceramic
- Level: First
- Area: 48
- Dimensions: 8 x 6
Dining room
- Features: Wood
- Level: First
- Area: 143
- Dimensions: 13 x 11
Kitchen
- Features: Wood
- Level: First
- Area: 130
- Dimensions: 13 x 10
Living room
- Features: Wood
- Level: First
- Area: 266
- Dimensions: 19 x 14
Heating
- Forced Air, Air Cleaner, Natural Gas
Cooling
- Ceiling Fan(s), Central Air
Appliances
- Included: Dishwasher, Disposal, Microwave, Range/Oven, Gas Water Heater
- Laundry: First Floor Laundry
Features
- High Ceilings, Cathedral/Vaulted Ceiling, Sound System, Sump Pump, Walk-In Closet(s), Radon Mitigation System, Pantry
- Flooring: Ceramic Tile, Hardwood, Carpet, Wood
- Basement: Daylight,Concrete,Radon System,Sump Pump,Unfinished
- Number of fireplaces: 1
- Fireplace features: Gas, Great Room
Interior area
- Total structure area: 3,402
- Total interior livable area: 1,767 sqft
- Finished area above ground: 1,767
- Finished area below ground: 0
Property
Parking
- Total spaces: 3
- Parking features: 3 or More Spaces, Covered, Driveway, Attached, Electric in Garage, Garage Door Opener, Off Street, Direct Access
- Attached garage spaces: 3
Accessibility
- Accessibility features: Wheelchair Access, Accessibility Features, Accessible Bedroom, Accessible Central Living Area, Accessible Kitchen, Wheelchair Accessible, Covered Entrance, Low Threshold Shower, No-step Entrance, Main Floor Laundry
Features
- Levels: One
- Stories: 1
- Patio & porch: Deck, Porch
- Exterior features: Lawn Sprinkler, Sidewalks, Street Lights
- Has view: Yes
- View description: Golf Course
- Frontage type: Road
- Frontage length: 135
Lot
- Size: 0.42 Acres
- Dimensions: 135 x 137
- Features: Near Golf Course, Corner Lot, On Golf Course, Subdivision, Sidewalks
Details
- Parcel number: 28123033000025
- Zoning description: Site Condominium
- Special conditions: Private
- Other equipment: Air Cleaner
Construction
Type & style
- Home type: SingleFamily
- Architectural style: Cottage
- Property subtype: Single Family Residence
Materials
- Aluminum Siding, Wood Siding, Asphalt, Composition
- Foundation: Basement, Concrete Perimeter
Condition
- New Construction
- New construction: Yes
- Year built: 2025
Details
- Warranty included: Yes
Utilities & green energy
- Electric: 200+ Amp Service
- Sewer: Public Sanitary
- Water: Public
- Utilities for property: Cable/Internet Avail., Cable Available, Electricity Connected, Natural Gas Connected, Phone Available, Sewer Connected, Underground Utilities, Water Connected, Internet DSL Available
Green energy
- Energy efficient items: Appliances, Construction, HVAC, Insulation
Community & HOA
Community
- Subdivision: The Greens At Apple Mountain
HOA
- Has HOA: Yes
- Amenities included: Maintenance Grounds, Sidewalks, Street Lights, Private Entry, Wi-Fi Available
- Services included: HOA, Maintenance Grounds, Snow Removal
- HOA fee: $2,700 annually
Location
- Region: Freeland
Financial & listing details
- Price per square foot: $413/sqft
- Date on market: 3/10/2026
- Cumulative days on market: 140 days
- Listing agreement: Exclusive Right To Sell
- Listing terms: Cash,Conventional,Conventional Blend,VA Loan
Estimated market value
$714,100
$678,000 - $750,000
$2,348/mo
Price history
| Date | Event | Price |
|---|---|---|
| 5/29/2026 | Pending sale | $729,900$413/sqft |
Source:  MiRealSource #50201205 Report a problem MiRealSource #50201205 Report a problem | ||
| 4/24/2026 | Price change | $729,900-2.7%$413/sqft |
Source: MiRealSource #50201205 Report a problem | ||
| 3/10/2026 | Listed for sale | $749,900$424/sqft |
Source: MiRealSource #50201205 Report a problem | ||
Public tax history
Tax history is unavailable.
Monthly payment
Est. payment
Payment breakdown
Explore the cost of this home by adjusting the details. Changes won't be saved.Climate risks
Neighborhood: 48623
Nearby schools
GreatSchools rating
- 8/10Freeland Elementary SchoolGrades: 2-6Distance: 3.5 mi
- 8/10Freeland Middle School/High SchoolGrades: 6-12Distance: 4.1 mi
- NAFreeland Learning CenterGrades: PK-1Distance: 4 mi
Schools provided by the listing agent
- District: Freeland Comm School District
Source: MiRealSource. This data may not be complete. We recommend contacting the local school district to confirm school assignments for this home.
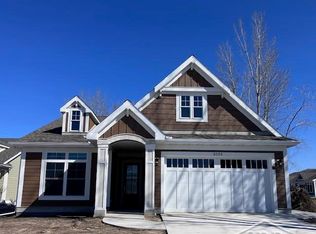
- $592,0003 bd2 ba1.7k sqft4059 Village Grn, Freeland, MI 48623Sold
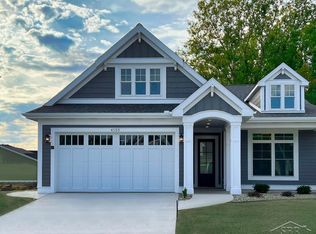
- $562,2003 bd2 ba1.8k sqft4155 Village Green Dr, Freeland, MI 48623Off Market
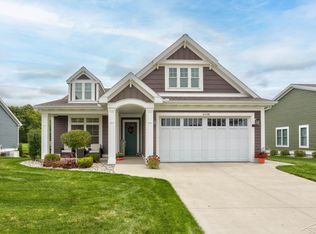
- $629,9004 bd3 ba2.9k sqft4138 Village Grn, Freeland, MI 48623Sold
- $669,9003 bd2 ba1.7k sqft4219 Village Green Dr, Freeland, MI 48623For Sale

- $30,000-- bd-- ba-- sqft9600 Dice Rd, Freeland, MI 48623Off Market
- $30,000-- bd-- ba-- sqft9610 Dice Rd, Freeland, MI 48623Off Market
- $30,000-- bd-- ba-- sqft9596 Dice Rd, Freeland, MI 48623Off Market
- $30,000-- bd-- ba-- sqft9616 Dice Rd, Freeland, MI 48623Off Market
A local agent can set up tours, give advice and negotiate with sellers.
Similar homes
- $669,9003 bd2 ba1.7k sqft4219 Village Green Dr, Freeland, MI 48623For Sale
 MLS ID #26010693, Drew Denham, Keller Williams GR North. MichRIC
 - $524,9003 bd4 ba2.5k sqft7165 Hospital Rd, Freeland, MI 48623For Sale

 MLS ID #50206015, Nicole Freed, EXP Realty. MiRealSource
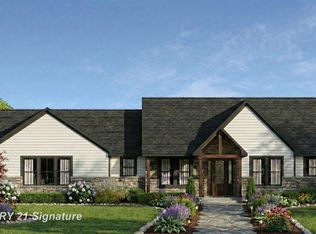
 - $1,000,0004 bd3 ba2.4k sqft33 W Grove Ct, Freeland, MI 48623New Construction
 MLS ID #50212045, Jan Hauck, Century 21 Signature Realty. MiRealSource
 - $1,010,0004 bd3 ba2.4k sqft23 E Grove Ct, Freeland, MI 48623New ConstructionMLS ID #50198169, Jan Hauck, Century 21 Signature Realty. MiRealSource
- $1,040,0004 bd3 ba2.4k sqft72 E Grove Ct, Freeland, MI 48623New ConstructionMLS ID #50198186, Jan Hauck, Century 21 Signature Realty. MiRealSource
- $1,034,9004 bd3 ba2.4k sqft34 W Grove Ct, Freeland, MI 48623New ConstructionMLS ID #50198188, Jan Hauck, Century 21 Signature Realty. MiRealSource
- $759,9994 bd3 ba2.5k sqft80 Sawmill Creek Trl, Saginaw, MI 48603New ConstructionMLS ID #50213811, Jan Hauck, Century 21 Signature Realty. MiRealSource
- $379,0003 bd3 ba1.8k sqft2597 N Hemlock Rd, Hemlock, MI 48626For SaleMLS ID #50216067, Leanne Jankowiak, Coldwell Banker Bellinger Real Estate. MiRealSource
- $489,6003 bd3 ba1.8k sqft8657 Foxtail Trail St, Freeland, MI 48623New ConstructionMLS ID #50194718, Marshall C Mannion, Cobblestone Realty LLC. MiRealSource
- $369,9005 bd3 ba2.5k sqft8433 Waxwing Dr, Freeland, MI 48623For SaleMLS ID #50212504, Joy Dobson, Century 21 Signature Realty (Freeland). MiRealSource
- $440,0003 bd2 ba1.6k sqft8610 Foxtail Trl, Freeland, MI 48623New ConstructionMLS ID #50210214, Michael Schauman, Century 21 Signature Realty (Freeland). MiRealSource
- $714,9003 bd2 ba2.5k sqft3365 Old Kawkawlin Rd, Bay City, MI 48706For SaleMLS ID #50215352, Joe Harvey, The Joe Harvey Real Estate Team. MiRealSource
- $525,0003 bd2 ba1.9k sqft4815 N Hemlock Rd, Hemlock, MI 48626For Sale
 MLS ID #50206477, Bridgette Stallings, Century 21 Signature Saginaw. MIDMLS
 - $799,9004 bd4 ba2.2k sqft3014 Hidden Meadows Dr, Midland, MI 48642New ConstructionMLS ID #50208471, Carolyn Mayne, Century 21 Signature Realty Midland. MIDMLS
- $379,9004 bd3 ba1.8k sqft1180 N River Rd, Saginaw, MI 48609For SaleMLS ID #50215286, Howard R Diefenbach, Century 21 Signature Realty - Bay City. MiRealSource
- $575,0004 bd3 ba1.7k sqft3741 Tittabawassee Rd, Saginaw, MI 48604For SaleMLS ID #50186430, Connie Reppuhn, Century 21 Signature Realty. MiRealSource
- $399,9993 bd2 ba2.5k sqft15251 Geddes Rd, Hemlock, MI 48626For SaleMLS ID #50205186, Herb Saenz, Modern Realty. MiRealSource
- $732,5003 bd4 ba2.5k sqft2699 E Blackhurst Rd, Midland, MI 48642For SaleMLS ID #50094632, Patrick Pnacek, MID-LAND REALTORS. MIDMLS
- $729,9003 bd3 ba2k sqft6201 Switchgrass Cir, Midland, MI 48642For SaleMLS ID #50206962, Kelly Wall, Greystone Real Estate LLC. MIDMLS
- $675,0003 bd3 ba2k sqft1900 N Jefferson Rd, Midland, MI 48642New ConstructionMLS ID #50212770, Rod Barriger, Modern Realty. MiRealSource
