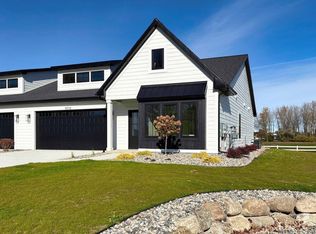
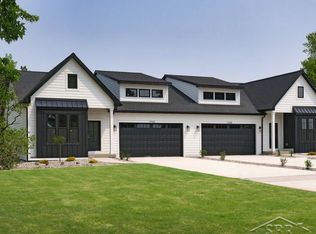
Cobblestone Homes Presents, our modern farm twin home condos in beautiful Thomas Township! You won't believe the convenience and luxury we have in store for you. Say goodbye to the hassle of home maintenance, as our dedicated HOA takes care of all your lawn and snow needs. Now, let's take a closer look at what awaits you inside. Prepare to be blown away by the spaciousness of our new layout. Our New layout offer 3 bedrooms, 2 full bathrooms, a second story bonus room, a covered porch, oversized 2 car garage and more! The home sits on an insulated slab foundation, allowing for a zero step entry from the garage. Now, take a moment to envision the breathtaking views that await you from our covered porch. Overlooking the premier Apple Mountain Golf Course, you'll have a front-row seat to nature's beauty with a great water view. Imagine sipping your morning coffee or hosting friends for a sunset cocktail, all while admiring the magnificent scenery.
New construction
Price cut: $2.2K (10/28)
$435,700
9708 Dice Rd, Freeland, MI 48623
3beds
1,755sqft
Condominium, Duplex, Townhouse
Built in 2026
-- sqft lot
$433,000 Zestimate®
$248/sqft
$67/mo HOA
What's special
Second story bonus roomCovered porch
- 29 days
- 300
- 14
Zillow last checked:
Listing updated:
Listed by:
Marshall C Mannion 989-692-0210,
Cobblestone Realty LLC 989-692-0210
Source: MiRealSource,MLS#: 50224283 Originating MLS: Saginaw Board of REALTORS
Facts & features
Interior
Bedrooms & bathrooms
- Bedrooms: 3
- Bathrooms: 2
- Full bathrooms: 2
Rooms
- Room types: Entry, Bedroom, Laundry, Master Bedroom, Living Room, Utility/Laundry Room, Bonus Room, Bathroom
Primary bedroom
- Level: First
Bedroom 1
- Features: Ceramic
- Level: First
- Area: 156
- Dimensions: 13 x 12
Bedroom 2
- Features: Carpet
- Level: First
- Area: 121
- Dimensions: 11 x 11
Bedroom 3
- Features: Carpet
- Level: First
- Area: 100
- Dimensions: 10 x 10
Bathroom 1
- Features: Laminate
- Level: First
- Area: 64
- Dimensions: 8 x 8
Bathroom 2
- Features: Laminate
- Level: First
- Area: 48
- Dimensions: 8 x 6
Dining room
- Features: Laminate
- Level: First
- Area: 110
- Dimensions: 10 x 11
Kitchen
- Features: Laminate
- Level: First
- Area: 120
- Dimensions: 12 x 10
Living room
- Features: Laminate
- Level: First
- Area: 255
- Dimensions: 17 x 15
Heating
- Forced Air, Natural Gas
Cooling
- Ceiling Fan(s), Central Air
Appliances
- Included: Dishwasher, Disposal, Range/Oven, Electric Water Heater
- Laundry: First Floor Laundry, Laundry Room
Features
- High Ceilings, Walk-In Closet(s), Pantry, Eat-in Kitchen
- Flooring: Ceramic Tile, Carpet, Laminate
- Basement: None
- Number of fireplaces: 1
- Fireplace features: Electric
Interior area
- Total structure area: 1,755
- Total interior livable area: 1,755 sqft
- Finished area above ground: 1,755
- Finished area below ground: 0
Property
Parking
- Total spaces: 2
- Parking features: Garage, Attached, Electric in Garage
- Attached garage spaces: 2
Accessibility
- Accessibility features: Wheelchair Access, Accessible Entrance, No-step Entrance, Main Floor Laundry
Features
- Patio & porch: Patio, Porch
- Exterior features: Lawn Sprinkler, Sidewalks
- Has view: Yes
- View description: Golf Course
Lot
- Features: On Golf Course
Details
- Parcel number: 28123033108007
- Zoning description: Residential,Site Condominium
- Special conditions: Private
Construction
Type & style
- Home type: Townhouse
- Property subtype: Condominium, Duplex, Townhouse
- Attached to another structure: Yes
Materials
- Aluminum Siding, Other, Wood Siding, Asphalt, Composition
- Foundation: Slab
Condition
- New Construction
- New construction: Yes
- Year built: 2026
Details
- Warranty included: Yes
Utilities & green energy
- Electric: 200+ Amp Service
- Sewer: Public Sanitary
- Water: Public
- Utilities for property: Cable Available, Electricity Connected, Natural Gas Connected, Phone Available, Sewer Connected, Underground Utilities, Water Connected, Internet DSL Available
Green energy
- Energy efficient items: Appliances, HVAC, Insulation
Community & HOA
Community
- Subdivision: South Ridge
HOA
- Has HOA: Yes
- Amenities included: Maintenance Grounds, Sidewalks, Wi-Fi Available
- Services included: HOA, Maintenance Grounds, Snow Removal, Maintenance Structure
- HOA fee: $200 quarterly
Location
- Region: Freeland
Financial & listing details
- Price per square foot: $248/sqft
- Tax assessed value: $30,000
- Annual tax amount: $348
- Date on market: 10/8/2026
- Cumulative days on market: 30 days
- Listing agreement: Exclusive Right To Sell
- Listing terms: Cash,Conventional,FHA,VA Loan,FHA 203K
Estimated market value
$433,000
$411,000 - $455,000
$2,054/mo
Price history
| Date | Event | Price |
|---|---|---|
| 10/28/2026 | Price change | $435,700-0.5%$248/sqft |
Source:  MiRealSource #50224283 Report a problem | ||
| 10/8/2026 | Listed for sale | $437,900$250/sqft |
Source: MiRealSource #50224283 Report a problem | ||
Public tax history
| Year | Property taxes | Tax assessment |
|---|---|---|
| 2026 | $348 +3.3% | $15,000 -1.3% |
| 2025 | $337 +4.6% | $15,200 +133.8% |
| 2024 | $322 | $6,500 |
| 2023 | -- | $6,500 |
Find assessor info on the county website
Monthly payment
Est. payment
Payment breakdown
Explore the cost of this home by adjusting the details. Changes won't be saved.Climate risks
Neighborhood: 48623
Nearby schools
Schools provided by the listing agent
- District: Freeland Comm School District
Source: MiRealSource. This data may not be complete. We recommend contacting the local school district to confirm school assignments for this home.
Similar homes
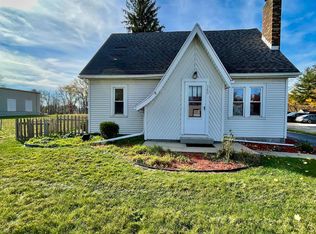
- $287,0003 bd2 ba1.8k sqft380 S Main St Lot 1-2, Freeland, MI 48623For Sale
 MLS ID #79080075114, Tina M Alwood, EXP REALTY LLC. Realcomp II
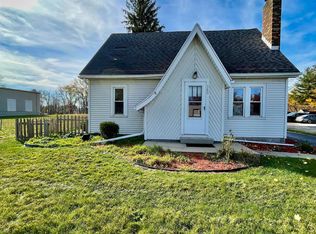
- $287,0003 bd2 ba1.8k sqft380 S Main St, Freeland, MI 48623For Sale
 MLS ID #1952247, Tina Alwood. NGLRMLS
- $479,0003 bd3 ba2.2k sqft8704 Oakhill Dr, Freeland, MI 48623For Sale
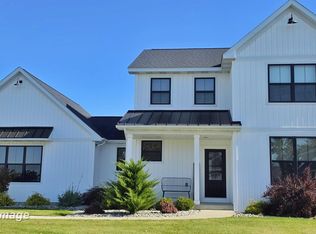
 MLS ID #50225720, Dean Boivin, RE/MAX New Image. MiRealSource
- $219,9004 bd2 ba1.8k sqft10021 Briarwood Ln, Freeland, MI 48623For Sale
 MLS ID #50224164, Breann L Wass, Ayre/Rhinehart Bay REALTORS. MiRealSource
- $359,0003 bd3 ba2.2k sqft8696 Gilmour Ln, Freeland, MI 48623For SaleMLS ID #50224980, Mark Muessig, Century 21 Signature Realty (Freeland). MiRealSource
- $359,9003 bd2 ba1.9k sqft1 Willow Pointe Dr, Freeland, MI 48623New ConstructionMLS ID #50225274, Marshall C Mannion, Cobblestone Realty LLC. MiRealSource
- $464,0003 bd3 ba1.8k sqft2841 Makenna St, Saginaw, MI 48603New ConstructionMLS ID #50225805, Marshall C Mannion, Cobblestone Realty LLC. MiRealSource
- $479,5003 bd3 ba1.8k sqft8657 Foxtail Trail St, Freeland, MI 48623New ConstructionMLS ID #50194718, Marshall C Mannion, Cobblestone Realty LLC. MiRealSource
- $319,9004 bd2 ba1.6k sqft8971 Highland Dr, Freeland, MI 48623For SaleMLS ID #20261059975, Jeremy Hoover, Keller Williams First. Realcomp II
- $377,0004 bd3 ba2.5k sqft3850 Midland Rd, Saginaw, MI 48603For SaleMLS ID #50220975, Justin McGregor, MI Skye Realty LLC. MiRealSource
- $425,0004 bd3 ba2.6k sqft2804 Hollyberry Dr, Midland, MI 48642For SaleMLS ID #50227028, Vanda Yaroch, Coldwell Banker Professionals. MiRealSource
- $334,9904 bd3 ba1.7k sqft6125 River Hollow Dr, Freeland, MI 48623New ConstructionMiRealSource
- $649,0002 bd2 ba1.7k sqft4219 Village Green Dr, Freeland, MI 48623For SaleMLS ID #50222856, Barbara Fletcher, Century 21 Signature Realty - Bay City. MiRealSource
- $324,0006 bd1 ba2.1k sqft6331 Eight Mile Rd, Freeland, MI 48623For Sale
 MLS ID #50219915, Matthew Rapanos, Ayre Rhinehart Real Estate Partners. MIDMLS
- $219,0004 bd2 ba1.7k sqft3095 Midland Rd, Saginaw, MI 48603For SaleMLS ID #50226608, Jennette Lewis, NextHome Greater Tri-cities. MiRealSource
- $424,9003 bd4 ba2.4k sqft4671 Talon Dr, Auburn, MI 48611For SaleMLS ID #50223776, Jaime Cramer, Berkshire Hathaway HomeServices. MiRealSource
- $269,9003 bd3 ba1.8k sqft3797 Eton Pl, Saginaw, MI 48603For SaleMLS ID #50226802, Jamie Broderick, eXp Realty. MiRealSource
- $340,0003 bd2 ba2.5k sqft15251 Geddes Rd, Hemlock, MI 48626For SaleMLS ID #50205186, Herb Saenz, Modern Realty. MiRealSource
