Discover this custom-built sanctuary on 5.78 acres along the South Branch of the Kawkawlin River. This unique property combines exceptional privacy with stunning waterfront sunsets, frequent wildlife sightings, and lush, professionally landscaped summer gardens. The interior features a custom chef's kitchen with abundant storage and counter space. The expansive main-floor master suite is a true retreat, boasting a gas fireplace, a soaking tub and shower, and a massive 20' x 8' walk-in closet. Upstairs, two large bedrooms share a Jack-and-Jill bathroom, while a versatile 34' x 14' bonus room above the three-car garage offers endless possibilities. The beauty of this estate must be experienced in person. The seller is highly motivated—schedule your private tour today.
For sale
Price cut: $10K (9/16)
$675,000
3095 S Nine Mile Rd, Auburn, MI 48611
3beds
3,164sqft
Single Family Residence
Built in 1996
5.78 Acres Lot
$644,700 Zestimate®
$213/sqft
$-- HOA
What's special
Stunning waterfront sunsetsGas fireplaceExpansive main-floor master suiteFrequent wildlife sightingsSoaking tub and showerJack-and-jill bathroomTwo large bedrooms
- 73 days
- 829
- 34
Zillow last checked:
Listing updated:
Listed by:
Anne Bates 989-415-2322,
Ayre/Rhinehart Bay REALTORS 989-892-4800
Source: MiRealSource,MLS#: 50214071 Originating MLS: Bay County REALTOR Association
Originating MLS: Bay County REALTOR AssociationFacts & features
Interior
Bedrooms & bathrooms
- Bedrooms: 3
- Bathrooms: 3
- Full bathrooms: 2
- 1/2 bathrooms: 1
Bedroom 1
- Features: Carpet
- Level: First
- Area: 255
- Dimensions: 15 x 17
Bedroom 2
- Features: Carpet
- Level: Second
- Area: 180
- Dimensions: 15 x 12
Bedroom 3
- Features: Carpet
- Level: Second
- Area: 208
- Dimensions: 16 x 13
Bathroom 1
- Level: First
Bathroom 2
- Level: Second
Dining room
- Level: First
- Area: 144
- Dimensions: 12 x 12
Kitchen
- Features: Wood
- Level: First
- Area: 168
- Dimensions: 14 x 12
Living room
- Features: Carpet
- Level: First
- Area: 320
- Dimensions: 20 x 16
Office
- Level: First
- Area: 169
- Dimensions: 13 x 13
Heating
- Forced Air, Natural Gas
Cooling
- Central Air
Appliances
- Included: Dishwasher, Disposal, Range/Oven, Refrigerator, Gas Water Heater
- Laundry: First Floor Laundry
Features
- Flooring: Carpet, Wood
- Windows: Storms/Screens
- Basement: Full,Concrete,Sump Pump
- Number of fireplaces: 2
- Fireplace features: Gas, Decorative
Interior area
- Total structure area: 4,794
- Total interior livable area: 3,164 sqft
- Finished area above ground: 3,164
- Finished area below ground: 0
Property
Parking
- Total spaces: 3
- Parking features: 3 or More Spaces, Garage, Driveway, Attached, Electric in Garage, Garage Door Opener, Direct Access
- Attached garage spaces: 3
Features
- Levels: Two
- Stories: 2
- Patio & porch: Porch
- Exterior features: Lawn Sprinkler
- On waterfront: Yes
- Waterfront features: River Front
- Frontage type: Road
- Frontage length: 584
Lot
- Size: 5.78 Acres
- Features: Deep Lot - 150+ Ft., Large Lot - 65+ Ft.
Details
- Additional structures: Shed(s), Workshop
- Parcel number: 14000110001001
- Special conditions: Private
Construction
Type & style
- Home type: SingleFamily
- Architectural style: Traditional
- Property subtype: Single Family Residence
Materials
- Brick, Vinyl Siding
- Foundation: Basement, Concrete Perimeter
Condition
- New construction: No
- Year built: 1996
Utilities & green energy
- Sewer: Septic Tank
- Water: Public
Community & HOA
Community
- Subdivision: No
HOA
- Has HOA: No
Location
- Region: Auburn
Financial & listing details
- Price per square foot: $213/sqft
- Tax assessed value: $522,800
- Annual tax amount: $6,632
- Date on market: 7/8/2026
- Cumulative days on market: 74 days
- Listing agreement: Exclusive Right To Sell
- Listing terms: Cash,Conventional
- Road surface type: Paved
Estimated market value
$644,700
$612,000 - $677,000
$2,720/mo
Price history
| Date | Event | Price |
|---|---|---|
| 9/16/2026 | Price change | $675,000-1.5%$213/sqft |
Source:  MiRealSource #50214071 Report a problem MiRealSource #50214071 Report a problem | ||
| 8/18/2026 | Price change | $685,000-2.1%$216/sqft |
Source: MiRealSource #50214071 Report a problem | ||
| 7/22/2026 | Price change | $699,900-6.7%$221/sqft |
Source: MiRealSource #50214071 Report a problem | ||
| 7/8/2026 | Listed for sale | $750,000+1053.8%$237/sqft |
Source: MiRealSource #50214071 Report a problem | ||
| 9/4/2013 | Sold | $65,000$21/sqft |
Source: Public Record Report a problem | ||
Public tax history
| Year | Property taxes | Tax assessment |
|---|---|---|
| 2025 | $6,363 +5.8% | $261,400 +4.1% |
| 2024 | $6,013 +87.3% | $251,150 +8.9% |
| 2023 | $3,211 -39.9% | $230,550 +9.5% |
| 2022 | $5,339 +7.8% | $210,550 +7% |
| 2021 | $4,953 +3.8% | $196,700 -4.4% |
| 2020 | $4,770 +3.5% | $205,850 +14.3% |
| 2019 | $4,608 | $180,100 +30.6% |
| 2018 | -- | $137,900 +1.8% |
| 2017 | $4,589 | $135,450 -14.6% |
| 2016 | $4,589 | $158,550 +0.1% |
| 2015 | $4,589 | $158,350 +16.9% |
| 2014 | -- | $135,500 +7.5% |
| 2013 | -- | $126,100 +3% |
| 2012 | -- | $122,450 +5.7% |
| 2011 | -- | $115,800 -7% |
| 2010 | -- | $124,500 -10.9% |
| 2009 | -- | $139,750 -5.8% |
| 2008 | -- | $148,300 -2.8% |
| 2007 | -- | $152,550 |
| 2006 | -- | $152,550 +1.3% |
| 2005 | -- | $150,600 +1.2% |
| 2004 | -- | $148,850 +1% |
| 2003 | -- | $147,400 +3% |
| 2002 | -- | $143,100 +8.2% |
| 2001 | -- | $132,200 |
Find assessor info on the county website
Monthly payment
Est. payment
Payment breakdown
Explore the cost of this home by adjusting the details. Changes won't be saved.Climate risks
Neighborhood: 48611
Nearby schools
Schools provided by the listing agent
- Elementary: Auburn Elementary
- District: Bay City School District
Source: MiRealSource. This data may not be complete. We recommend contacting the local school district to confirm school assignments for this home.
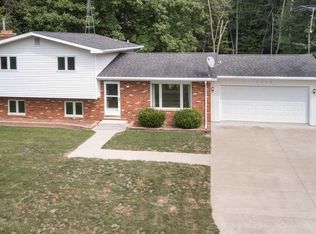
Similar homes
- $695,0004 bd4 ba3.5k sqft2384 E Cardinal Dr, Midland, MI 48642For Sale
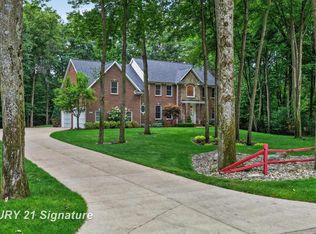
 MLS ID #50221925, Victoria Baker, Century 21 Signature Realty Midland. MiRealSource
 - $700,0005 bd4 ba4.6k sqft3900 E Morel Ct, Midland, MI 48642For Sale
 MLS ID #50219865, Karen Sirrine, RE/MAX of Midland. MiRealSource
 - $699,9004 bd3 ba2.3k sqft44 N Linwood Beach Rd, Linwood, MI 48634For Sale
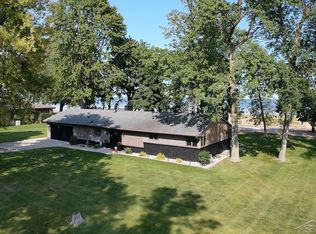 MLS ID #50213430, Ryan Sagady, Bay Realty Michigan. MiRealSource
 - $700,0005 bd3 ba3k sqft3717 Kawkawlin River Dr, Bay City, MI 48706For Sale
 MLS ID #50216759, Cesar Ortega, Ayre/Rhinehart Bay REALTORS. MiRealSource
 - $675,0003 bd3 ba2.6k sqft4636 N Hope Rd, Hope, MI 48628For Sale
 MLS ID #20261070697, Justin Tibble, NEXGEN Realty. Realcomp II
 - $499,0004 bd4 ba2.6k sqft2482 N Trail Rd, Midland, MI 48642For Sale
 MLS ID #50213495, Michelle Hill, Ayre Rhinehart Real Estate Partners. MIDMLS
 - $755,0005 bd4 ba4.5k sqft4010 E Old Pine Trl, Midland, MI 48642For SaleMLS ID #50213097, Denise Vinson, Century 21 Signature Realty Midland. MIDMLS
- $524,9003 bd5 ba2.2k sqft1140 S Fraser Rd, Kawkawlin, MI 48631For SaleMLS ID #50220083, Sean Herrera, RE/MAX Results. MiRealSource
- $719,9005 bd4 ba3.9k sqft4455 N Ehlers Rd, Midland, MI 48642For SaleMLS ID #50211024, Emily Wolfgang, Modern Realty. MiRealSource
- $550,0004 bd3 ba2.1k sqft3322 E Hubbard Rd, Midland, MI 48642For SaleMLS ID #50216849, Linda Owen, Ayre Rhinehart Real Estate Partners. MIDMLS
- $575,0004 bd4 ba3.8k sqft2355 N Perrine Rd, Midland, MI 48642For SaleMLS ID #50220471, Katrin Thorson, Ayre Rhinehart Real Estate Partners. MIDMLS
- $849,0004 bd4 ba3.8k sqft2785 E Iron Woods Pass Dr, Midland, MI 48642For SaleMLS ID #50221858, Tracy Sampson, RE/MAX of Midland. MiRealSource
- $550,0004 bd3 ba2.5k sqft5113 Claremont St, Midland, MI 48642For SaleMLS ID #50214366, Tina Patnode, Century 21 Signature Realty Midland. MIDMLS
- $385,0004 bd3 ba2.8k sqft301 Mayfield Ln, Midland, MI 48640For SaleMLS ID #50221888, Miaomiao (Ava) Dong, Century 21 Signature Realty Midland. MiRealSource
- $750,0005 bd5 ba3.2k sqft799 S Midnight Pass, Midland, MI 48640For SaleMLS ID #50217775, Denise Vinson, Century 21 Signature Realty Midland. MIDMLS
- $599,9003 bd3 ba2.5k sqft2140 N Five Mile Rd, Midland, MI 48642For SaleMLS ID #20261063328, Jeff Glover, KW Professionals. Realcomp II
- $509,9004 bd3 ba3.4k sqft1372 Jaybe Ct, Essexville, MI 48732For SaleMLS ID #50220185, William Jaynes, RE/MAX Results. MiRealSource
- $585,0005 bd4 ba4k sqft2659 N Tamarack Dr, Midland, MI 48642For SaleMLS ID #50219078, Darci Brown, RE/MAX of Midland. MiRealSource
- $340,0003 bd3 ba3.6k sqft1632 E Miller Rd, Midland, MI 48640For SaleMLS ID #50220018, Tracy Sampson, RE/MAX of Midland. MiRealSource
- $544,9003 bd3 ba3.8k sqft6785 N Michigan Rd, Saginaw, MI 48604For SaleMLS ID #50220020, Joe Harris, EXP Realty. MiRealSource
